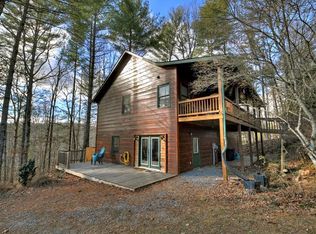
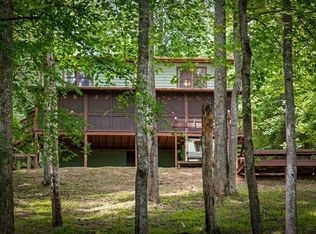
Escape to the North Georgia mountains with this private creekside retreat situated on approximately 1.5 acres along Pack Creek. Surrounded by nature, the property offers peaceful wooded surroundings, flowing creek frontage, and your own place to fish, relax, or simply enjoy the outdoors. The home features a bright, open-concept layout with comfortable living spaces across three levels. The primary suite is conveniently located on the main level, while two additional bedrooms are upstairs. A full bathroom on each level adds flexibility for family and guests, and the full basement provides additional usable space with updated flooring and a lower-level laundry room. Major improvements include a roof, HVAC system, and water heater that are approximately two years old. All kitchen appliances remain, along with the washer and dryer, making the home ready for its next owner. Enjoy the privacy of a mountain setting without giving up convenience. Highway 515 is close by, with Blue Ridge Lake, the Toccoa River, and Downtown Blue Ridge's shopping, dining, parks, and attractions just a short drive away.
Active
Price cut: $15K (10/30)
$480,000
48 Twin Creeks, Blue Ridge, GA 30513
3beds
2,040sqft
Single Family Residence, Cabin
Built in 1999
1.5 Acres Lot
$465,700 Zestimate®
$235/sqft
$-- HOA
What's special
Private creekside retreatBright open-concept layoutPeaceful wooded surroundingsFlowing creek frontageAll kitchen appliances remainLower-level laundry room
- 40 days
- 3,121
- 272
Zillow last checked:
Listing updated:
Listed by:
Mikel D Muffley 404-273-3186,
Weichert Realtors - The Collective,
Deissy Palacios 404-429-6003,
Weichert Realtors - The Collective
Source: GAMLS,MLS#: 10856566
Facts & features
Interior
Bedrooms & bathrooms
- Bedrooms: 3
- Bathrooms: 3
- Full bathrooms: 3
- Main level bathrooms: 1
- Main level bedrooms: 1
Rooms
- Room types: Laundry
Kitchen
- Features: Breakfast Bar, Pantry, Solid Surface Counters
Heating
- Other
Cooling
- Central Air
Appliances
- Included: Dishwasher, Dryer, Electric Water Heater, Refrigerator
- Laundry: In Basement
Features
- Master On Main Level, Other
- Flooring: Hardwood
- Basement: Daylight,Exterior Entry,Finished,Full,Interior Entry
- Has fireplace: No
- Common walls with other units/homes: No Common Walls
Interior area
- Total structure area: 2,040
- Total interior livable area: 2,040 sqft
- Finished area above ground: 2,040
- Finished area below ground: 0
Property
Parking
- Total spaces: 4
- Parking features: Kitchen Level, Parking Pad
- Has uncovered spaces: Yes
Features
- Levels: Two
- Stories: 2
- Patio & porch: Patio, Screened
- Exterior features: Balcony
- Has view: Yes
- View description: Mountain(s)
- Waterfront features: Creek, No Dock Or Boathouse
- Body of water: None
Lot
- Size: 1.5 Acres
- Features: Open Lot, Sloped
Details
- Parcel number: 0018 C 0069D
- Special conditions: As Is
Construction
Type & style
- Home type: SingleFamily
- Architectural style: Country/Rustic
- Property subtype: Single Family Residence, Cabin
Materials
- Log
- Foundation: Slab
- Roof: Metal
Condition
- Resale
- New construction: No
- Year built: 1999
Utilities & green energy
- Sewer: Septic Tank
- Water: Public
- Utilities for property: Electricity Available, Phone Available, Water Available
Community & HOA
Community
- Features: None
- Security: Smoke Detector(s)
- Subdivision: Twin Creeks 18 C
HOA
- Has HOA: No
- Services included: None
Location
- Region: Blue Ridge
Financial & listing details
- Price per square foot: $235/sqft
- Tax assessed value: $542,554
- Annual tax amount: $1,969
- Date on market: 9/30/2026
- Cumulative days on market: 40 days
- Listing agreement: Exclusive Right To Sell
- Electric utility on property: Yes
Estimated market value
$465,700
$442,000 - $489,000
$2,705/mo
Price history
| Date | Event | Price |
|---|---|---|
| 10/30/2026 | Price change | $480,000-3%$235/sqft |
Source:  GAMLS #10856566 Report a problem | ||
| 10/25/2026 | Price change | $495,000-1%$243/sqft |
Source:  FMLS GA #7829801 Report a problem | ||
| 9/30/2026 | Listed for sale | $499,900+4.1%$245/sqft |
Source: FMLS GA #7829801 Report a problem | ||
| 8/17/2026 | Listing removed | $480,000$235/sqft |
Source: GAMLS #10820185 Report a problem | ||
| 8/6/2026 | Listed for sale | $480,000-9.4%$235/sqft |
Source: GAMLS #10820185 Report a problem | ||
| 8/1/2026 | Listing removed | $530,000$260/sqft |
Source: eXp Realty #10758231 Report a problem | ||
| 6/29/2026 | Price change | $530,000-7%$260/sqft |
Source: FMLS GA #7774609 Report a problem | ||
| 6/9/2026 | Price change | $569,900-5%$279/sqft |
Source: FMLS GA #7774609 Report a problem | ||
| 5/6/2026 | Listed for sale | $599,900+21.2%$294/sqft |
Source: eXp Realty #10758231 Report a problem | ||
| 3/1/2026 | Listing removed | $495,000$243/sqft |
Source: NGBOR #418180 Report a problem | ||
| 12/30/2025 | Price change | $495,000-2.9%$243/sqft |
Source: NGBOR #418180 Report a problem | ||
| 11/28/2025 | Price change | $510,000-1%$250/sqft |
Source: NGBOR #418180 Report a problem | ||
| 10/31/2025 | Price change | $515,000-1%$252/sqft |
Source: NGBOR #418180 Report a problem | ||
| 10/1/2025 | Price change | $520,000-1%$255/sqft |
Source: NGBOR #418180 Report a problem | ||
| 8/22/2025 | Listed for sale | $525,000-3.7%$257/sqft |
Source: NGBOR #418180 Report a problem | ||
| 4/2/2025 | Listing removed | $545,000$267/sqft |
Source: NGBOR #412030 Report a problem | ||
| 12/6/2024 | Listed for sale | $545,000$267/sqft |
Source: NGBOR #412030 Report a problem | ||
| 11/16/2024 | Listing removed | $545,000-0.9%$267/sqft |
Source: NGBOR #406874 Report a problem | ||
| 7/27/2024 | Listed for sale | $550,000+0%$270/sqft |
Source: NGBOR #406874 Report a problem | ||
| 4/5/2024 | Listing removed | $549,900$270/sqft |
Source: NGBOR #330975 Report a problem | ||
| 1/11/2024 | Listed for sale | $549,900$270/sqft |
Source: NGBOR #330975 Report a problem | ||
| 1/5/2024 | Listing removed | -- |
Source: NGBOR #329055 Report a problem | ||
| 12/23/2023 | Price change | $549,900-4.3%$270/sqft |
Source: GAMLS #10219040 Report a problem | ||
| 10/9/2023 | Listed for sale | $574,900+2154.5%$282/sqft |
Source: NGBOR #329055 Report a problem | ||
| 5/1/2023 | Listing removed | -- |
Source: NGBOR #320685 Report a problem | ||
| 2/28/2012 | Sold | $25,500$13/sqft |
Source: NGBOR #191909 Report a problem | ||
Public tax history
| Year | Property taxes | Tax assessment |
|---|---|---|
| 2025 | $1,969 -1% | $217,022 |
| 2024 | $1,989 +12.5% | $217,022 +25.1% |
| 2023 | $1,768 -1.2% | $173,421 -1.2% |
| 2022 | $1,790 +98.4% | $175,573 +172.8% |
| 2021 | $902 -1.6% | $64,352 |
| 2020 | $917 -1.9% | $64,352 |
| 2019 | $935 -5.7% | $64,352 |
| 2018 | $991 | $64,352 -1% |
| 2017 | $991 -6.2% | $65,006 +4.5% |
| 2016 | $1,056 | $62,202 -0.9% |
| 2015 | $1,056 -5.2% | $62,797 -5.5% |
| 2014 | $1,114 +21.8% | $66,430 +23% |
| 2013 | $915 | $54,014 |
Find assessor info on the county website
Monthly payment
Est. payment
Payment breakdown
Explore the cost of this home by adjusting the details. Changes won't be saved.Climate risks
Neighborhood: 30513
Nearby schools
Schools provided by the listing agent
- Elementary: West Fannin
- Middle: Fannin
- High: Fannin
Source: GAMLS. This data may not be complete. We recommend contacting the local school district to confirm school assignments for this home.

Similar homes
- $433,9993 bd3 ba2.3k sqft6341 Mobile Rd, Blue Ridge, GA 30513For Sale
 MLS ID #330465, Brandon Whitener, Tru Mountain Realty, LLC. NGBOR
- $439,0002 bd3 ba1.5k sqft421 Twin Creeks, Blue Ridge, GA 30513For Sale
 MLS ID #431341, Madison Jefferson, Mountain Place Realty. NGBOR
- $549,0002 bd3 ba2k sqft218 Kings Farm Rd, Blue Ridge, GA 30513For Sale
 MLS ID #436616, Williams Team - Mike & LeAnn, REMAX Town & Country - BR Downtown. NGBOR
- $519,9003 bd3 ba2.3k sqft375 S Dream Catcher, Blue Ridge, GA 30513Active

 MLS ID #10882001, Cathy Swanger, Atlanta Communities. GAMLS
- $675,0003 bd3 ba1.7k sqft481 Johns Ridge Rd, Blue Ridge, GA 30513ActiveMLS ID #10765579, Dan Mc Donald, eXp Realty. GAMLS
