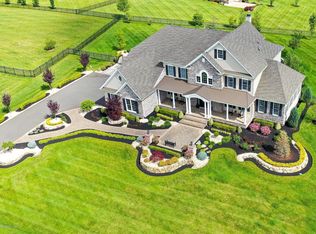
Welcome home to The Ridings at Cream Ridge! An elegant estate home development nestled in the surrounding protected land of Cream Ridge offering 24 hour security and supreme privacy yet conveniently located to major roadways, shopping, dining, 2 exceptional golf courses/winery, parks, playgrounds & many other outdoor activities. This is the Chelsea Model set on a 1.03 ac. premium lot backing to woods provides privacy with a custom floor plan designed by the owners and provided by Toll Brothers builders. An outstanding 5 bedroom, 5 bath home with all the amenities you could ever want. The style of this home is perfect for all! A sprawling sunken great room w/wood burning fireplace offers a warm & cozy gathering space for all to enjoy and will be the center focus of all your gatherings. The owners opted for the fabulous upgrade to the very desirable Palladium gourmet kitchen offering the full Jenn Air SS appliance package, a 6-burner gas cooktop with large oven below, and a double wall oven/microwave combination, a center island with an elevated breakfast bar w/stools, gorgeous granite countertops, pantry, updated stylish flooring, gorgeous granite countertops with abundant cabinet and counter space & custom ceramic backsplash. From here you can access the extensive amenities in the backyard! A full-service roof covered outside entertainment area complete with Trex decking and a vast paver patio w/firepit on one side and a wood burning fireplace with mounted TV above on the other, outdoor speakers & built in sound speakers for all your outside entertainment needs! A beautiful expansive granite/stone counter/bar area with built in s/s fridge & abundant seating for all! Don’t forget the custom bocce ball court! All these amenities are secured by complete fencing and the yard backs to the woods. Once you are back inside you will be greeted by the impressive 2-story foyer that leads you around into the living room to the right and formal dining room off to the left w/tray ceiling and crown moldings. There is also a centrally located first floor office, and a great laundry/mud rooms with a second exterior front door entrance convenient for those rainy days! All new w/w carpet just installed in the 2nd flr brs. The second level offers gorgeous H/W floors and an amazing owner's suite providing your own sanctuary away from the rest of the bedrooms offering dual closets, tray ceiling, and a sitting area. The luxurious primary bathroom offers a soaking tub, dressing area, double sinks, and a separate shower. There is an expansive bonus room over the garage professionally completed by the builder offering added living space for anything you want to use it for, (5th bedroom, media/office/playroom area) complete with central air/heat. There is even more added living space with the amazing lower level also professionally completed by the builder offering an open floor plan to include a large recreation/entertaining room, a half bath, recessed lighting, another upgrade by the owners adding a custom stairway down to this level, and a full walk upstairs to the awesome backyard. Outstanding professional landscaping with pavers & hardscapes and underground sprinklers, a vinyl storage shed in the backyard, a 3-car garage, home security system, and a top-of-the-line water conditioning system complete this wonderful home set in a very desirable community with exceptional schools! Come take a look as soon as possible!
Sold for $1,330,000
Zillow last checked:
Listing updated:
Bought with:
Margarita Korneyeva, 1973334
Keller Williams Realty - Moorestown
Source: Bright MLS,MLS#: NJMM2001882
Price history
| Date | Event | Price |
|---|---|---|
| 11/14/2023 | Sold | $1,330,000+2.3%$200/sqft |
Source:  Bright MLS #NJMM2001882 Report a problem Bright MLS #NJMM2001882 Report a problem | ||
| 10/2/2023 | Pending sale | $1,299,999$196/sqft |
Source: Bright MLS #NJMM2001882 Report a problem | ||
| 9/21/2023 | Contingent | $1,299,999$196/sqft |
Source: Bright MLS #NJMM2001882 Report a problem | ||
| 8/28/2023 | Listed for sale | $1,299,999+53.4%$196/sqft |
Source: Bright MLS #NJMM2001882 Report a problem | ||
| 8/6/2012 | Sold | $847,675$128/sqft |
Source: Public Record Report a problem | ||
Nearby homes
- $1,426,900-- bd-- ba-- sqft37 Weathervane Cir, Cream Ridge, NJ 08514Off Market
- $1,776,0004 bd6 ba5.5k sqft35 Weathervane Cir, Cream Ridge, NJ 08514Off Market
- $1,131,3004 bd3 ba3.4k sqft39 Weathervane Cir, Cream Ridge, NJ 08514Off Market
- $1,580,0004 bd4 ba4.8k sqft41 Weathervane Cir, Cream Ridge, NJ 08514Off Market
Get a cash offer in 3 minutes
Find out how much your home could sell for in as little as 3 minutes with a no-obligation cash offer.
Estimated market value
$1,530,100
