This home is updated and move-in-ready! Large applianced Kitchen. Beautiful maple cupboards. Nice deck off of Dining Area to private backyard. Freshly painted throughout and new carpeting. Nice fireplace in Living Room plus spacious Family Room. Hardwood floors in three Bedrooms. 2 full Baths; lower one remodeled in 2025. Laundry is in lowest level of unfinished basement with lots of room for storage. Newer concrete drive. Wonderful location. Ontario Schools.
For sale
Price cut: $10K (8/21)
$329,900
480 Beech Rd, Mansfield, OH 44906
4beds
2,004sqft
Single Family Residence
Built in 1968
0.44 Acres Lot
$323,800 Zestimate®
$165/sqft
$-- HOA
What's special
Beautiful maple cupboardsSpacious family roomFreshly painted throughoutPrivate backyardNew carpetingLarge applianced kitchen
- 32 days
- 493
- 16
Zillow last checked:
Listing updated:
Listed by:
Sandra Thompson 4195293047,
Sluss Realty
Source: MAR,MLS#: 20100188
Facts & features
Interior
Bedrooms & bathrooms
- Bedrooms: 4
- Bathrooms: 2
- Full bathrooms: 2
Rooms
- Room types: Family Room, Living Room
Primary bedroom
- Level: Upper
- Area: 184.51
- Dimensions: 13.58 x 13.58
Bedroom 2
- Level: Upper
- Area: 130.69
- Dimensions: 12.75 x 10.25
Bedroom 3
- Level: Upper
- Area: 135.13
- Dimensions: 11.75 x 11.5
Bedroom 4
- Level: Lower
- Area: 151.67
- Dimensions: 13 x 11.67
Family room
- Level: Lower
- Area: 324.44
- Dimensions: 21.75 x 14.92
Kitchen
- Level: Main
- Area: 270
- Dimensions: 22.5 x 12
Living room
- Level: Main
- Area: 263.25
- Dimensions: 20.25 x 13
Heating
- Hot Water, Natural Gas
Cooling
- Central Air
Appliances
- Included: Dishwasher, Electric Range, Gas Water Heater, Microwave, Refrigerator
Features
- Shower/Tub, Eat-in Kitchen
- Flooring: Carpet, Engineered Hardwood, Hardwood
- Windows: Double Pane Windows, Vinyl
- Basement: See Remarks
- Number of fireplaces: 1
- Fireplace features: Living Room
Interior area
- Total structure area: 2,004
- Total interior livable area: 2,004 sqft
- Finished area above ground: 2,004
Property
Parking
- Total spaces: 2
- Parking features: Attached, Garage, Garage Door Opener, Concrete
- Has garage: Yes
- Has uncovered spaces: Yes
Features
- Levels: Multi/Split
- Patio & porch: Deck, Open
- Exterior features: Other
Lot
- Size: 0.44 Acres
- Dimensions: 0.4418
- Features: Lawn, City Lot
Details
- Additional structures: None
- Parcel number: 0372812501000
Construction
Type & style
- Home type: SingleFamily
- Property subtype: Single Family Residence
Materials
- Aluminum Siding, Brick
- Roof: Composition
Condition
- Year built: 1968
Utilities & green energy
- Sewer: Septic Tank
- Water: Well
- Utilities for property: Cable Available
Community & HOA
Community
- Security: Smoke Detector(s)
Location
- Region: Mansfield
Financial & listing details
- Price per square foot: $165/sqft
- Tax assessed value: $137,410
- Annual tax amount: $2,449
- Date on market: 7/31/2026
- Listing terms: Cash,Conventional
Estimated market value
$323,800
$308,000 - $340,000
$1,863/mo
Price history
| Date | Event | Price |
|---|---|---|
| 8/21/2026 | Price change | $329,900-2.9%$165/sqft |
Source:  MAR #20100188 Report a problem MAR #20100188 Report a problem | ||
| 7/31/2026 | Listed for sale | $339,900+236.5%$170/sqft |
Source: MAR #20100188 Report a problem | ||
| 7/24/2026 | Listing removed | $1,850$1/sqft |
Source: Zillow Rentals Report a problem | ||
| 7/19/2026 | Price change | $1,850-2.6%$1/sqft |
Source: Zillow Rentals Report a problem | ||
| 7/12/2026 | Listed for rent | $1,900+49%$1/sqft |
Source: Zillow Rentals Report a problem | ||
| 4/15/2021 | Listing removed | -- |
Source: Zillow Rental Manager Report a problem | ||
| 4/1/2021 | Listed for rent | $1,275$1/sqft |
Source: Zillow Rental Manager Report a problem | ||
| 10/2/2014 | Sold | $101,000-8.1%$50/sqft |
Source: Public Record Report a problem | ||
| 8/21/2014 | Listed for sale | $109,900$55/sqft |
Source: Mattox McCleery, Inc. #9027538 Report a problem | ||
Public tax history
| Year | Property taxes | Tax assessment |
|---|---|---|
| 2025 | $2,449 0% | $48,100 |
| 2024 | $2,450 0% | $48,100 |
| 2023 | $2,450 +5.9% | $48,100 +23% |
| 2022 | $2,313 -0.2% | $39,090 |
| 2021 | $2,317 -6.4% | $39,090 |
| 2020 | $2,474 +6.8% | $39,090 +18% |
| 2019 | $2,317 +17.3% | $33,140 |
| 2018 | $1,975 +1.6% | $33,140 |
| 2017 | $1,945 -15.1% | $33,140 -14.6% |
| 2016 | $2,291 +0.1% | $38,810 |
| 2015 | $2,289 -1.1% | $38,810 -0.9% |
| 2014 | $2,314 +119% | $39,160 -3% |
| 2012 | $1,056 | $40,370 |
| 2011 | -- | $40,370 -17.6% |
| 2010 | $2,378 | $48,980 |
| 2009 | -- | $48,980 |
| 2008 | $2,304 +2.9% | $48,980 +0% |
| 2006 | $2,238 | $48,972 |
Find assessor info on the county website
Monthly payment
Est. payment
Payment breakdown
Explore the cost of this home by adjusting the details. Changes won't be saved.Climate risks
Neighborhood: 44906
Nearby schools
Schools provided by the listing agent
- District: Ontario Local Schools
Source: MAR. This data may not be complete. We recommend contacting the local school district to confirm school assignments for this home.
Similar homes
- $274,9004 bd3 ba2.3k sqft105 Homewood Rd, Mansfield, OH 44906For Sale

 MLS ID #226029402, Aubrey Snow, Sluss Realty Company. Columbus and Central Ohio Regional MLS
 - $324,9004 bd3 ba2.5k sqft1085 Linwood Pl, Mansfield, OH 44906For Sale
 MLS ID #9074081, Jill A. Haring. MAR
 - $350,0004 bd2 ba1.7k sqft3275 Cookton Grange Rd, Mansfield, OH 44903For Sale
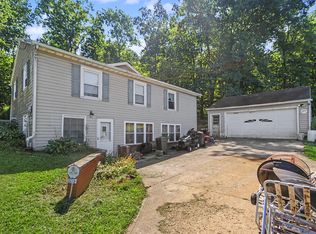 MLS ID #20100564, Marc Sleeckx. MAR
 - $299,9003 bd3 ba2k sqft1400 Marion Ave, Mansfield, OH 44906For Sale
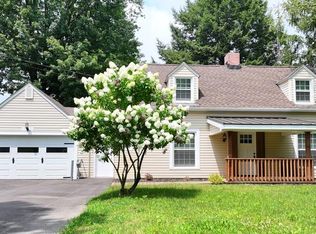 MLS ID #20100167, James Wilson. MAR
 - $319,9003 bd3 ba1.8k sqft6309 State Route 288, Galion, OH 44833For SaleMLS ID #226028414, Sherry L Looney, Howard HannaRealEstateServices. Columbus and Central Ohio Regional MLS
- $284,9004 bd3 ba1.7k sqft201 Fenway Blvd, Lexington, OH 44904For SaleMLS ID #226024359, Alicia Marie Nelson, Keller Williams Consultants. Columbus and Central Ohio Regional MLS
