Skip main navigation
Under contract
  • C$3,590,000

    480 Chartwell Rd, Oakville, ON L6J 4A5

    6beds
    7baths
    Single Family Residence
    Built in ----
    0.64 Acres Lot
    $-- Zestimate®
    C$--/sqft
    C$-- HOA

    What's special

    Spectacular gardensFormal dining roomSoaring ceilingsOversized arched windowsPrivate officePowder roomWalk-in closet
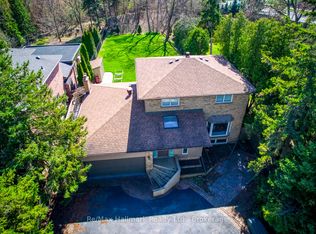
    This impressive 5,500+ sq. ft. two-and-a-half-storey residence is set back from one of Southeast Oakville's most prestigious streets on an extraordinary 29,000 sq. ft. private, park-like lot backing onto a picturesque creek. Offering over 7,000 sq. ft. of finished living space, with 5+1 bedrooms and 7 bathrooms, this home provides exceptional space, privacy and flexibility for family living and entertainment. The main floor features a beautifully renovated open-concept kitchen (2020) overlooking the living, family and dining areas with W/O to a large deck and spectacular gardens. Additional highlights include a formal dining room, elegant sitting room with a gas fireplace, soaring ceilings, oversized arched windows, a private office, mudroom and powder room.The second level offers three spacious bedrooms, including two with private 2-piece ensuites and backyard views. The third bedroom features a sitting area, double closets and an ensuite with integrated laundry. An office/playroom, walk-in closet and an additional 4-piece bathroom complete this level. The top floor offers two oversized bedrooms connected by a shared 5-piece bathroom.The finished basement includes a spacious recreation area, an additional bedroom, a 3-piece bathroom and two versatile bonus rooms ideal for a home office, gym, hobby space or storage.The private grounds feature mature trees, lush gardens, direct access to a picturesque creek, approximately 9,500 sq. ft. of additional open space for gardens or outdoor entertaining, and a hard-court area perfect for basketball, pickleball or family activities. This exceptional property is within the highly sought-after catchment for Oakville Trafalgar HS, Maple Grove PS and E.J. James PS, and just minutes from St. Mildred's-Lightbourn School and Linbrook School. Walk to grocery stores, cafés, bakeries and restaurants. A rare opportunity to own a spacious family home on an exceptional lot.
    40 days
    |
    30
    |
    2
    |

    Zillow last checked:

    Listing updated:

    Listed by:

    Royal LePage Real Estate Services Ltd., Brokerage

    Source: TRREB,MLS®#: W13507594MLS LogoOriginating MLS®#: Oakville, Milton & District Real Estate Board

      Facts & features

      Interior

      Bedrooms & bathrooms
      • Bedrooms: 6
      • Bathrooms: 7
      Primary bedroom
      • Level: Second
      • Dimensions: 16ft. 9in. x 18ft. 8in.
      Bedroom
      • Level: Basement
      • Dimensions: 12ft. 2in. x 17ft. 8in.
      Bedroom 2
      • Level: Second
      • Dimensions: 13ft. 8in. x 15ft. 8in.
      Bedroom 3
      • Level: Second
      • Dimensions: 11ft. 1in. x 15ft. 8in.
      Bedroom 4
      • Level: Third
      • Dimensions: 19ft. 7in. x 21ft. 7in.
      Bedroom 5
      • Level: Third
      • Dimensions: 15ft. 1in. x 28ft. 2in.
      Bathroom
      • Level: Main
      • Dimensions: 1.54 x 2.02
      Bathroom
      • Level: Second
      • Dimensions: 2.08 x 1.42
      Bathroom
      • Level: Third
      • Dimensions: 2.95 x 2.84
      Bathroom
      • Level: Second
      • Dimensions: 4.4 x 2.42
      Bathroom
      • Level: Second
      • Dimensions: 3.55 x 4.96
      Bathroom
      • Level: Basement
      • Dimensions: 2.08 x 2.41
      Bathroom
      • Level: Second
      • Dimensions: 2.44 x 0.96
      Breakfast
      • Level: Main
      • Dimensions: 10ft. 2in. x 13ft. 1in.
      Den
      • Level: Basement
      • Dimensions: 4.01 x 4.27
      Dining room
      • Level: Main
      • Dimensions: 14ft. 0in. x 17ft. 7in.
      Family room
      • Level: Main
      • Dimensions: 13ft. 3in. x 16ft. 6in.
      Kitchen
      • Level: Main
      • Dimensions: 21ft. 6in. x 27ft. 7in.
      Living room
      • Level: Main
      • Dimensions: 18ft. 6in. x 24ft. 6in.
      Mud room
      • Level: Main
      • Dimensions: 4.03 x 2.31
      Office
      • Level: Main
      • Dimensions: 4.03 x 3.15
      Office
      • Level: Second
      • Dimensions: 4.35 x 3.73
      Other
      • Level: Third
      • Dimensions: 7ft. 3in. x 11ft. 10in.
      Other
      • Level: Basement
      • Dimensions: 5.49 x 7.16
      Other
      • Level: Second
      • Dimensions: 11ft. 1in. x 13ft. 3in.
      Recreation
      • Level: Basement
      • Dimensions: 9.42 x 9.43
      Recreation
      • Level: Basement
      • Dimensions: 19ft. 5in. x 30ft. 10in.
      Other
      • Level: Second
      • Dimensions: 2.17 x 3.78
      Utility room
      • Level: Basement
      • Dimensions: 1.88 x 2.53
      Utility room
      • Level: Basement
      • Dimensions: 4.03 x 2.53
      Heating
      • Forced Air, Gas
      Cooling
      • Central Air
      Appliances
      • Included: Water Heater
      Features
      • Flooring: Carpet Free
      • Basement: Finished,Full
      • Has fireplace: Yes
      • Fireplace features: Other
      Interior area
      • Living area range: 5000 + null

      Property

      Parking
      • Total spaces: 7
      • Parking features: Other, Private, Garage Door Opener
      • Has garage: Yes
      Features
      • Stories: 2.5
      • Patio & porch: Deck
      • Exterior features: Lawn Sprinkler System, Landscaped, Lighting
      • Pool features: None
      • Has view: Yes
      • View description: Creek/Stream, Trees/Woods
      • Has water view: Yes
      • Water view: Creek/Stream
      Lot
      • Size: 0.64 Acres
      • Features: Public Transit, Wooded/Treed, Rectangular Lot
      Details
      • Additional structures: None
      • Parcel number: 248060029
      • Other equipment: Sump Pump

      Construction

      Type & style
      • Home type: SingleFamily
      • Property subtype: Single Family Residence
      • Attached to another structure: Yes
      Materials
      • Stucco (Plaster)
      • Foundation: Poured Concrete
      • Roof: Tile

      Utilities & green energy

      • Sewer: Sewer

      Community & HOA

      Community
      • Security: Alarm System, Monitored
      Location
      • Region: Oakville

      Financial & listing details

      • Annual tax amount: C$14,731
      • Date on market: 6/30/2026

        Price history

        Price history is unavailable.

        Public tax history

        Tax history is unavailable.

        Climate risks

        Neighborhood: Eastlake

        Getting around

        46 / 100
        Car-Dependent
        52 / 100
        Bikeable

        Nearby schools

        GreatSchools rating

        No schools nearby

        We couldn't find any schools near this home.