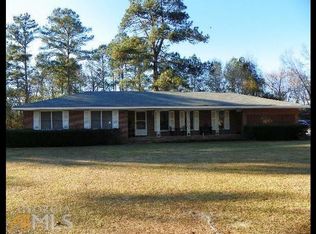
Welcome to 480 Country Club Rd, a beautifully renovated 3-bedroom, 2.5-bathroom ranch-style home that seamlessly blends comfort, style, and convenience. Nestled in Laurens County, this home offers peaceful suburban living just 4 miles from the heart of Downtown Dublin. Step inside to find luxury vinyl plank (LVP) flooring flowing throughout the spacious, open-concept living areas. The kitchen has been thoughtfully updated with modern finishes, stylish cabinetry, and contemporary fixtures-perfect for both everyday cooking and entertaining guests. The primary suite offers a relaxing retreat with a beautifully renovated ensuite bathroom, while the additional bedrooms provide flexibility for family, guests, or a home office. Each bathroom features updated vanities, tilework, and modern design touches that elevate the home's overall appeal. Outside, you'll enjoy a peaceful setting with room to relax or play, making it ideal for quiet evenings or weekend gatherings. Move-in ready and packed with upgrades, this charming ranch offers the perfect combination of modern amenities and small-town convenience.
Closed
Zillow last checked:
Listing updated:
Bought with:
Lew Burdett, 421514
BHHS Georgia Properties
Source: GAMLS,MLS#: 10696942
Price history
| Date | Event | Price |
|---|---|---|
| 8/13/2026 | Sold | $217,000-3.6%$135/sqft |
Source:  GAMLS #10696942 Report a problem GAMLS #10696942 Report a problem | ||
| 7/17/2026 | Pending sale | $225,000$140/sqft |
Source: GAMLS #10696942 Report a problem | ||
| 4/28/2026 | Price change | $225,000-2.2%$140/sqft |
Source: GAMLS #10696942 Report a problem | ||
| 2/25/2026 | Listed for sale | $230,000+360%$143/sqft |
Source: GAMLS #10696942 Report a problem | ||
| 9/21/2023 | Sold | $50,000-73.7%$31/sqft |
Source: Public Record Report a problem | ||
| 3/27/2023 | Sold | $190,000-5%$118/sqft |
Source: Public Record Report a problem | ||
| 2/26/2023 | Pending sale | $199,900$124/sqft |
Source: GAMLS #20075048 Report a problem | ||
| 1/31/2023 | Price change | $199,900-4.4%$124/sqft |
Source: GAMLS #20075048 Report a problem | ||
| 1/30/2023 | Listed for sale | $209,000$130/sqft |
Source: GAMLS #20075048 Report a problem | ||
| 1/23/2023 | Pending sale | $209,000$130/sqft |
Source: GAMLS #20075048 Report a problem | ||
| 11/22/2022 | Listed for sale | $209,000$130/sqft |
Source: GAMLS #20075048 Report a problem | ||
| 11/4/2022 | Pending sale | $209,000$130/sqft |
Source: GAMLS #20075048 Report a problem | ||
| 10/27/2022 | Price change | $209,000-4.6%$130/sqft |
Source: GAMLS #20075048 Report a problem | ||
| 10/5/2022 | Price change | $219,000-4.4%$136/sqft |
Source: GAMLS #20075048 Report a problem | ||
| 9/22/2022 | Listed for sale | $229,000+108.2%$142/sqft |
Source: GAMLS #20075048 Report a problem | ||
| 7/22/2022 | Sold | $110,000-34.9%$68/sqft |
Source: Public Record Report a problem | ||
| 6/15/2022 | Pending sale | $169,000$105/sqft |
Source: GAMLS #10048496 Report a problem | ||
| 5/27/2022 | Contingent | $169,000$105/sqft |
Source: GAMLS #10048496 Report a problem | ||
| 5/17/2022 | Listed for sale | $169,000+704.8%$105/sqft |
Source: GAMLS #10048496 Report a problem | ||
| 6/19/2018 | Sold | $21,000$13/sqft |
Source: Public Record Report a problem | ||


Get pre-qualified for a loan
At Zillow Home Loans, we can pre-qualify you in as little as 5 minutes with no impact to your credit score.An equal housing lender. NMLS #10287.
