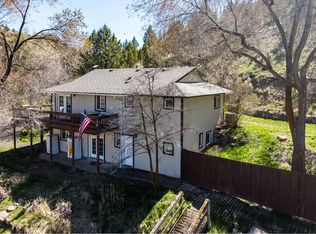
Welcome to your own private slice of paradise with this charming 3 bedroom, 2 bathroom single level home perfectly situated on 3.54 sprawling acres. Inside, the atmosphere is warm and inviting, anchored by a cozy woodstove for chilly evenings and a mini-split system for efficient year-round heating and cooling. For those who need to stay connected, the home is fully equipped for a seamless remote lifestyle with high-speed fiber internet, making it an ideal retreat for professionals seeking a quiet, productive workspace. The outdoor spaces are truly a highlight, offering a rare dual-perspective experience where you can enjoy peaceful valley views from the front porch and stunning mountain vistas from the backyard. The property is thoughtfully designed for both relaxation and rural activity, featuring a fenced backyard with landscaping and sprinkler system. For those dreaming of a hobby farm, the fenced pasture comes complete with a loafing shed and chicken coop, while the expansive acreage is already ready for a shop, barn, or additional outbuildings. Whether you are looking for a quiet retreat or a functional homestead with room to grow, this property offers the perfect blend of comfort and endless potential. Seller is a licensed broker.
Pending
Price cut: $5K (6/25)
$350,000
480 Ferguson Rd, John Day, OR 97845
3beds
1,474sqft
:
Get pre-qualified$2,290/mo
Residential, Single Family Residence
Built in 1978
3.54 Acres Lot
$-- Zestimate®
$237/sqft
$-- HOA
What's special
- 105 days |
- 204 |
- 7 |
Zillow last checked:
Listing updated:
Listed by:
Noah Kragerud 503-888-9218,
Keller Williams Sunset Corridor
Source: RMLS (OR),MLS#: 123613629
Facts & features
Interior
Bedrooms & bathrooms
- Bedrooms: 3
- Bathrooms: 2
- Full bathrooms: 2
- Main level bathrooms: 2
Rooms
- Room types: Bedroom 2, Bedroom 3, Dining Room, Family Room, Kitchen, Living Room, Primary Bedroom
Primary bedroom
- Features: Closet, Ensuite, Laminate Flooring, Shower
- Level: Main
Bedroom 2
- Features: Closet, Laminate Flooring
- Level: Main
Bedroom 3
- Features: Closet, Laminate Flooring
- Level: Main
Dining room
- Features: Builtin Features, Ceiling Fan, Sliding Doors, Laminate Flooring
- Level: Main
Kitchen
- Features: Dishwasher, Eat Bar, Island, Pantry, Free Standing Range, Free Standing Refrigerator, Tile Floor
- Level: Main
Living room
- Features: Great Room, Laminate Flooring, Wood Stove
- Level: Main
Heating
- Ceiling, Mini Split, Wood Stove
Cooling
- Has cooling: Yes
Appliances
- Included: Dishwasher, Free-Standing Range, Free-Standing Refrigerator, Electric Water Heater
- Laundry: Laundry Room
Features
- High Speed Internet, Closet, Built-in Features, Ceiling Fan(s), Eat Bar, Kitchen Island, Pantry, Great Room, Shower
- Flooring: Laminate, Tile
- Doors: Sliding Doors
- Windows: Vinyl Frames
- Number of fireplaces: 1
- Fireplace features: Stove, Wood Burning Stove
Interior area
- Total structure area: 1,474
- Total interior livable area: 1,474 sqft
Property
Parking
- Total spaces: 1
- Parking features: Driveway, Attached
- Attached garage spaces: 1
- Has uncovered spaces: Yes
Features
- Levels: One
- Stories: 1
- Patio & porch: Deck, Patio
- Exterior features: Garden, Raised Beds, Yard
- Fencing: Fenced
- Has view: Yes
- View description: Mountain(s), Valley
Lot
- Size: 3.54 Acres
- Features: Level, Pasture, Sloped, Terraced, Trees, Sprinkler, Acres 3 to 5
Details
- Additional structures: Outbuilding, PoultryCoop, ToolShed
- Parcel number: 13S3126AC101
- Zoning: ResGen
Construction
Type & style
- Home type: SingleFamily
- Property subtype: Residential, Single Family Residence
Materials
- Vinyl Siding
- Roof: Composition
Condition
- Resale
- New construction: No
- Year built: 1978
Utilities & green energy
- Sewer: Septic Tank
- Water: Public
Community & HOA
HOA
- Has HOA: No
Location
- Region: John Day
Financial & listing details
- Price per square foot: $237/sqft
- Tax assessed value: $337,980
- Annual tax amount: $2,938
- Date on market: 4/14/2026
- Cumulative days on market: 105 days
- Listing terms: Cash,Conventional,FHA,USDA Loan,VA Loan
Estimated market value
Not available
Estimated sales range
Not available
Not available
Price history
| Date | Event | Price |
|---|---|---|
| 7/10/2026 | Pending sale | $350,000$237/sqft |
Source:  RMLS (OR) #123613629 Report a problem RMLS (OR) #123613629 Report a problem | ||
| 6/25/2026 | Price change | $350,000-1.4%$237/sqft |
Source: RMLS (OR) #123613629 Report a problem | ||
| 6/17/2026 | Price change | $355,000-2.7%$241/sqft |
Source: RMLS (OR) #123613629 Report a problem | ||
| 5/1/2026 | Listed for sale | $365,000$248/sqft |
Source: RMLS (OR) #123613629 Report a problem | ||
| 4/29/2026 | Pending sale | $365,000$248/sqft |
Source: RMLS (OR) #123613629 Report a problem | ||
| 4/14/2026 | Listed for sale | $365,000+10.6%$248/sqft |
Source: RMLS (OR) #123613629 Report a problem | ||
| 4/13/2022 | Sold | $330,000-4.3%$224/sqft |
Source:  Oregon Datashare #220134569 Report a problem Oregon Datashare #220134569 Report a problem | ||
| 2/27/2022 | Pending sale | $345,000$234/sqft |
Source: Oregon Datashare #220134569 Report a problem | ||
| 2/4/2022 | Listed for sale | $345,000$234/sqft |
Source: Oregon Datashare #220134569 Report a problem | ||
| 2/4/2022 | Pending sale | $345,000-2.8%$234/sqft |
Source: RMLS (OR) #21120842 Report a problem | ||
| 1/4/2022 | Price change | $355,000-2.7%$241/sqft |
Source: RMLS (OR) #21120842 Report a problem | ||
| 10/27/2021 | Listed for sale | $365,000+65.9%$248/sqft |
Source: Oregon Datashare #220134569 Report a problem | ||
| 10/31/2018 | Sold | $220,000-6.4%$149/sqft |
Source: Public Record Report a problem | ||
| 9/4/2018 | Pending sale | $235,000$159/sqft |
Source: Eastern Oregon Realty, Inc. #17218763 Report a problem | ||
| 8/13/2018 | Price change | $235,000-2.1%$159/sqft |
Source: Eastern Oregon Realty, Inc. #17218763 Report a problem | ||
| 6/19/2018 | Price change | $240,000-4%$163/sqft |
Source: Eastern Oregon Realty, Inc. #17218763 Report a problem | ||
| 2/18/2018 | Price change | $250,000-3.8%$170/sqft |
Source: Eastern Oregon Realty, Inc. #17218763 Report a problem | ||
| 10/18/2017 | Listed for sale | $260,000+111.4%$176/sqft |
Source: Eastern Oregon Realty, Inc. #17218763 Report a problem | ||
| 6/7/2017 | Sold | $123,000$83/sqft |
Source: Public Record Report a problem | ||
Public tax history
| Year | Property taxes | Tax assessment |
|---|---|---|
| 2024 | $2,856 +2.9% | $189,011 +3% |
| 2023 | $2,775 +2.9% | $183,506 +3% |
| 2022 | $2,697 +2.2% | $178,162 +3% |
| 2021 | $2,639 -1.5% | $172,973 +6.1% |
| 2020 | $2,679 +2.6% | $163,044 +3% |
| 2018 | $2,610 +21.3% | $158,296 +21.9% |
| 2017 | $2,151 +9.5% | $129,854 +3% |
| 2016 | $1,964 | $126,072 +6.1% |
| 2015 | $1,964 | $118,835 |
| 2014 | $1,964 +6.8% | $118,835 +3% |
| 2013 | $1,839 +3.2% | $115,374 +3% |
| 2011 | $1,782 -2.3% | $112,014 +3% |
| 2010 | $1,824 +3.7% | $108,752 +3% |
| 2009 | $1,759 | $105,585 |
Find assessor info on the county website
Monthly payment
Est. payment
Payment breakdown
Explore the cost of this home by adjusting the details. Changes won't be saved.Climate risks
Neighborhood: 97845
Nearby schools
GreatSchools rating
- 7/10Humbolt Elementary SchoolGrades: K-6Distance: 0.9 mi
- 5/10Grant Union Junior/Senior High SchoolGrades: 7-12Distance: 0.6 mi
Schools provided by the listing agent
- Elementary: Humbolt
- Middle: Grant Union
- High: Grant Union
Source: RMLS (OR). This data may not be complete. We recommend contacting the local school district to confirm school assignments for this home.
- $415,1003 bd2 ba-- sqft580 Ferguson Rd, John Day, OR 97845Off Market
- $423,6003 bd3 ba2.8k sqft371 Ferguson Rd, John Day, OR 97845Off Market
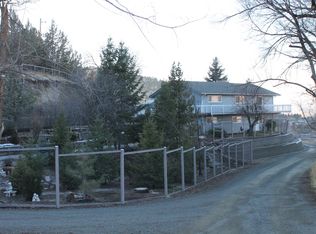
- $291,2003 bd2 ba-- sqft601 Ferguson Rd, John Day, OR 97845Off Market
- $67,180-- bd-- ba-- sqft600 Ferguson Rd, John Day, OR 97845Off Market
- $272,7003 bd1 ba-- sqft350 Ferguson Rd, John Day, OR 97845Off Market
- $285,0004 bd2 ba1.7k sqft304 SE Hillcrest Dr, John Day, OR 97845Sold
- $95,0001.69 Acres124 SE Elm St, John Day, OR 97845Sold
- $492,3003 bd4 ba4.9k sqft400 S Canyon Blvd, John Day, OR 97845Off Market
A local agent can set up tours, give advice and negotiate with sellers.
Similar homes
- $325,0003 bd2 ba1.6k sqft120 Valley View Dr, John Day, OR 97845For Sale
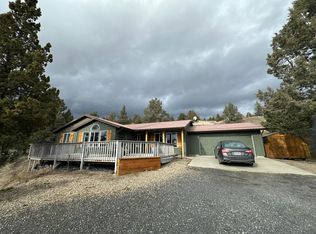
 MLS ID #220215495, Michal Madden, Madden Realty. Oregon Datashare
 - $515,0004 bd2 ba2.1k sqft58400 Four K Overlook Ln, John Day, OR 97845For Sale
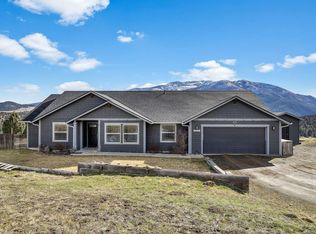 MLS ID #220215444, Lindsey Madden, Madden Realty. Oregon Datashare
 - $347,0003 bd2 ba1.3k sqft92699 Hidden Hills Ln, John Day, OR 97845New Construction
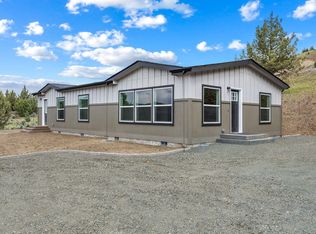 MLS ID #220215695, Michal Madden, Madden Realty. Oregon Datashare
 - $435,0004 bd3 ba2k sqft27374 Bumpy Rd, John Day, OR 97845For Sale
 MLS ID #220218119, Michal Madden, Madden Realty. Oregon Datashare
 - $379,0003 bd2 ba1.4k sqft312 Edgewood Dr, Canyon City, OR 97820For SaleMLS ID #220216750, Michal Madden, Madden Realty. Oregon Datashare
- $255,7503 bd2 ba2k sqft100 SE Hillcrest Rd, John Day, OR 97845Active
 MLS ID #761535842, Traci Frazier, Eastern Oregon Realty, Inc.. RMLS (OR)
 - $478,0003 bd3 ba1.8k sqft(Undisclosed Address), John Day, OR 97845ActiveMLS ID #291151382, Wendy Cates, Country Preferred Realtors. RMLS (OR)
- $440,0004 bd2 ba1.8k sqft216 Valley View Dr, John Day, OR 97845ActiveMLS ID #268041682, Lori Hickerson, 4 Rivers Realty Inc. RMLS (OR)
- $496,5004 bd3 ba1.8k sqft27637 La Costa Rd, John Day, OR 97845ActiveMLS ID #400012191, Lori Hickerson, 4 Rivers Realty Inc. RMLS (OR)
- $249,9993 bd2 ba1.3k sqft102 SW Bailey Pl, John Day, OR 97845For Sale By Owner
- $359,9003 bd3 ba2k sqft239 Elkview Dr, Canyon City, OR 97820For SaleMLS ID #220214510, Lindsey Madden, Madden Realty. Oregon Datashare
- $275,0001 bd1 ba2k sqft234 S Canyon Blvd #1190, John Day, OR 97845ActiveMLS ID #276495592, Deborah Brown, Madden Realty. RMLS (OR)
- $275,0001 bd1 ba2k sqft234 S Canyon Blvd, John Day, OR 97845For SaleMLS ID #220218821, Debbie Jo Brown, Madden Realty. Oregon Datashare
- $329,0003 bd1 ba1.5k sqft655 N Washington St, Prairie City, OR 97869For SaleMLS ID #220225305, Lindsey Madden, Madden Realty. Oregon Datashare
- $185,0002 bd1 ba788 sqft311 NW Bridge St, John Day, OR 97845For SaleMLS ID #220224771, Michal Madden, Madden Realty. Oregon Datashare
- $259,9003 bd2 ba1.7k sqft339 N Humbolt St, Canyon City, OR 97820For Sale By Owner
- $475,0003 bd2 ba1.7k sqft58048 Antelope Ln, Mount Vernon, OR 97865ActiveMLS ID #487869544, Wendy Cates, Country Preferred Realtors. RMLS (OR)
- $292,0003 bd1 ba1.1k sqft528 N Cozart Ave, Prairie City, OR 97869ActiveMLS ID #120044844, Christina Smith, Sunfire Real Estate. RMLS (OR)
- $179,0003 bd1 ba1.2k sqft421 Cottonwood St, Mount Vernon, OR 97865For SaleMLS ID #220217530, Michal Madden, Madden Realty. Oregon Datashare
- $249,0002 bd1 ba1k sqft51257 Highway 26, Mount Vernon, OR 97865ActiveMLS ID #442120468, DeAnn Sandor, Madden Realty. RMLS (OR)
