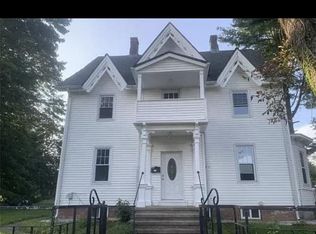
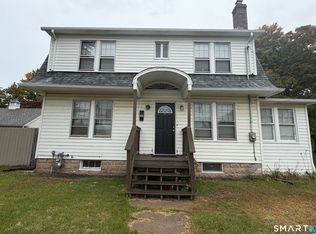
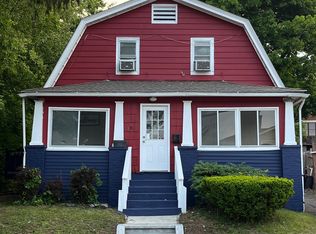
Welcome to 480 Higgins Road This spacious 4-bedroom, 2.5-bath Cape Cod-style home offers a flexible floor plan and plenty of room to spread out. The main level features a living room, large eat-in kitchen open to the family room, and sliders leading to a sunroom overlooking the private backyard. A primary bedroom with full bath, an additional bedroom, and a convenient half bath with laundry complete the first floor. Upstairs, you'll find two additional bedrooms and a full bath. The full basement provides plenty of storage, plus a finished room perfect for a home gym, office, or hobby space. Additional features include a one-car garage, ample off-street parking, and a large private yard. Centrally located close to shopping, restaurants, parks, and within walking distance of the Farmington Canal Heritage Trail. Two months' security deposit plus first month's rent required.
House for rent
Singlefamily
Available now
In unit laundry
6 Attached garage spaces parking
Baseboard
What's special
One-car garageAmple off-street parkingFlexible floor planLarge private yard
- 45 days |
- -- |
- -- |
Zillow last checked:
Listing updated:
Travel times

Let’s turn your rent into credit progress
Build credit history with every on-time payment and get credit for the payment you’re already making.
Facts & features
Interior
Bedrooms & bathrooms
- Bedrooms: 4
- Bathrooms: 3
- Full bathrooms: 2
- 1/2 bathrooms: 1
Heating
- Baseboard
Appliances
- Included: Dishwasher, Dryer, Microwave Oven, Range, Refrigerator, Washer
- Laundry: In Unit
Features
- Has basement: Yes
- Has fireplace: Yes
Interior area
- Total interior livable area: 2,214 sqft
Property
Parking
- Total spaces: 6
- Parking features: Attached, Carport, Garage, Off Street, On Street
- Has attached garage: Yes
- Has carport: Yes
- Details: Contact manager
Features
- Exterior features: Basement
Details
- Additional structures: Garage(s)
- Parcel number: CHESM70B115L
Construction
Type & style
- Home type: SingleFamily
- Property subtype: SingleFamily
Condition
- Year built: 1954
Community & HOA
Location
- Region: Cheshire
Financial & listing details
- Lease term: Contact For Details
Nearby apartments for rent

Price history
| Date | Event | Price |
|---|---|---|
| 9/10/2026 | Listed for rent | $3,850+92.5%$2/sqft |
Source:  Berkshire Hathaway HomeServices New England Properties #24200215 Report a problem Berkshire Hathaway HomeServices New England Properties #24200215 Report a problem | ||
| 10/6/2018 | Listing removed | $2,000$1/sqft |
Source: Calcagni Real Estate #170122879 Report a problem | ||
| 9/8/2018 | Listed for rent | $2,000$1/sqft |
Source: Calcagni Real Estate #170122879 Report a problem | ||
| 7/31/2014 | Sold | $310,000-7.5%$140/sqft |
Source:  Smart MLS #N348881 Report a problem Smart MLS #N348881 Report a problem | ||
| 6/2/2014 | Pending sale | $335,000$151/sqft |
Source: Calcagni Associates #N348881 Report a problem | ||
| 5/5/2014 | Listed for sale | $335,000$151/sqft |
Source: Calcagni Associates #N348881 Report a problem | ||