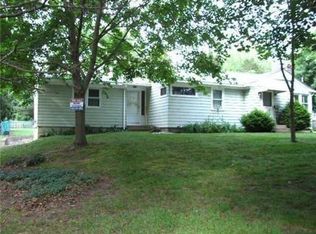
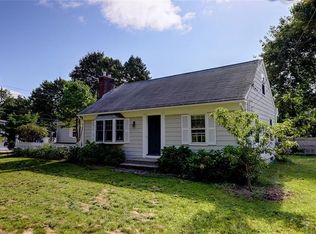
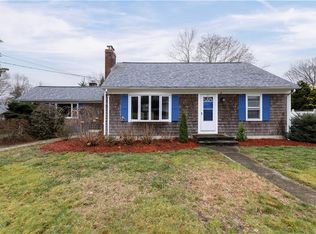
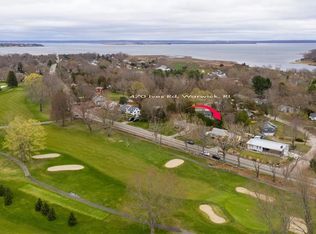
480 Ives Rd, Warwick, RI 02818
Home value
$1,401,000
$1.29M - $1.53M
$6,249/mo
Owner options
$6,249/mo
Rent Zestimate®
Find your next renter with Zillow Rental Manager. Plus, with online applications, you can quickly screen prospective tenants – for free.
$6,249/mo
Rent Zestimate®
$7,424/mo
Est. payment
Refinancing to a lower rate could help reduce your monthly payments and save thousands over the life of the loan.
$7,424/mo
Est. payment
Explore your selling options
Work with a Zillow partner agent
Leverage their expertise and Zillow's premium Showcase listings to get your home seen by more buyers.
Get startedList with your own agent
Get your home in front of millions of buyers by listing it on Zillow.
Learn how to do itSell it yourself
Take full control of how buyers see your home on Zillow by listing For Sale by Owner (FSBO).
List your homeWhat's special
Zillow last checked:
Listing updated:
Allen Gammons 401-742-6050,
BHHS Commonwealth Real Estate
Debra Connetti, RES.0028715
Garden City Realty
Facts & features
Interior
Bedrooms & bathrooms
- Bedrooms: 3
- Bathrooms: 4
- Full bathrooms: 3
- 1/2 bathrooms: 1
Bathroom
- Features: Bath w Tub, Bath w Shower Stall, Bath w Tub & Shower
Heating
- Natural Gas, Central Air, Gas Connected, Individual Control, Other, Radiant, Zoned
Cooling
- Central Air
Appliances
- Included: Gas Water Heater, Dishwasher, Dryer, Disposal, Range Hood, Microwave, Oven/Range, Refrigerator, Washer
Features
- Wall (Dry Wall), Wall (Paneled), Wall (Wood), Cedar Closet(s)(s), Dry Bar, Internal Expansion, Plumbing (Mixed), Insulation (Cap), Insulation (Ceiling), Insulation (Floors), Insulation (Walls), Central Vacuum, Sauna
- Flooring: Ceramic Tile, Hardwood
- Windows: Insulated Windows
- Basement: Full,Interior Entry,Partially Finished,Bath/Stubbed,Family Room,Playroom,Storage Space,Utility,Wine Cellar,Work Shop,Workout Room
- Attic: Attic Stairs
- Number of fireplaces: 3
- Fireplace features: Gas, Zero Clearance
Interior area
- Total structure area: 2,144
- Total interior livable area: 3,544 sqft
- Finished area above ground: 2,144
- Finished area below ground: 1,400
Property
Parking
- Total spaces: 6
- Parking features: Attached, Garage Door Opener
- Attached garage spaces: 2
Accessibility
- Accessibility features: Flat Thresholds, One Level
Features
- Patio & porch: Deck, Patio
- Fencing: Fenced
- Has view: Yes
- View description: Water
- Has water view: Yes
- Water view: Water
- Waterfront features: Access, Walk to Fresh Water, Walk to Salt Water, Walk To Water
Lot
- Size: 10,018 Square Feet
- Features: Corner Lot, Sprinklers
Details
- Additional structures: Outbuilding
- Parcel number: WARWM205B0013L0000
- Special conditions: Conventional/Market Value
- Other equipment: Cable TV, Sauna
Construction
Type & style
- Home type: SingleFamily
- Architectural style: Contemporary,Ranch
- Property subtype: Single Family Residence
Materials
- Dry Wall, Paneled, Wood Wall(s), Masonry
- Foundation: Concrete Perimeter
Condition
- New construction: No
- Year built: 2020
Utilities & green energy
- Electric: 200+ Amp Service, Circuit Breakers, Generator
- Sewer: Septic Tank
- Utilities for property: Water Connected
Community & HOA
Community
- Features: Near Public Transport, Commuter Bus, Golf, Highway Access, Hospital, Interstate, Marina, Private School, Public School, Railroad, Recreational Facilities, Restaurants, Schools, Near Shopping, Near Swimming, Tennis
- Security: Security System Owned
- Subdivision: Potowomut
HOA
- Has HOA: No
Location
- Region: Warwick
Financial & listing details
- Price per square foot: $395/sqft
- Tax assessed value: $614,600
- Annual tax amount: $8,192
- Date on market: 5/28/2026
Price history
| Date | Event | Price |
|---|---|---|
| 9/17/2026 | Sold | $1,400,000-11.9%$395/sqft |
Source: | ||
| 8/19/2026 | Pending sale | $1,590,000$449/sqft |
Source: | ||
| 7/31/2026 | Contingent | $1,590,000$449/sqft |
Source: | ||
| 6/11/2026 | Listed for sale | $1,590,000+783.3%$449/sqft |
Source: | ||
| 11/3/2016 | Sold | $180,000-9.1%$51/sqft |
Source: | ||
| 9/19/2016 | Listed for sale | $198,000+4412.3%$56/sqft |
Source: K.D. Ram Realty #1137233 Report a problem | ||
| 7/6/2016 | Sold | $4,388-96%$1/sqft |
Source: Public Record Report a problem | ||
| 9/3/1991 | Sold | $109,000$31/sqft |
Source: Public Record Report a problem | ||
Public tax history
| Year | Property taxes | Tax assessment |
|---|---|---|
| 2025 | $8,893 | $614,600 |
| 2024 | $8,893 +2% | $614,600 |
| 2023 | $8,721 +5.9% | $614,600 +39.8% |
| 2022 | $8,234 | $439,600 |
| 2021 | $8,234 | $439,600 |
| 2020 | $8,234 +14.7% | $439,600 +14.7% |
| 2019 | $7,179 +74.8% | $383,300 +94.2% |
| 2018 | $4,106 +11.7% | $197,400 +8.7% |
| 2017 | $3,676 | $181,600 |
| 2016 | $3,676 +1.2% | $181,600 +3.7% |
| 2015 | $3,633 +3.4% | $175,100 |
| 2014 | $3,513 +1.4% | $175,100 |
| 2013 | $3,465 +6.4% | $175,100 -6.1% |
| 2010 | $3,258 -0.5% | $186,400 -19.6% |
| 2009 | $3,276 +5.4% | $231,700 |
| 2008 | $3,107 +10.1% | $231,700 +27% |
| 2007 | $2,821 | $182,500 |
| 2006 | $2,821 +4.4% | $182,500 |
| 2004 | $2,703 +0.1% | $182,500 +88.1% |
| 2003 | $2,700 | $97,000 |
Neighborhood: 02818
Nearby homes
- $537,2003 bd1 ba1.2k sqft470 Ives Rd, Warwick, RI 02818Off Market

- $574,6002 bd2 ba1.4k sqft47 Nipsah Rd, Warwick, RI 02818Off Market

- $528,9003 bd1 ba1.5k sqft490 Ives Rd, Warwick, RI 02818Off Market

- $517,5003 bd2 ba1.7k sqft11 Tahena Dr, Warwick, RI 02818Sold

- $466,3002 bd1 ba820 sqft460 Ives Rd, Warwick, RI 02818Off Market
- $521,8003 bd1 ba1.3k sqft21 Tahena Dr, Warwick, RI 02818Off Market
- $524,9993 bd1 ba1.1k sqft31 Nipsah Rd, Warwick, RI 02818Pending
- $568,1004 bd2 ba2.2k sqft3 Otan Ct, Warwick, RI 02818Off Market
Nearby schools
GreatSchools rating
- 6/10Cedar Hill SchoolGrades: K-5Distance: 2.6 mi
- 5/10Winman Junior High SchoolGrades: 6-8Distance: 4.1 mi
- 5/10Toll Gate High SchoolGrades: 9-12Distance: 4.1 mi
Get a cash offer in 3 minutes
- Rhode Island
- Kent County
- Warwick
- 02818
- 480 Ives Rd