Skip main navigation
Under contract
  • $450,000

    480 Mount Pleasant Road, Monetta, SC 29105

    4beds
    1,800sqft
    : Get pre-qualified
    Single Family Residence
    Built in 1994
    8.05 Acres Lot
    $-- Zestimate®
    $250/sqft
    $-- HOA

    What's special

    Workshop with wood-burning stoveSpacious walk-in pantryWarm and inviting layoutHobby roomDining room
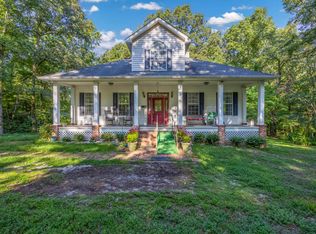
    480 Mount Pleasant Road - Monetta, SC 29105 $450,000 | 4 Bedrooms | 2 Bathrooms Charming Country Living on Over 8 Acres with a Creek Escape to peaceful country living at this beautiful 4-bedroom, 2-bath home nestled on more than 8 acres with a tranquil creek flowing nearby. Relax on the large rocking chair front porch while enjoying the soothing sounds of the stream, or entertain family and friends on the covered side and back porches designed for grilling and gatherings. Inside, you'll find a warm and inviting layout featuring a dining room and a unique see-through fireplace shared between the kitchen and living room. Both bathrooms have been thoughtfully upgraded with features designed for comfort and relaxation. The kitchen comes fully equipped with a refrigerator, cooktop stove, oven, dishwasher, and a spacious walk-in pantry. Updated windows throughout the home provide improved efficiency and natural light. Additional highlights include: Fireplace Workshop with wood-burning stove Hobby room Covered porches for outdoor living Spacious acreage with creek access Updated bathrooms and windows This property offers the perfect blend of comfort, privacy, and country charm. The Home has a Sump Pump, Encapsulation, and a Dehumidifier in Crawl Space. Encapsulation has a 25-year warranty, with 18 years remaining. An Annual Inspection is performed by Cantey Foundations. Call your agent today to schedule a showing!
    17 days
    |
    560
    |
    50
    |

    Zillow last checked:

    Listing updated:

    Listed by:

    Amanda Poston McKinney 803-349-5552,

    Mckinney Properties, Llc Of Sc

    Source: Hive MLS,MLS#: 100573021MLS LogoOriginating MLS: REALTORS® of Greater Augusta

      Facts & features

      Interior

      Bedrooms & bathrooms
      • Bedrooms: 4
      • Bathrooms: 2
      • Full bathrooms: 2
      Rooms
      • Room types: Dining Room, Den, Master Bedroom, Bathroom 1, Bedroom 2, Bedroom 3, Bathroom 2, Bedroom 4
      Primary bedroom
      • Level: Main
      • Dimensions: 13.3 x 13.1
      Bedroom 2
      • Level: Main
      • Dimensions: 11.1 x 12
      Bedroom 3
      • Level: Main
      • Dimensions: 9.11 x 12.5
      Bedroom 4
      • Level: Main
      • Dimensions: 9.1 x 11.1
      Bathroom 1
      • Level: Main
      • Dimensions: 13.3 x 13.1
      Bathroom 2
      • Level: Main
      • Dimensions: 5.2 x 10
      Den
      • Level: Main
      • Dimensions: 17.8 x 20.4
      Dining room
      • Level: Main
      • Dimensions: 11.9 x 9.8
      Heating
      • Heat Pump, Fireplace(s), Electric, Forced Air
      Cooling
      • Central Air, Heat Pump
      Appliances
      • Included: Electric Cooktop, Built-In Electric Oven, Refrigerator, Dishwasher
      Features
      • Pantry, Walk-in Shower, Eat-in Kitchen
      • Basement: Crawl Space
      • Attic: Scuttle,Storage
      Interior area
      • Total structure area: 1,800
      • Total interior livable area: 1,800 sqft

      Property

      Parking
      • Total spaces: 1
      • Parking features: Detached, Aggregate, Unpaved, Off Street, Garage
      • Garage spaces: 1
      Features
      • Levels: One
      • Patio & porch: Covered, Front Porch, Rear Porch, Side Porch
      • Exterior features: None
      • Fencing: None
      • Has view: Yes
      • View description: Creek/Stream, Sound, Water
      • Has water view: Yes
      • Water view: Creek/Stream,Sound,Water
      • Frontage type: Creek,River
      Lot
      • Size: 8.05 Acres
      • Dimensions: 194.1*216.7*933.3*449.1*302.2*277.7*153.2
      • Features: Stream
      Details
      • Parcel number: 1630004001
      • Zoning: r15
      • Special conditions: Standard
      • Horses can be raised: Yes

      Construction

      Type & style
      • Home type: SingleFamily
      • Property subtype: Single Family Residence
      Materials
      • See Remarks, Vinyl Siding, Wood Frame
      • Foundation: Block, Crawl Space
      • Roof: Architectural Shingle
      Condition
      • New construction: No
      • Year built: 1994

      Utilities & green energy

      • Sewer: Septic Tank
      • Water: Well

      Community & HOA

      Community
      • Subdivision: Other
      HOA
      • Has HOA: No
      Location
      • Region: Monetta

      Financial & listing details

      • Price per square foot: $250/sqft
      • Tax assessed value: $3,571
      • Annual tax amount: $503
      • Date on market: 5/11/2026
      • Cumulative days on market: 17 days
      • Listing agreement: Exclusive Agency
      • Listing terms: Cash,Conventional,FHA,USDA Loan,VA Loan
      • Road surface type: Paved
      Get pre-qualifiedBe ready to make an offer.
      Connect with an agentGet info on this home, tour, and more.
      Calculate monthly paymentSee if you can afford this home.

        Estimated market value

        Not available

        Estimated sales range

        Not available

        $1,443/mo

        Price history

        DateEventPrice
        5/17/2026Contingent$450,000$250/sqft
        Source: Hive MLS #100573021 Report a problem
        5/11/2026Listed for sale$450,000$250/sqft
        Source: Hive MLS #100573021 Report a problem

        Public tax history

        YearProperty taxesTax assessment
        2017$369 +16.3%--
        2016$317 --
        2015-- --
        2014-- --
        2013-- --

        Find assessor info on the county website

        Monthly payment

        Est. payment

          Payment breakdown

          Explore the cost of this home by adjusting the details. Changes won't be saved.
          All calculations are estimates and provided by Zillow, Inc. for informational purposes only. Actual amounts may vary.
          HOA fees may include property taxes on listings classified as Co-Ops. Contact the listing agent and/or owner for fee details.
          Mortgage interest rates are dependent on a number of factors, including credit score, down payment, and repayment length. Interest rate data provided by Zillow Group Marketplace, Inc. as of 1/1/1970 from various mortgage lenders with which we have lead or other similar arrangements; the Estimated Payment is an average of those rates.
          See how much you could borrow to make a competitive offer.

          Climate risks

          Neighborhood: 29105

          Getting around

          0 / 100
          Car-Dependent
          24 / 100
          Somewhat Bikeable

          Nearby schools

          GreatSchools rating
          Schools provided by the listing agent
          • Elementary: Ridge Spring/Monetta
          • Middle: Ridge Spring Monetta
          • High: Ridge Spring/Monetta

          Source: Hive MLS. This data may not be complete. We recommend contacting the local school district to confirm school assignments for this home.

          A local agent can set up tours, give advice and negotiate with sellers.

          A local lender can help you make sure your offer is ready when you are.

          Browse local experts

          Similar homes

          Skip to the end of the carouselSkip to the beginning of the carousel