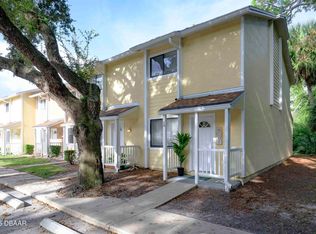
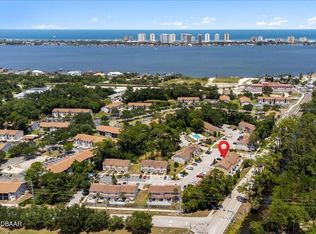
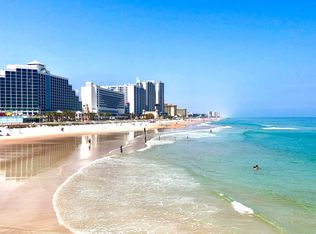
Welcome to this move-in-ready, well-maintained townhouse. Perfect for first-time buyers or investors, this end-unit is situated at the end of a quiet cul-de-sac with plenty of overflow parking. Featuring a granite countertops, stainless steel appliances, a cozy breakfast nook for your morning coffee, a newly renovated upstairs shower, and a private rear patio perfect for a mini-garden. Complete with a community pool and close proximity to the beach. Experience Florida living for less-schedule your showing today! Property sold 'As Is'.
For sale
Price cut: $5.1K (4/30)
$149,900
480 Reed Canal Rd APT 12, South Daytona, FL 32119
2beds
--sqft
:
Get pre-qualified$1,529/mo
Condominium
Built in 1986
-- sqft lot
$144,300 Zestimate®
$--/sqft
$465/mo HOA
What's special
Granite countertopsCozy breakfast nookPlenty of overflow parkingNewly renovated upstairs showerStainless steel appliances
- 116 days |
- 52 |
- 1 |
Zillow last checked:
Listing updated:
Listed by:
William Carpenter 336-705-2500,
Heritage Brokers of Florida Inc
Source: My State MLS,MLS#: 11685470
Facts & features
Interior
Bedrooms & bathrooms
- Bedrooms: 2
- Bathrooms: 2
- Full bathrooms: 1
- 1/2 bathrooms: 1
Basement
- Area: 0
Heating
- Has Heating (Unspecified Type)
Features
- Has basement: No
- Has fireplace: No
Interior area
- Total structure area: 1,024
- Finished area above ground: 1,024
Property
Features
- Stories: 2
Details
- Parcel number: 533329000120
- Lease amount: $0
Construction
Type & style
- Home type: Condo
- Property subtype: Condominium
Condition
- New construction: No
- Year built: 1986
Utilities & green energy
- Electric: Amps(0)
Community & HOA
Community
- Subdivision: Riverwood Village Condo
HOA
- Has HOA: Yes
- HOA fee: $465 monthly
- HOA name: Riverwood Village Condominium Association Inc
- HOA phone: 386-672-6430
Location
- Region: South Daytona
Financial & listing details
- Tax assessed value: $116,200
- Annual tax amount: $2,293
- Date on market: 4/3/2026
- Date available: 03/21/2026
- Listing agreement: Exclusive
Estimated market value
$144,300
$137,000 - $152,000
$1,557/mo
Price history
| Date | Event | Price |
|---|---|---|
| 4/30/2026 | Price change | $149,900-3.3% |
Source: My State MLS #11685470 Report a problem | ||
| 4/3/2026 | Listed for sale | $155,000-8.8% |
Source: My State MLS #11685470 Report a problem | ||
| 11/16/2023 | Listing removed | -- |
Source:  realMLS #1233796 Report a problem realMLS #1233796 Report a problem | ||
| 11/7/2023 | Listed for sale | $169,900 |
Source: realMLS #1233796 Report a problem | ||
| 8/17/2023 | Pending sale | $169,900 |
Source: realMLS #1233796 Report a problem | ||
| 6/23/2023 | Listed for sale | $169,900+13.3% |
Source: realMLS #1233796 Report a problem | ||
| 1/28/2022 | Sold | $149,900-9.2% |
Source: EXIT Realty solds #7654608544867643349 Report a problem | ||
| 1/1/2022 | Pending sale | $165,000 |
Source:  Stellar MLS #V4922397 Report a problem Stellar MLS #V4922397 Report a problem | ||
| 12/17/2021 | Listed for sale | $165,000+24.4% |
Source: Stellar MLS #V4922397 Report a problem | ||
| 8/15/2006 | Sold | $132,680 |
Source: Public Record Report a problem | ||
Public tax history
| Year | Property taxes | Tax assessment |
|---|---|---|
| 2025 | $2,293 -9.5% | $116,200 -9.2% |
| 2024 | $2,534 -5.6% | $128,000 -4.3% |
| 2023 | $2,686 +64.4% | $133,800 +79.9% |
| 2022 | $1,633 | $74,385 +10% |
| 2021 | -- | $67,623 +10% |
| 2020 | $1,401 | $61,475 +0.6% |
| 2019 | $1,401 +14.8% | $61,100 +3.7% |
| 2018 | $1,221 +6.3% | $58,901 +0% |
| 2017 | $1,148 +3% | $58,900 +20.7% |
| 2016 | $1,114 +11.7% | $48,816 +8% |
| 2015 | $998 +21.7% | $45,200 +30.3% |
| 2014 | $820 | $34,700 -2.2% |
| 2013 | -- | $35,496 +16% |
| 2012 | -- | $30,600 +12.5% |
| 2011 | -- | $27,200 -41% |
| 2010 | -- | $46,136 -27% |
| 2009 | -- | $63,200 -47.8% |
| 2007 | -- | $121,000 +144.7% |
| 2006 | -- | $49,447 |
Find assessor info on the county website
Monthly payment
Est. payment
Payment breakdown
Explore the cost of this home by adjusting the details. Changes won't be saved.Climate risks
Neighborhood: 32119
Nearby schools
GreatSchools rating
- 5/10South Daytona Elementary SchoolGrades: PK-5Distance: 0.8 mi
- 4/10Silver Sands Middle SchoolGrades: 6-8Distance: 2.2 mi
- 5/10Atlantic High SchoolGrades: PK,9-12Distance: 1.8 mi
Schools provided by the listing agent
- District: 000000
Source: My State MLS. This data may not be complete. We recommend contacting the local school district to confirm school assignments for this home.
- $142,6002 bd2 ba1k sqft480 Reed Canal Rd APT 57, South Daytona, FL 32119Off Market

- $139,5002 bd2 ba1k sqft480 Reed Canal Rd APT 13, South Daytona, FL 32119For Sale
- $2,400,00044 bd44 ba1k sqft480 Reed Canal Rd, Daytona Beach, FL 32119Sold
- $--2 bd2 ba1.2k sqft552 Reed Canal Rd #129, Daytona Beach, FL 32119Off Market
- $--1 bd1 ba600 sqft552 Reed Canal Rd #B, Daytona Beach, FL 32119Off Market
- $--2 bd2 ba1.2k sqft552 Reed Canal Rd #A, Daytona Beach, FL 32119Off Market
- $116,2002 bd2 ba1k sqft480 Reed Canal Rd APT 9, South Daytona, FL 32119Off Market
- $146,4002 bd2 ba1k sqft480 Reed Canal Rd APT 2, South Daytona, FL 32119Off Market
A local agent can set up tours, give advice and negotiate with sellers.
A local lender can help you make sure your offer is ready when you are.
Similar homes
- $160,0002 bd2 ba922 sqft417 Banana Cay Dr APT D, South Daytona, FL 32119For Sale
 MLS ID #1228155, Zac Burt, Downtown Realty & Investments. DBAMLS
 - $135,5002 bd2 ba922 sqft430 Banana Cay Dr APT F, South Daytona, FL 32119For Sale
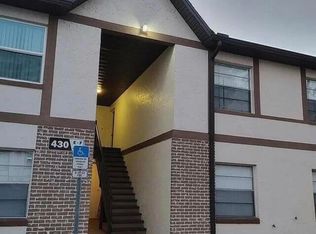 MLS ID #1222848, Moe Mossa, Savvy Avenue LLC. DBAMLS
 - $183,5002 bd2 ba1.2k sqft133 BLUE HERON DRIVE #D, DAYTONA BEACH, FL 32119For Sale
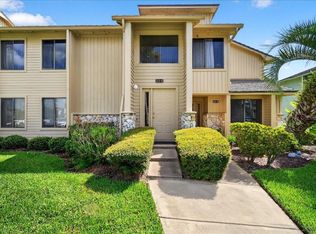
 MLS ID #FC310736, Kathy Kerr, EXIT REALTY FIRST CHOICE. Stellar MLS
 - $139,9001 bd1 ba354 sqft3501 S ATLANTIC AVENUE #3210, DAYTONA BEACH, FL 32118For Sale
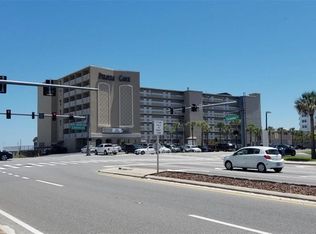 MLS ID #O6423510, Selma White, WRA BUSINESS & REAL ESTATE. Stellar MLS
 - $119,0001 bd1 ba354 sqft3501 S ATLANTIC AVENUE #5030, DAYTONA BEACH, FL 32118For SaleMLS ID #O6423514, Selma White, WRA BUSINESS & REAL ESTATE. Stellar MLS
- $146,0001 bd1 ba444 sqft2301 S ATLANTIC AVENUE #337, DAYTONA BEACH, FL 32118For SaleMLS ID #O6413224, Selma White, WRA BUSINESS & REAL ESTATE. Stellar MLS
- $129,9002 bd1 ba784 sqft840 CENTER AVENUE #730, DAYTONA BEACH, FL 32117For SaleMLS ID #V4950074, Jackie Balaban, RE/MAX SIGNATURE. Stellar MLS
- $164,0002 bd2 ba905 sqft3960 Oak Trail Run #3508, Pt Orange, FL 32127For SaleMLS ID #1226597, Moe Mossa, Savvy Avenue LLC. DBAMLS
- $129,9991 bd1 ba370 sqft701 S ATLANTIC AVENUE #520, DAYTONA BEACH, FL 32118For SaleMLS ID #O6418551, Selma White, WRA BUSINESS & REAL ESTATE. Stellar MLS
- $165,0002 bd2 ba1k sqft216 Glenview Blvd APT 102, Daytona Beach, FL 32118For SaleMLS ID #1220814, Monica Howington-Olah, Realty Pros Assured. DBAMLS
- $130,000-- bd1 ba394 sqft701 S Atlantic Ave #417, Daytona Beach, FL 32118For SaleMLS ID #1228956, Jennifer Waldo LLC, EXP Realty LLC. DBAMLS
- $185,0002 bd2 ba793 sqft1909 S ATLANTIC AVENUE #621, DAYTONA BEACH, FL 32118For SaleMLS ID #O6389220, Benjamin Larbus, PIXEL REALTY,PLLC. Stellar MLS
- $164,9002 bd2 ba793 sqft1909 SOUTH ATLANTIC AVENUE #405/406, DAYTONA BEACH SHORES, FL 32118For SaleMLS ID #FC316614, Lidia Smietanowska, APEX REALTY LLC. Stellar MLS
- $164,9003 bd2 ba1.3k sqft1269 Heritage Dr, Daytona Beach, FL 32119For SaleMLS ID #11596014, Kristy Montanelli, Adams, Cameron & Co.. My State MLS
- $149,9001 bd1 ba530 sqft800 N ATLANTIC AVENUE #420, DAYTONA BEACH, FL 32118For SaleMLS ID #S5140853, Mildres Contreras, BANERSY REAL ESTATE, LLC. Stellar MLS
- $179,9002 bd3 ba1.3k sqft625 N HALIFAX AVENUE #9, DAYTONA BEACH, FL 32118For SaleMLS ID #O6381042, D'Angelo Briscoe, WEICHERT REALTORS HALLMARK PRO. Stellar MLS
- $170,0002 bd2 ba1k sqft1224 S Peninsula Dr APT 403, Daytona Beach, FL 32118For SaleMLS ID #1227544, Virginia Waikins, Realty Pros Assured. DBAMLS
- $156,9002 bd2 ba1.5k sqft5620 Newman Dr, Pt Orange, FL 32127For SaleMLS ID #11737112, Cortney Whalen, 1st Choice Mobile Home Sales, LLC. My State MLS
- $189,9001 bd1 ba449 sqft219 S ATLANTIC AVENUE #412, DAYTONA BEACH, FL 32118For SaleMLS ID #O6427489, Selma White, WRA BUSINESS & REAL ESTATE. Stellar MLS
- $89,0001 bd1 ba390 sqft2301 S ATLANTIC AVENUE #542, DAYTONA BEACH SHORES, FL 32118For SaleMLS ID #O6425205, Selma White, WRA BUSINESS & REAL ESTATE. Stellar MLS
