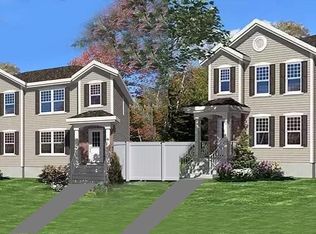
**THIS HOME IS ELIGIBLE FOR A $15,000 NJMFHA GRANT (ADDITIONAL $7,000 IF YOU ARE A FIRST GENERATION HOMEBUYER) AND THE $20,000 CAPITAL CITY GRANT. FOR BUYERS WHO QUALIFY FOR THESE PROGRAMS** THIS HOME IS COMPLETED AND READY FOR IMMEDIATE OCCUPANCY!! Welcome to Riverside Estate with Waterfront View at it's finest!! Brand-new duplex units delivering ready for immediate occupany at Riverside Estates with beautiful Delaware river views! Featuring open concept living, Quartz kitchen countertops with ceramic backsplash, waterproof vinyl plank flooring, premium carpet, recessed lighting, new Energy Star appliances. 3 Full Bathrooms feature vanity cabinets, ceramic tile tub/shower surrounds, and single-lever faucets. Exterior upgrades include stone façade, custom stone steps, vinyl siding, black shutters, vinyl fencing, and aluminum gutters. Certified elevation shows property is NOT in a flood zone. Energy Star Certified HVAC, hot water heater, windows and doors. Includes SimpliSafe alarm/cameras system, smoke/CO detectors, new sump pump, radon mitigation system, new water/sewer lines, 200-amp electric, and 2–10 Builder Warranty. Eligible buyers can receive up to $42,000 downpayment/closing cost assistance PLUS a 5-Year Tax Abatement! Call Me Today for Details!!
New construction
$379,777
480 Riverside Ave, Trenton, NJ 08618
3beds
--sqft
Single Family Residence
Built in 2025
2,091 Square Feet Lot
$377,300 Zestimate®
$--/sqft
$-- HOA
What's special
Vinyl fencingRecessed lightingVinyl sidingNew energy star appliancesVanity cabinetsQuartz kitchen countertopsWaterfront view
- 57 days
- 237
- 16
Zillow last checked:
Listing updated:
Listed by:
Jennifer Legore 609-954-1876,
Coldwell Banker Residential Brokerage-Princeton Jct
Source: Bright MLS,MLS#: NJME2081734
Facts & features
Interior
Bedrooms & bathrooms
- Bedrooms: 3
- Bathrooms: 3
- Full bathrooms: 3
- Main level bathrooms: 1
Rooms
- Room types: Living Room, Dining Room, Primary Bedroom, Bedroom 2, Bedroom 3, Kitchen, Bathroom 1, Bathroom 3, Primary Bathroom
Primary bedroom
- Features: Walk-In Closet(s), Flooring - Carpet
- Level: Upper
Bedroom 2
- Level: Upper
Bedroom 3
- Features: Flooring - Carpet
- Level: Upper
Primary bathroom
- Features: Bathroom - Tub Shower, Flooring - Luxury Vinyl Plank, Primary Bedroom - Dressing Area
- Level: Upper
Bathroom 1
- Features: Bathroom - Walk-In Shower, Flooring - Luxury Vinyl Plank
- Level: Main
Bathroom 3
- Features: Bathroom - Tub Shower, Flooring - Luxury Vinyl Plank
- Level: Upper
Dining room
- Level: Main
Kitchen
- Features: Flooring - Luxury Vinyl Plank, Recessed Lighting, Granite Counters
- Level: Main
Living room
- Features: Flooring - Luxury Vinyl Plank, Recessed Lighting
- Level: Main
Heating
- Forced Air, Central, Natural Gas
Cooling
- Central Air, Natural Gas
Appliances
- Included: ENERGY STAR Qualified Refrigerator, Cooktop, Microwave, Dishwasher, Washer, Dryer, Water Treat System, Gas Water Heater
- Laundry: Upper Level
Features
- Bathroom - Stall Shower, Bathroom - Tub Shower, Bathroom - Walk-In Shower, Ceiling Fan(s), Open Floorplan, Eat-in Kitchen, Kitchen - Gourmet, Primary Bath(s), Recessed Lighting, Upgraded Countertops, Walk-In Closet(s), Dry Wall
- Flooring: Carpet, Luxury Vinyl, Ceramic Tile
- Doors: Six Panel
- Windows: Double Hung, ENERGY STAR Qualified Windows, Energy Efficient
- Basement: Full,Interior Entry,Concrete,Sump Pump,Windows
- Has fireplace: No
Interior area
- Total structure area: 0
- Finished area above ground: 0
- Finished area below ground: 0
Property
Parking
- Parking features: On Street
- Has uncovered spaces: Yes
Accessibility
- Accessibility features: None
Features
- Levels: Two
- Stories: 2
- Exterior features: Lighting, Flood Lights, Rain Gutters, Sidewalks, Street Lights
- Pool features: None
- Fencing: Vinyl
- Has view: Yes
- View description: River
- Has water view: Yes
- Water view: River
- Frontage length: Road Frontage: 22
Lot
- Size: 2,091 Square Feet
- Dimensions: 22 x 100.00
- Features: Level
Details
- Additional structures: Above Grade, Below Grade
- Parcel number: 110310200019
- Zoning: RES
- Special conditions: Standard
Construction
Type & style
- Home type: SingleFamily
- Architectural style: Colonial
- Property subtype: Single Family Residence
- Attached to another structure: Yes
Materials
- Brick Veneer, Concrete, Block, Vinyl Siding
- Foundation: Block, Passive Radon Mitigation, Brick/Mortar
- Roof: Shingle
Condition
- Excellent
- New construction: Yes
- Year built: 2025
- Major remodel year: 2026
Details
- Builder name: MILLENNIUM INVESTMENT GROUP
Utilities & green energy
- Electric: 200+ Amp Service
- Sewer: Public Sewer
- Water: Public
- Utilities for property: Cable Available, Electricity Available, Natural Gas Available, Phone Available, Sewer Available, Water Available, Cable
Green energy
- Energy efficient items: Appliances, Construction, HVAC
Community & HOA
Community
- Security: Exterior Cameras, Security System, Smoke Detector(s), Carbon Monoxide Detector(s)
- Subdivision: West Trenton
HOA
- Has HOA: No
Location
- Region: Trenton
- Municipality: TRENTON CITY
Financial & listing details
- Date on market: 8/4/2026
- Listing agreement: Exclusive Right To Sell
- Listing terms: Cash,Conventional,FHA,VA Loan
- Inclusions: Refrigerator, Stove, Microwave, Dishwasher Washer, Dryer, Security System, Security Cameras, Ceiling Fans
- Exclusions: None
- Ownership: Fee Simple
- Road surface type: Black Top
Estimated market value
$377,300
$358,000 - $396,000
$2,845/mo
Price history
| Date | Event | Price |
|---|---|---|
| 8/4/2026 | Listed for sale | $379,777 |
Source:  Bright MLS #NJME2081734 Report a problem Bright MLS #NJME2081734 Report a problem | ||
| 7/31/2026 | Listing removed | $379,777 |
Source: Bright MLS #NJME2069486 Report a problem | ||
| 11/7/2025 | Listed for sale | $379,777 |
Source: Bright MLS #NJME2069486 Report a problem | ||
Public tax history
Tax history is unavailable.
Monthly payment
Est. payment
Payment breakdown
Explore the cost of this home by adjusting the details. Changes won't be saved.Climate risks
Neighborhood: Downtown
Nearby schools
Schools provided by the listing agent
- Elementary: Trenton
- Middle: Trenton
- High: Trenton Central
- District: Trenton Public Schools
Source: Bright MLS. This data may not be complete. We recommend contacting the local school district to confirm school assignments for this home.
Similar homes
- $385,0004 bd2 ba1.1k sqft998 Terrace Blvd, Ewing, NJ 08618For Sale
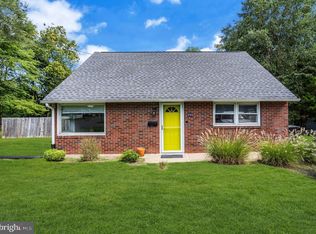
 MLS ID #NJME2083520, Michael Barasch, Compass New Jersey, LLC - Princeton. Bright MLS
 - $399,9993 bd2 ba1.1k sqft131 Hazel Ave, Ewing, NJ 08638For Sale
 MLS ID #NJME2083098, Sharif Hatab, EXP Realty, LLC. Bright MLS
 - $480,0004 bd3 ba2.5k sqft1498 Stuyvesant Ave, Trenton, NJ 08618For Sale
 MLS ID #NJME2081854, Tony Lee, Home Journey Realty. Bright MLS
 - $470,0003 bd2 ba1.8k sqft272 Main St, Hamilton, NJ 08620For Sale
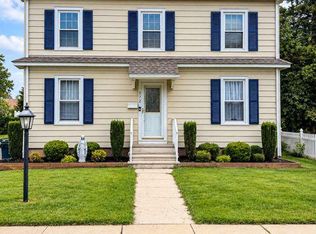 MLS ID #NJME2083866, Karma Estaphanous, RE/MAX Select - Princeton. Bright MLS
 - $320,0002 bd2 ba1.2k sqft609 Schaeffer Ave, Deptford, NJ 08096For SaleMLS ID #NJGL2077508, Hollie Dodge, Elite Realtors of New Jersey. Bright MLS
- $480,0004 bd3 ba2.5k sqft115 Waverly Pl, Hamilton, NJ 08609For SaleMLS ID #NJME2083398, Lauren Kerr, HomeSmart Nexus Realty Group - Newtown. Bright MLS
- $410,0003 bd3 ba1.7k sqft24 Peachfield Ln, Willingboro, NJ 08046For SaleMLS ID #NJBL2121450, Sebastian Rohan, Real Broker, LLC. Bright MLS
- $439,9994 bd2 ba1.8k sqft520 Randall Ave, Hamilton, NJ 08610For SaleMLS ID #NJME2079962, homecoin.com Minerick, Homecoin.com. Bright MLS
- $299,9002 bd2 ba1k sqft56 Wert Ave, Hamilton, NJ 08610For SaleMLS ID #NJME2073832, Jasmin Elalfy, NJ Elite Group, LLC. Bright MLS
- $445,0005 bd3 ba1.7k sqft70 Village Ln, Levittown, PA 19054For SaleMLS ID #PABU2127422, Tom Toole III, RE/MAX Main Line-West Chester. Bright MLS
- $379,9003 bd2 ba1.3k sqft1315 Main Ave, Croydon, PA 19021For SaleMLS ID #PABU2127742, Timothy Rocco, Roc Hous Real Estate LLC. Bright MLS
- $519,9993 bd2 ba1.5k sqft146 Gary Dr, Hamilton, NJ 08690For SaleMLS ID #NJME2083762, Tim Crew, EXP Realty, LLC. Bright MLS
- $549,9003 bd3 ba2.2k sqft313 Hidden Acres Ln, Moorestown, NJ 08057For SaleMLS ID #NJBL2118686, Shenna Hines, Redfin. Bright MLS
- $459,9994 bd2 ba1.2k sqft241 Roseland Ave, Lawrence Township, NJ 08648For SaleMLS ID #NJME2080204, Ted Fragulis, EXP Realty, LLC. Bright MLS
- $375,0004 bd2 ba2.1k sqft57 Eastbrook Ln, Willingboro, NJ 08046For SaleMLS ID #NJBL2117410, Shenna Hines, Redfin. Bright MLS
- $415,0003 bd2 ba2k sqft18 Sandal Ln, Willingboro, NJ 08046For SaleMLS ID #NJBL2119702, Stef Fernandes, ERA Central Realty Group - Cream Ridge. Bright MLS
- $380,0004 bd2 ba1.5k sqft37 Blackwell Ln, Willingboro, NJ 08046For SaleMLS ID #NJBL2118356, Michelle Greco, Real Broker, LLC. Bright MLS
- $399,9003 bd1 ba1.1k sqft2733 Monmouth Rd, Jobstown, NJ 08041For SaleMLS ID #NJBL2119184, Maria Yandoli, Century 21 Action Plus Realty - Cream Ridge. Bright MLS
- $499,9002 bd2 ba1.6k sqft10 Sparrow Dr, Hamilton, NJ 08690For SaleMLS ID #NJME2083674, Ann Marie Comforte, Keller Williams Premier. Bright MLS
- $369,9003 bd2 ba1.1k sqft512 Grant Ave, Croydon, PA 19021For SaleMLS ID #PABU2130296, Jennifer Ponce, Keller Williams Real Estate-Langhorne. Bright MLS
