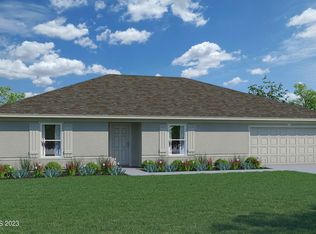
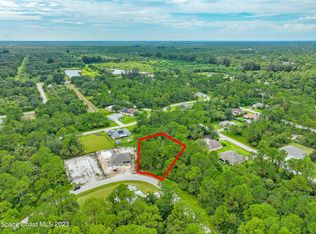
BUILDER INCENTIVE: UP TO $15,000 TOWARD CLOSING COST OR RATE BUY DOWN: Stella Construction offers homebuyers modern designs with elevated style, exceptional craftsmanship, and superior finishes, at a very affordable price. These are NOT your typical cookie cutter homes. This newly constructed 3BR/2BA/2Car/Bonus Room house has a beautiful open floor-plan with soaring 10' ceilings and stunning 24" X12" tile floors throughout. The kitchen with its quality soft close cupboards, drawers with dovetail joints, stainless steel appliances, and quartz countertops is the anchor at the center of this home. The primary suite has a walk-in closet, a bathroom with a spacious quartz finished double vanity, and a tiled walk-in-shower. Other elevated features include an epoxied garage floor, water treatment system, ceiling fans, and a nice big yard. Don't settle for less when you can have more with Stella!
New construction
$330,000
480 Scanlon Rd, Palm Bay, FL 32908
3beds
1,585sqft
Single Family Residence
Built in 2026
10,454 Square Feet Lot
$-- Zestimate®
$208/sqft
$-- HOA
What's special
Quartz countertopsEpoxied garage floorCeiling fansNice big yardBeautiful open floor-planTiled walk-in-showerStainless steel appliances
- 1 day
- 58
- 3
Zillow last checked:
Listing updated:
Listed by:
Kevin G Dardano 321-615-7999,
EXP Realty, LLC
Source: Space Coast AOR,MLS#: 1089137
Facts & features
Interior
Bedrooms & bathrooms
- Bedrooms: 3
- Bathrooms: 2
- Full bathrooms: 2
Heating
- Central, Electric
Cooling
- Central Air, Electric
Appliances
- Included: Dishwasher, Disposal, Electric Oven, Electric Water Heater, Ice Maker, Microwave, Refrigerator, Water Softener Owned
- Laundry: Electric Dryer Hookup, In Unit, Washer Hookup
Features
- Breakfast Bar, Breakfast Nook, Ceiling Fan(s), Open Floorplan, Pantry, Primary Bathroom - Shower No Tub, Split Bedrooms, Walk-In Closet(s)
- Flooring: Tile
- Has fireplace: No
Interior area
- Total interior livable area: 1,585 sqft
Property
Parking
- Total spaces: 2
- Parking features: Attached, Garage, Garage Door Opener
- Attached garage spaces: 2
Features
- Levels: One
- Stories: 1
- Patio & porch: Covered, Rear Porch
Lot
- Size: 10,454 Square Feet
- Features: Cleared
Details
- Additional parcels included: 2906390
- Parcel number: 293612kk01555.00010.00
- Zoning description: Residential
- Special conditions: Corporate Owned
Construction
Type & style
- Home type: SingleFamily
- Architectural style: Contemporary
- Property subtype: Single Family Residence
Materials
- Block, Concrete, Stucco
- Roof: Shingle
Condition
- New construction: Yes
- Year built: 2026
Utilities & green energy
- Sewer: Aerobic Septic
- Water: Well
- Utilities for property: Cable Available, Electricity Connected
Community & HOA
Community
- Security: Smoke Detector(s)
- Subdivision: Port Malabar Unit 32
HOA
- Has HOA: No
Location
- Region: Palm Bay
Financial & listing details
- Price per square foot: $208/sqft
- Tax assessed value: $29,500
- Annual tax amount: $540
- Date on market: 10/2/2026
- Listing terms: Cash,Conventional,FHA,VA Loan
- Road surface type: Asphalt
Estimated market value
Not available
Estimated sales range
Not available
Not available
Price history
| Date | Event | Price |
|---|---|---|
| 10/2/2026 | Listed for sale | $330,000+0%$208/sqft |
Source: Space Coast AOR #1089137 Report a problem | ||
| 9/24/2026 | Listing removed | $329,900$208/sqft |
Source: Space Coast AOR #1063305 Report a problem | ||
| 6/11/2026 | Listed for sale | $329,900-5.7%$208/sqft |
Source: Space Coast AOR #1063305 Report a problem | ||
| 12/8/2025 | Price change | $349,900+2.9%$221/sqft |
Source: Space Coast AOR #1063305 Report a problem | ||
| 12/2/2025 | Listed for sale | $340,000+1.5%$215/sqft |
Source: Space Coast AOR #1063305 Report a problem | ||
| 12/1/2025 | Listing removed | $334,900$211/sqft |
Source: Space Coast AOR #1041413 Report a problem | ||
| 3/27/2025 | Listed for sale | $334,900-2.9%$211/sqft |
Source: Space Coast AOR #1041413 Report a problem | ||
| 11/13/2024 | Listing removed | $344,777$218/sqft |
Source: Space Coast AOR #1000170 Report a problem | ||
| 4/24/2024 | Price change | $344,777-15.4%$218/sqft |
Source: Space Coast AOR #1000170 Report a problem | ||
| 12/19/2023 | Listed for sale | $407,777+1531.1%$257/sqft |
Source: Space Coast AOR #1000170 Report a problem | ||
| 8/25/2023 | Sold | $25,000-32.4%$16/sqft |
Source: Space Coast AOR #934374 Report a problem | ||
| 7/28/2023 | Contingent | $36,999$23/sqft |
Source: Space Coast AOR #934374 Report a problem | ||
| 5/10/2023 | Price change | $36,999+5.7%$23/sqft |
Source: Space Coast AOR #934374 Report a problem | ||
| 3/20/2023 | Listed for sale | $35,000-12.5%$22/sqft |
Source: Space Coast AOR #934374 Report a problem | ||
| 5/9/2022 | Listed for sale | $40,000+135.3%$25/sqft |
Source: Space Coast AOR #934374 Report a problem | ||
| 7/14/2004 | Sold | $17,000$11/sqft |
Source: Public Record Report a problem | ||
Public tax history
| Year | Property taxes | Tax assessment |
|---|---|---|
| 2025 | $541 +10.4% | $29,500 +15.7% |
| 2024 | $490 +115.2% | $25,500 +15.9% |
| 2023 | $228 +19.2% | $22,000 +15.8% |
| 2022 | $191 +39.2% | $19,000 +111.1% |
| 2021 | $137 +14.4% | $9,000 +28.6% |
| 2020 | $120 -26.7% | $7,000 +7.7% |
| 2019 | $164 | $6,500 +18.2% |
| 2018 | $164 +6.2% | $5,500 +388.9% |
| 2017 | $154 +1.7% | $1,125 -73.2% |
| 2016 | $152 +69.7% | $4,200 +40% |
| 2015 | $89 +25.4% | $3,000 +20% |
| 2014 | $71 | $2,500 +25% |
| 2013 | -- | $2,000 -20% |
| 2012 | $60 -28.6% | $2,500 -28.6% |
| 2011 | $84 -21.7% | $3,500 -30% |
| 2010 | $108 -23.7% | $5,000 -28.6% |
| 2009 | $141 -58.2% | $7,000 -61.1% |
| 2008 | $338 -28% | $18,000 -30.8% |
| 2007 | $470 +30.2% | $26,000 +44.4% |
| 2005 | $361 +82.1% | $18,000 +100% |
| 2004 | $198 +255.4% | $9,000 +275% |
| 2003 | $56 +19.5% | $2,400 +20% |
| 2002 | $47 +0.6% | $2,000 |
| 2001 | $46 +2% | $2,000 |
| 2000 | $45 | $2,000 |
Find assessor info on the county website
Monthly payment
Est. payment
Payment breakdown
Explore the cost of this home by adjusting the details. Changes won't be saved.Climate risks
Neighborhood: 32908
Nearby schools
Schools provided by the listing agent
- Elementary: Westside
- Middle: Southwest
- High: Bayside
Source: Space Coast AOR. This data may not be complete. We recommend contacting the local school district to confirm school assignments for this home.

Similar homes
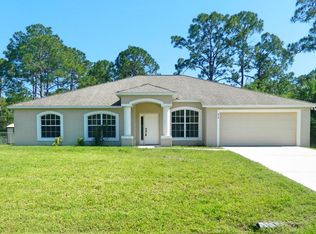
- $335,9004 bd2 ba1.8k sqft1133 Hanover Ave SW, Palm Bay, FL 32908For Sale
 MLS ID #1086915, Cheryl L Smith. Space Coast AOR
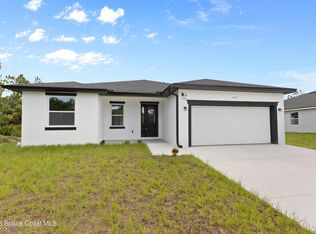
 - $329,9003 bd2 ba1.5k sqft802 Damek Ter SW, Palm Bay, FL 32908For Sale
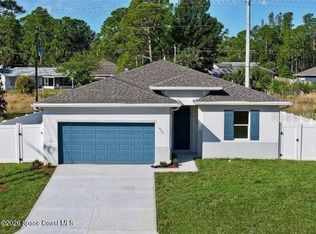 MLS ID #1083624, Vanessa Nirva Joseph. Space Coast AOR
 - $314,9003 bd2 ba1.3k sqft950 Hammacher Ave SW, Palm Bay, FL 32908For Sale
 MLS ID #1086262, Nicholas LaMonica. Space Coast AOR
 - $330,0003 bd2 ba1.5k sqft556 Plumbago Rd NW, Palm Bay, FL 32907New Construction
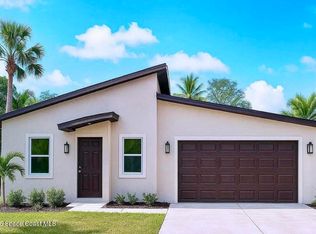 MLS ID #1089189, Kevin G Dardano. Space Coast AOR
