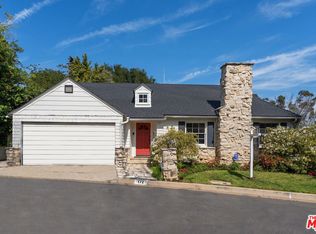
Located north of Sunset in lower Kenter Canyon, this 1953 Mid-Century Modern home sits on a quiet, non-through street. The property captures classic mid-century architecture and features three bedrooms, three bathrooms, a two-car garage, and off-street parking. The main living spaces flow effortlessly to a sun-drenched backyard featuring a pool, creating a perfect backdrop for classic California entertaining. The third bedroom is designed as a flexible space, easily functioning as a dedicated home office, creative studio, or guest suite. Perfectly situated in one of Brentwood's most desirable pockets, the location offers easy access to daily conveniences and excellent schools. The property is a short drive from Brentwood Village shopping and offers a highly convenient commute to the nearby UCLA Medical Center and campus. The home is exceptionally close to prime local preschools, as well as the Brentwood School campus on Sunset Boulevard. It is also zoned for top-tier public schools, including Kenter Canyon Elementary, Paul Revere Charter Middle School, and Palisades Charter High School.
Pending
$3,199,000
480 Tuallitan Rd, Los Angeles, CA 90049
3beds
1,858sqft
Est.: Get pre-qualified
Residential, Single Family Residence
Built in 1953
6,995 Square Feet Lot
$3,289,500 Zestimate®
$1,722/sqft
$-- HOA
What's special
Two-car garageSun-drenched backyardGuest suiteDedicated home officeQuiet non-through streetCreative studioThree bathrooms
- 24 days |
- 952 |
- 69 |
Zillow last checked:
Listing updated:
Listed by:
Wesley Earley DRE # 01412888 310-922-6691,
Equity Union 424-600-7620
Source: CLAW,MLS#: 26830495
Facts & features
Interior
Bedrooms & bathrooms
- Bedrooms: 3
- Bathrooms: 3
- Full bathrooms: 3
Rooms
- Room types: Breakfast Area, Dining Room, Entry, Living Room, Pantry, Patio Covered, Sun
Bathroom
- Features: Tile, Shower and Tub
Kitchen
- Features: Bar, Pantry
Heating
- Central
Cooling
- Air Conditioning, Central Air
Appliances
- Included: Microwave, Oven, Gas Cooktop, Dryer, Dishwasher, Refrigerator, Range/Oven, Washer, Gas Water Heater
- Laundry: Inside
Features
- Built-Ins, Breakfast Nook, Formal Dining Rm
- Flooring: Hardwood, Porcelain
- Windows: Plantation Shutters
- Has fireplace: Yes
- Fireplace features: Dining Room, Living Room
Interior area
- Total structure area: 1,858
- Total interior livable area: 1,858 sqft
Property
Parking
- Total spaces: 4
- Parking features: Garage - 2 Car
- Garage spaces: 2
- Uncovered spaces: 2
Features
- Levels: One
- Stories: 1
- Entry location: Foyer
- Patio & porch: Covered
- Pool features: In Ground, Heated
- Spa features: None
- Has view: Yes
- View description: None
Lot
- Size: 6,995 Square Feet
Details
- Additional structures: None
- Parcel number: 4494016014
- Zoning: LAR1
- Special conditions: Standard
Construction
Type & style
- Home type: SingleFamily
- Architectural style: Mid-Century
- Property subtype: Residential, Single Family Residence
Materials
- Roof: Asphalt
Condition
- Year built: 1953
Community & HOA
Community
- Security: Carbon Monoxide Detector(s), Smoke Detector(s)
HOA
- Has HOA: No
Location
- Region: Los Angeles
Financial & listing details
- Price per square foot: $1,722/sqft
- Tax assessed value: $1,406,868
- Annual tax amount: $16,964
- Date on market: 5/7/2026
Estimated market value
$3,289,500
$3.13M - $3.45M
$7,756/mo
Price history
| Date | Event | Price |
|---|---|---|
| 5/20/2026 | Pending sale | $3,199,000$1,722/sqft |
Source:  CLAW #26830495 Report a problem CLAW #26830495 Report a problem | ||
| 5/12/2026 | Contingent | $3,199,000$1,722/sqft |
Source: CLAW #26830495 Report a problem | ||
| 5/7/2026 | Listed for sale | $3,199,000$1,722/sqft |
Source: CLAW #26830495 Report a problem | ||
Public tax history
| Year | Property taxes | Tax assessment |
|---|---|---|
| 2025 | $16,964 +1.2% | $1,406,868 +2% |
| 2024 | $16,759 +2% | $1,379,283 +2% |
| 2023 | $16,434 +4.9% | $1,352,239 +2% |
| 2022 | $15,668 +1.3% | $1,325,726 +2% |
| 2021 | $15,473 -1% | $1,299,733 +1% |
| 2020 | $15,633 | $1,286,407 +2% |
| 2019 | $15,633 +4.9% | $1,261,184 +2% |
| 2018 | $14,908 | $1,236,456 +2% |
| 2017 | $14,908 +2.2% | $1,212,212 +2% |
| 2016 | $14,582 +2.3% | $1,188,444 +1.5% |
| 2015 | $14,256 +1.2% | $1,170,593 +2% |
| 2014 | $14,090 | $1,147,664 +2.5% |
| 2012 | -- | $1,120,077 +2% |
| 2011 | -- | $1,098,116 +0.8% |
| 2010 | -- | $1,089,910 -0.2% |
| 2009 | -- | $1,092,500 +2% |
| 2008 | -- | $1,071,080 +2% |
| 2007 | -- | $1,050,079 +2% |
| 2006 | -- | $1,029,490 |
| 2005 | -- | $1,029,490 +4% |
| 2004 | -- | $989,515 +1.9% |
| 2003 | -- | $971,381 +31.3% |
| 2002 | -- | $740,000 +13.8% |
| 2000 | -- | $650,000 |
Find assessor info on the county website
Monthly payment
Est. payment$--/mo
Payment breakdown
Explore the cost of this home by adjusting the details. Changes won't be saved.
All calculations are estimates and provided by Zillow, Inc. for informational purposes only. Actual amounts may vary.
HOA fees may include property taxes on listings classified as Co-Ops. Contact the listing agent and/or owner for fee details.
Mortgage interest rates are dependent on a number of factors, including credit score, down payment, and repayment length. Interest rate data provided by Zillow Group Marketplace, Inc. as of 1/1/1970 from various mortgage lenders with which we have lead or other similar arrangements; the Estimated Payment is an average of those rates.
See how much you could borrow to make a competitive offer.
Climate risks
Neighborhood: Brentwood
Nearby schools
GreatSchools rating
- 10/10Kenter Canyon Elementary SchoolGrades: K-5Distance: 0.4 mi
- 9/10Paul Revere Middle SchoolGrades: 6-8Distance: 1 mi
- 9/10Palisades Charter High SchoolGrades: 9-12Distance: 3 mi
A local agent can set up tours, give advice and negotiate with sellers.
Local buyer's agents are ready to help
- California
- Los Angeles County
- Los Angeles
- 90049
- Brentwood
- 480 Tuallitan Rd
Nearby cities
Nearby neighborhoods
Nearby zip codes
Other Los Angeles Topics
