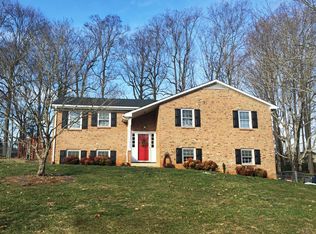
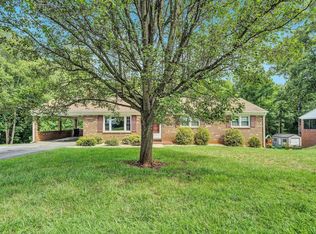
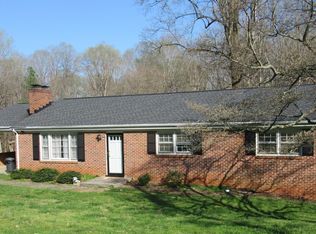
480 Winding Way Rd, Lynchburg, VA 24502
What's special
Welcome to 480 Winding Way, a beautifully updated home in the highly sought-after Rainbow Forest neighborhood within the Brookville School District. Located on a quiet street with no HOA, this move-in-ready 4-bedroom, 3-bath home offers 2,479 sq. ft. of comfortable living. Inside, you'll find fresh paint, new luxury vinyl plank flooring, and bright, inviting spaces. Major updates include a 200-amp electrical service, HVAC (2020) with UV air purification, energy-efficient windows, and a newer water heater. The fully plumbed lower level offers endless possibilities for an in-law suite, guest space, home office, recreation room, or future rental. Outside, enjoy a fully fenced backyard, new landscaping, and a full-length attic for exceptional storage. Public water, fiber internet from two providers, all appliances, and the security camera system all convey. Don't miss this opportunity to own a beautifully updated home in one of the area's most desirable neighborhoods.
- 27 days |
- 1,599 |
- 58 |
Likely to sell faster than
Travel times
Living Room
Kitchen
Primary Bedroom
Zillow last checked:
Listing updated:
Zachary A Willis 434-534-2650 zach@acreebrothersrealty.com,
Keller Williams 434-534-9113
Facts & features
Interior
Bedrooms & bathrooms
- Bedrooms: 4
- Bathrooms: 3
- Full bathrooms: 3
Primary bedroom
- Level: First
- Area: 165
- Dimensions: 15 x 11
Bedroom
- Dimensions: 0 x 0
Bedroom 2
- Level: First
- Area: 100
- Dimensions: 10 x 10
Bedroom 3
- Level: First
- Area: 135
- Dimensions: 10 x 13.5
Bedroom 4
- Level: Below Grade
- Area: 130
- Dimensions: 10 x 13
Bedroom 5
- Area: 0
- Dimensions: 0 x 0
Dining room
- Level: First
- Area: 88
- Dimensions: 11 x 8
Family room
- Area: 0
- Dimensions: 0 x 0
Great room
- Area: 0
- Dimensions: 0 x 0
Kitchen
- Level: First
- Area: 198
- Dimensions: 11 x 18
Living room
- Level: First
- Area: 308
- Dimensions: 22 x 14
Office
- Area: 0
- Dimensions: 0 x 0
Heating
- Heat Pump
Cooling
- Heat Pump
Appliances
- Included: Dishwasher, Dryer, Microwave, Electric Range, Self Cleaning Oven, Washer, Electric Water Heater
- Laundry: In Basement
Features
- Ceiling Fan(s), Main Level Bedroom, Main Level Den, Tile Bath(s)
- Flooring: Carpet, Tile, Vinyl Plank
- Basement: Finished
- Attic: Access
Interior area
- Total structure area: 2,479
- Total interior livable area: 2,479 sqft
- Finished area above ground: 1,377
- Finished area below ground: 1,102
Property
Parking
- Parking features: Off Street
Features
- Levels: Multi/Split
Lot
- Size: 0.45 Acres
Details
- Parcel number: 11A146
Construction
Type & style
- Home type: SingleFamily
- Architectural style: Split Level
- Property subtype: Single Family Residence
Materials
- Brick
- Roof: Shingle
Condition
- Year built: 1971
Utilities & green energy
- Sewer: Septic Tank
- Water: County
Community & HOA
Location
- Region: Lynchburg
Financial & listing details
- Price per square foot: $152/sqft
- Tax assessed value: $276,700
- Annual tax amount: $1,244
- Date on market: 7/31/2026
- Cumulative days on market: 70 days
Price history
| Date | Event | Price |
|---|---|---|
| 7/2/2026 | Price change | $376,000-2.8%$152/sqft |
Source: | ||
| 6/24/2026 | Price change | $387,000-2%$156/sqft |
Source: | ||
| 6/18/2026 | Listed for sale | $394,900+38.6%$159/sqft |
Source: | ||
| 8/20/2021 | Sold | $284,900+50%$115/sqft |
Source: | ||
| 7/5/2016 | Sold | $189,900$77/sqft |
Source: | ||
| 4/27/2016 | Listed for sale | $189,900$77/sqft |
Source: Flint Property Group #298203 Report a problem | ||
Public tax history
| Year | Property taxes | Tax assessment |
|---|---|---|
| 2024 | $1,245 | $276,700 |
| 2023 | $1,245 +41.9% | $276,700 +64% |
| 2022 | $877 | $168,700 |
| 2021 | $877 | -- |
| 2020 | -- | -- |
| 2019 | $820 | $168,700 +7% |
| 2018 | $820 | $157,600 |
| 2017 | -- | $157,600 |
| 2016 | -- | $157,600 |
| 2015 | -- | $157,600 +4% |
| 2014 | -- | $151,600 |
| 2013 | -- | $151,600 |
| 2012 | -- | $151,600 |
| 2011 | -- | $151,600 -2.6% |
| 2010 | -- | $155,700 |
| 2009 | -- | $155,700 |
| 2008 | -- | $155,700 |
| 2007 | -- | $155,700 +34.5% |
| 2006 | -- | $115,800 |
| 2005 | -- | $115,800 |
| 2004 | -- | $115,800 |
| 2003 | -- | $115,800 +22% |
| 2002 | $541 | $94,901 |
| 2001 | $541 | $94,901 |
| 2000 | $541 | $94,901 |
Find assessor info on the county website
Monthly payment
Estimated market value
Not available
Estimated sales range
Not available
Not available
Climate risks
Explore flood, wildfire, and other predictive climate risk information for this property on First Street®️.