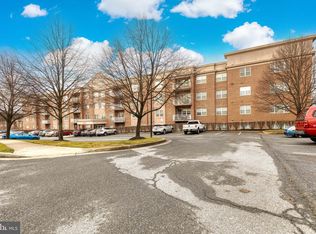

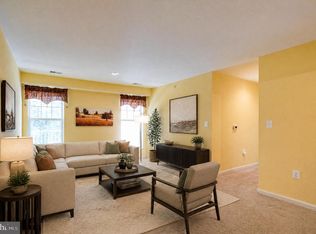
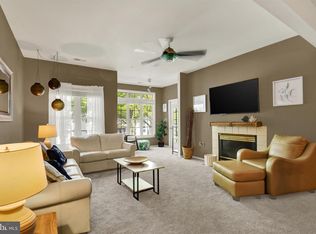
PRICE DECREASE!! Step inside this luxurious 1 bedroom, 1 bath condo, plus den and balcony at The Condominiums at the Ridge. The building is secured with an outside access box for you to let your friends and family in to visit. It also has 2 elevators and one assigned, covered parking garage space (# 7), which conveys with the condo, plus a large front building parking lot. Walk through the building’s classy lobby, then turn left to arrive at your new home sweet home. Entry level condo has 1370 sq ft, open concept floor plan with bright and airy rooms. Get creative with the den, as it can be used in so many ways, such as a guest or reading room, office, gym or one big walk-in closet. The large bedroom has a great size walk-in closet, along with a primary bathroom that has a double sink, soaking tub and shower stall. Walk through this condo on its new hardwood flooring and step outside onto the balcony for a refreshing and calm evening. You’re also just minutes away to restaurants, shopping, movies, Wegmans, Costco and Lowes, plus so close to I795 and I695. During the summer months consider soaking in the sun, or swimming at the Owings Mills New Town swimming pool, located at the rear of New Town Village Center. Home improvements made: 2026 new water heater, 2026 new dishwasher, 2026 HVAC was inspected, 2024 new hardwood flooring in foyer, kitchen and family rooms, 2024 new balcony storm door, 2020 new crown molding in living and dining rooms, 2019 HVAC system was replaced. The Seller is offering $4,000 in seller concessions towards closing costs.
For sale
Price cut: $4.1K (9/21)
$219,900
4800 Coyle Rd APT 201, Owings Mills, MD 21117
1beds
1,370sqft
Condominium
Built in 2005
-- sqft lot
$221,000 Zestimate®
$161/sqft
$490/mo HOA
What's special
Classy lobbyBright and airy roomsNew balcony storm door
- 130 days
- 121
- 10
Zillow last checked:
Listing updated:
Listed by:
LISA GOLDMAN 410-978-5306,
Cummings & Co. Realtors (410) 823-0033
Source: Bright MLS,MLS#: MDBC2161438
Facts & features
Interior
Bedrooms & bathrooms
- Bedrooms: 1
- Bathrooms: 1
- Full bathrooms: 1
- Main level bathrooms: 1
- Main level bedrooms: 1
Rooms
- Room types: Living Room, Dining Room, Primary Bedroom, Kitchen, Family Room, Den, Foyer, Laundry, Bathroom 1
Primary bedroom
- Features: Flooring - Carpet
- Level: Main
- Area: 168 Square Feet
- Dimensions: 12 X 14
Bathroom 1
- Features: Flooring - Tile/Brick
- Level: Main
- Area: 64 Square Feet
- Dimensions: 8 X 8
Den
- Features: Flooring - Carpet
- Level: Main
- Area: 80 Square Feet
- Dimensions: 8 X 10
Dining room
- Features: Flooring - Carpet
- Level: Main
- Area: 77 Square Feet
- Dimensions: 7 X 11
Family room
- Features: Flooring - HardWood
- Level: Main
- Area: 240 Square Feet
- Dimensions: 12 X 20
Foyer
- Features: Flooring - HardWood
- Level: Main
- Area: 49 Square Feet
- Dimensions: 7 X 7
Kitchen
- Features: Flooring - HardWood
- Level: Main
- Area: 126 Square Feet
- Dimensions: 9 X 14
Laundry
- Features: Flooring - Tile/Brick
- Level: Main
- Area: 54 Square Feet
- Dimensions: 6 X 9
Living room
- Features: Flooring - Carpet
- Level: Main
- Area: 182 Square Feet
- Dimensions: 14 X 13
Heating
- Central, Natural Gas
Cooling
- Ceiling Fan(s), Central Air, Electric
Appliances
- Included: Microwave, Cooktop, Dishwasher, Exhaust Fan, Oven, Refrigerator, Stainless Steel Appliance(s), Washer, Dryer, Water Heater, Gas Water Heater
- Laundry: Dryer In Unit, Washer In Unit, Laundry Room, In Unit
Features
- Soaking Tub, Bathroom - Stall Shower, Breakfast Area, Ceiling Fan(s), Combination Dining/Living, Crown Molding, Dining Area, Elevator, Family Room Off Kitchen, Flat, Open Floorplan, Eat-in Kitchen, Kitchen - Gourmet, Recessed Lighting, Walk-In Closet(s)
- Flooring: Ceramic Tile, Hardwood, Carpet, Wood
- Doors: Storm Door(s)
- Has basement: No
- Has fireplace: No
- Common walls with other units/homes: 1 Common Wall
Interior area
- Total structure area: 1,370
- Total interior livable area: 1,370 sqft
- Finished area above ground: 1,370
Property
Parking
- Total spaces: 1
- Parking features: Covered, Garage Faces Side, Inside Entrance, Assigned, Unassigned, Parking Lot, Off Street, Garage
- Garage spaces: 1
- Details: Assigned Parking, Assigned Space #: 7
Accessibility
- Accessibility features: Accessible Elevator Installed, Accessible Doors
Features
- Levels: One
- Stories: 1
- Exterior features: Sidewalks, Lighting, Flood Lights, Street Lights, Balcony
- Pool features: Community
Details
- Additional structures: Above Grade
- Parcel number: 04022400008838
- Zoning: RESIDENTIAL-CONDOMINIUM
- Special conditions: Standard
- Other equipment: Intercom
Construction
Type & style
- Home type: Condo
- Property subtype: Condominium
- Attached to another structure: Yes
Materials
- Brick, Brick Front, Concrete
Condition
- Excellent
- New construction: No
- Year built: 2005
Utilities & green energy
- Sewer: Public Sewer
- Water: Public
Community & HOA
Community
- Features: Pool
- Security: Exterior Cameras, Fire Alarm, Main Entrance Lock, Security Gate, Smoke Detector(s), Fire Sprinkler System
- Condo and coop fee: $490 monthly
- Subdivision: Condos At The Ridge
HOA
- Has HOA: No
- Amenities included: Elevator(s), Common Grounds, Gated, Reserved/Assigned Parking
- Services included: Common Area Maintenance, Maintenance Structure, Maintenance Grounds, Security, Snow Removal, Trash
- HOA name: The Condominiums At The Ridge
Location
- Region: Owings Mills
Financial & listing details
- Price per square foot: $161/sqft
- Tax assessed value: $241,167
- Annual tax amount: $2,695
- Date on market: 6/12/2026
- Listing agreement: Exclusive Right To Sell
- Listing terms: Cash,Conventional,FHA
- Inclusions: Livingroom Tv & Bracket And Floating Cabinet Beneath Tv, Dining Room Wooden Bookcase, Wooden Table + 4 Chairs, Bedroom Dresser, Nightstand And Wooden Futon
- Exclusions: Dining Room Wooden Trunk
- Ownership: Condominium
Estimated market value
$221,000
$210,000 - $232,000
$1,965/mo
Price history
| Date | Event | Price |
|---|---|---|
| 9/21/2026 | Price change | $219,900-1.8%$161/sqft |
Source:  Bright MLS #MDBC2161438 Report a problem Bright MLS #MDBC2161438 Report a problem | ||
| 8/30/2026 | Price change | $224,000-0.4%$164/sqft |
Source: Bright MLS #MDBC2161438 Report a problem | ||
| 7/23/2026 | Listed for sale | $225,000$164/sqft |
Source: Bright MLS #MDBC2161438 Report a problem | ||
| 7/16/2026 | Pending sale | $225,000$164/sqft |
Source: Bright MLS #MDBC2161438 Report a problem | ||
| 6/12/2026 | Listed for sale | $225,000+25.1%$164/sqft |
Source: Bright MLS #MDBC2161438 Report a problem | ||
| 1/3/2020 | Sold | $179,900+2.9%$131/sqft |
Source: Public Record Report a problem | ||
| 11/10/2019 | Pending sale | $174,900$128/sqft |
Source: Keller Williams Legacy #MDBC476376 Report a problem | ||
| 10/24/2019 | Listed for sale | $174,900-31.4%$128/sqft |
Source: Keller Williams Legacy #MDBC476376 Report a problem | ||
| 8/30/2005 | Sold | $254,984$186/sqft |
Source: Public Record Report a problem | ||
Public tax history
| Year | Property taxes | Tax assessment |
|---|---|---|
| 2026 | $3,757 +4.9% | $241,167 +8.5% |
| 2025 | $3,582 +45.2% | $222,333 +9.3% |
| 2024 | $2,466 +2.3% | $203,500 +2.3% |
| 2023 | $2,412 +2.3% | $199,000 -2.2% |
| 2022 | $2,357 +2.4% | $203,500 +7.1% |
| 2021 | $2,303 | $190,000 |
| 2020 | $2,303 | $190,000 |
| 2019 | $2,303 -15.4% | $190,000 -15.4% |
| 2018 | $2,722 +6.3% | $224,600 +6.3% |
| 2017 | $2,561 -22.2% | $211,333 +6.7% |
| 2016 | $3,292 | $198,067 +7.2% |
| 2015 | $3,292 | $184,800 |
| 2014 | $3,292 | $184,800 |
| 2013 | -- | $184,800 -19.7% |
| 2012 | -- | $230,000 |
| 2011 | -- | $230,000 |
| 2010 | -- | $230,000 -8% |
| 2009 | -- | $250,000 +6.8% |
| 2008 | -- | $234,000 +7.3% |
| 2007 | -- | $218,000 +7.9% |
| 2006 | -- | $202,000 +2.2% |
| 2005 | -- | $197,666 |
Find assessor info on the county website
Monthly payment
Est. payment
Payment breakdown
Explore the cost of this home by adjusting the details. Changes won't be saved.Climate risks
Neighborhood: 21117
Nearby schools
Schools provided by the listing agent
- Elementary: New Town
- Middle: Deer Park Middle Magnet School
- High: New Town
- District: Baltimore County Public Schools
Source: Bright MLS. This data may not be complete. We recommend contacting the local school district to confirm school assignments for this home.
- $299,9002 bd2 ba1.6k sqft4800 Coyle Rd APT 107, Owings Mills, MD 21117Sold
- $310,0002 bd2 ba1.8k sqft4800 Coyle Rd APT 303, Owings Mills, MD 21117Sold
- $326,700-- bd2 ba1.6k sqft4800 Coyle Rd APT 202, Owings Mills, MD 21117Off Market
- $356,600-- bd2 ba1.8k sqft4800 Coyle Rd APT 408, Owings Mills, MD 21117Off Market
Similar homes
- $259,9002 bd2 ba1.6k sqft9450 Wordsworth Way Unit 404, Owings Mills, MD 21117For Sale
 MLS ID #MDBC2178024, Wayne Davis, United Real Estate Executives. Bright MLS
 - $215,0002 bd2 ba1.1k sqft4814 Stone Shop Cir #4814, Owings Mills, MD 21117For Sale
 MLS ID #MDBC2172574, Harrison Greenough, Berkshire Hathaway HomeServices Homesale Realty. Bright MLS
 - $224,9002 bd2 ba1.2k sqftHollington, Owings Mills, MD 21117For Sale
 MLS ID #MDBC2165082, Chris Carroll, RE/MAX Advantage Realty. Bright MLS
 - $205,0001 bd1 ba876 sqft8807 Groffs Mill Dr #8807, Owings Mills, MD 21117For Sale
 MLS ID #MDBC2174222, Karen Slowikowski, Synergy Realty. Bright MLS
 - $259,9002 bd2 ba1.8k sqftBeckett Green, Owings Mills, MD 21117For SaleMLS ID #MDBC2159262, Ms. Ronni Danielle Cannady, Samson Properties. Bright MLS
- $270,0002 bd2 ba1.6k sqft9400 Wordsworth Way Unit 204, Owings Mills, MD 21117For SaleMLS ID #MDBC2157016, Ms. Quartrina Humes, The Home Team Realty Group, LLC. Bright MLS
- $278,0002 bd2 ba1.4k sqft9400 Wordsworth Way Unit 103, Owings Mills, MD 21117For SaleMLS ID #MDBC2167070, Donna Cohen, Execuhome Realty. Bright MLS
- $215,0002 bd2 ba1k sqft7901 Valley Manor Rd Unit 201, Owings Mills, MD 21117For SaleMLS ID #MDBC2176446, Igor Maltsev, EXP Realty, LLC. Bright MLS
- $285,0002 bd2 ba1.9k sqft4650 Alcott Way Unit 302, Owings Mills, MD 21117For SaleMLS ID #MDBC2172934, Katie Katzenberger Rubin, Keller Williams Realty Centre. Bright MLS
- $289,9002 bd2 ba1.8k sqftBeckett Green, Owings Mills, MD 21117For SaleMLS ID #MDBC2162388, Christopher Dershak, Revol Real Estate, LLC. Bright MLS
- $209,9002 bd2 ba1.2k sqft8809 Stone Ridge Cir APT 204, Baltimore, MD 21208For SaleMLS ID #MDBC2171856, Craig Marsh, Marsh Realty. Bright MLS
- $283,0002 bd2 ba1.5k sqftVillage Of Mill Run, Owings Mills, MD 21117For SaleMLS ID #MDBC2174708, Keri Shull, EXP Realty, LLC. Bright MLS
- $285,0002 bd2 ba1.5k sqft9577 Ashlyn Cir #9577, Owings Mills, MD 21117For SaleMLS ID #MDBC2168550, Max Burton, Mr. Lister Realty. Bright MLS
- $225,0002 bd2 ba1.4k sqft2 High Stepper Ct APT 104, Baltimore, MD 21208For SaleMLS ID #MDBC2173568, Ben Garner, Cummings & Co. Realtors. Bright MLS
- $210,0002 bd2 ba1k sqft7653 Gladstone Rd #5, Windsor Mill, MD 21244For SaleMLS ID #MDBC2165510, Sharetta Jones, Cummings & Co. Realtors. Bright MLS
- $209,5002 bd1 ba1k sqft7205 Bogley Rd Unit 202, Baltimore, MD 21244For SaleMLS ID #MDBC2172436, Wayne Davis, United Real Estate Executives. Bright MLS
- $204,9002 bd2 ba964 sqft2927 Katewood Ct #5, Baltimore, MD 21209For SaleMLS ID #MDBC2171692, Jason Rubenstein, Cummings & Co. Realtors. Bright MLS
- $225,0002 bd2 ba1.2k sqft20 Alanbrooke Ct #20F, Towson, MD 21204For SaleMLS ID #MDBC2174662, Sandra Hondroulis, Long & Foster Real Estate, Inc.. Bright MLS
- $249,9002 bd2 ba1.3k sqft5174 Brightleaf Ct #5174, Baltimore, MD 21237For SaleMLS ID #MDBC2178376, Stephanie Smith, Douglas Realty, LLC. Bright MLS
