Stunning pool home perched high on a dune on a quiet cul-de-sac just a short stroll to the beach. Pride of ownership is evident at every turn as the steadfast owners have upgraded every facet of this home to high standards. Three bedrooms, 2.5 baths, plus an office and sunroom. Enter this home to find a wide open floorplan with plenty of natural light through spectacular bay windows in the great room where a custom island kitchen becomes one with the living and dining spaces. Two guest bedrooms share a beautiful common bath with double vanities while the primary suite has a gracious bath with an oversized shower and a fabulous walk-in closet with custom built-ins. Downstairs you will find an office/den with a spacious half bath and an adjacent indoor laundry room. The outdoor living spaces here are truly fabulous, featuring sprawling travertine patios surrounding a sparkling blue free-form pool with a spa custom-built in 2000. The unique elevations of the pool and covered lanai allow for unmatched privacy and predictable breezes from the Atlantic Ocean just two blocks away. Tropical landscaping by Pura Vida is lush and beautiful, including three hybrid coconut palms that sway above the green lawn. This home has been priced for immediate sale and is not expected to last. A 10-1 buydown is also available on this listing (see details below). Owners have compiled a list of upgrades to this home that is too lengthy to list here but it includes: New roof, New AC -- Carrier 3.5-ton coastal series with 10-yr parts / 2-yr labor warranty, transferable, New impact windows, Reverse osmosis drinking water system, professionally refinished hardwood floors, new insulated garage door, Shark coating garage floor, generator connection with 6200 watt generator, and electric vehicle charging 220 volt breaker installed. *Qualified buyers who finance through Jason Nahon with E-Mortgage Capital Inc may be eligible for a lender paid 1-0 temporary buydown, subject to qualification, underwriting approval, lender/review product eligibility and availability.
Pending
$699,900
131 Royal Dunes Blvd, Ormond Beach, FL 32176
3beds
2,248sqft
Single Family Residence, Residential
Built in 1963
9,583 Square Feet Lot
$656,000 Zestimate®
$311/sqft
$-- HOA
What's special
Green lawnCovered lanaiCustom island kitchenUnmatched privacyThree hybrid coconut palmsShark coating garage floorNew insulated garage door
- 3 days |
- 738 |
- 68 |
Zillow last checked:
Listing updated:
Listed by:
Ryan Adams 386-677-7966,
Adams, Cameron & Co., Realtors
Source: DBAMLS,MLS#: 1229545
Facts & features
Interior
Bedrooms & bathrooms
- Bedrooms: 3
- Bathrooms: 3
- Full bathrooms: 2
- 1/2 bathrooms: 1
Bedroom 1
- Level: Upper
- Area: 176 Square Feet
- Dimensions: 11.00 x 16.00
Bedroom 2
- Area: 143 Square Feet
- Dimensions: 11.00 x 13.00
Bedroom 3
- Area: 143 Square Feet
- Dimensions: 11.00 x 13.00
Den
- Area: 156 Square Feet
- Dimensions: 13.00 x 12.00
Dining room
- Area: 169 Square Feet
- Dimensions: 13.00 x 13.00
Kitchen
- Level: Main
- Area: 195 Square Feet
- Dimensions: 13.00 x 15.00
Living room
- Area: 520 Square Feet
- Dimensions: 20.00 x 26.00
Heating
- Central
Cooling
- Central Air
Appliances
- Included: Washer, Refrigerator, Microwave, Electric Range, Dryer, Dishwasher
- Laundry: Lower Level
Features
- Ceiling Fan(s), Kitchen Island, Open Floorplan, Walk-In Closet(s)
- Flooring: Tile, Wood
Interior area
- Total structure area: 2,888
- Total interior livable area: 2,248 sqft
Property
Parking
- Total spaces: 2
- Parking features: Attached, Garage
- Attached garage spaces: 2
Features
- Levels: Two
- Stories: 2
- Patio & porch: Covered, Rear Porch
- Pool features: In Ground, Heated, Waterfall
- Spa features: Heated, In Ground
- Fencing: Privacy
Lot
- Size: 9,583 Square Feet
- Dimensions: 83.0 ft x 116.0 ft
- Features: Cul-De-Sac
Details
- Parcel number: 421101000130
Construction
Type & style
- Home type: SingleFamily
- Property subtype: Single Family Residence, Residential
Materials
- Block, Concrete
- Foundation: Slab
- Roof: Shingle
Condition
- New construction: No
- Year built: 1963
Utilities & green energy
- Sewer: Public Sewer
- Water: Public
- Utilities for property: Electricity Connected, Sewer Connected, Water Connected
Community & HOA
Community
- Subdivision: Royal Dunes
HOA
- Has HOA: No
Location
- Region: Ormond Beach
Financial & listing details
- Price per square foot: $311/sqft
- Tax assessed value: $533,968
- Annual tax amount: $6,355
- Date on market: 8/11/2026
- Listing terms: Cash,Conventional,Other
- Electric utility on property: Yes
Estimated market value
$656,000
$623,000 - $689,000
$5,336/mo
Price history
| Date | Event | Price |
|---|---|---|
| 8/13/2026 | Pending sale | $699,900$311/sqft |
Source:  DBAMLS #1229545 Report a problem DBAMLS #1229545 Report a problem | ||
| 8/11/2026 | Listed for sale | $699,900+70.7%$311/sqft |
Source: DBAMLS #1229545 Report a problem | ||
| 7/13/2018 | Sold | $410,000-10.7%$182/sqft |
Source: DBAMLS #1042957 Report a problem | ||
| 5/21/2018 | Price change | $459,000-6.1%$204/sqft |
Source: Adams Cameron & Co. REALTORS #1042957 Report a problem | ||
| 5/8/2018 | Listed for sale | $489,000+95.6%$218/sqft |
Source: Adams Cameron & Co. REALTORS #1042957 Report a problem | ||
| 3/22/2018 | Sold | $250,000-7.4%$111/sqft |
Source: DBAMLS #1040429 Report a problem | ||
| 3/9/2018 | Listed for sale | $269,900$120/sqft |
Source: Realty Pros Assured #1040429 Report a problem | ||
Public tax history
| Year | Property taxes | Tax assessment |
|---|---|---|
| 2025 | $6,355 +4.1% | $430,802 +2.9% |
| 2024 | $6,107 +2.5% | $418,661 +3% |
| 2023 | $5,956 +3% | $406,467 +3% |
| 2022 | $5,784 | $394,628 +3% |
| 2021 | -- | $383,134 +14.8% |
| 2020 | $5,874 | $333,684 +2.8% |
| 2019 | $5,874 +1.9% | $324,743 +157.9% |
| 2018 | $5,765 +276% | $125,935 +2.1% |
| 2017 | $1,533 -1.2% | $123,345 +2.1% |
| 2016 | $1,552 -0.7% | $120,808 +0.7% |
| 2015 | $1,563 -2.2% | $119,968 +0.8% |
| 2014 | $1,598 | $119,016 +1.5% |
| 2013 | -- | $117,257 +1.7% |
| 2012 | -- | $115,297 +3% |
| 2011 | -- | $111,939 +1.5% |
| 2010 | -- | $110,285 +2.7% |
| 2009 | -- | $107,386 +3.1% |
| 2007 | -- | $104,154 -0.5% |
| 2006 | -- | $104,662 +6.1% |
| 2005 | -- | $98,654 +3% |
| 2004 | -- | $95,781 +1.9% |
| 2003 | -- | $93,995 +2.4% |
| 2002 | -- | $91,792 +1.6% |
| 2001 | -- | $90,347 +3% |
| 2000 | -- | $87,716 |
Find assessor info on the county website
Monthly payment
Est. payment
Payment breakdown
Explore the cost of this home by adjusting the details. Changes won't be saved.Climate risks
Neighborhood: 32176
Nearby schools
GreatSchools rating
- 6/10Beachside Elementary SchoolGrades: PK-5Distance: 1.6 mi
- 5/10Ormond Beach Middle SchoolGrades: 6-8Distance: 1.1 mi
- 7/10Seabreeze High SchoolGrades: 9-12Distance: 3.1 mi
- $400,0002 bd2 ba1.8k sqft123 Royal Dunes Blvd, Ormond Beach, FL 32176For Sale

- $612,8004 bd2 ba2.7k sqft139 Royal Dunes Blvd, Ormond Beach, FL 32176Off Market

- $444,1003 bd2 ba1.2k sqft126 Ocean Ter, Ormond Beach, FL 32176Off Market
- $502,7002 bd2 ba1.8k sqft134 Ocean Ter, Ormond Beach, FL 32176Off Market
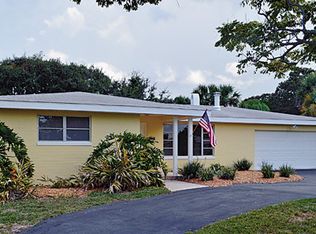
- $405,0003 bd2 ba1.8k sqft113 Royal Dunes Blvd, Ormond Beach, FL 32176Sold
- $359,0003 bd2 ba1.7k sqft151 Royal Dunes Blvd, Ormond Beach, FL 32176Sold
- $502,1003 bd3 ba2.2k sqft120 Ocean Ter, Ormond Beach, FL 32176Off Market
- $428,4003 bd2 ba1.5k sqft132 Royal Dunes Blvd, Ormond Beach, FL 32176Off Market
A local agent can set up tours, give advice and negotiate with sellers.
A local lender can help you make sure your offer is ready when you are.
Similar homes
- $629,0004 bd3 ba2.2k sqft102 Ann Rustin Dr, Ormond Beach, FL 32176For Sale

 MLS ID #1229211, Listing Reciprocal, Nonmember office. DBAMLS
 - $575,0004 bd4 ba2.4k sqft82 Ray Mar Dr, Ormond Beach, FL 32176For Sale
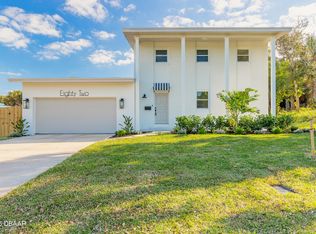 MLS ID #1228205, Listing Reciprocal, Nonmember office. DBAMLS
 - $585,9003 bd2 ba2.2k sqft117 Ann Rustin Dr, Ormond Beach, FL 32176For Sale
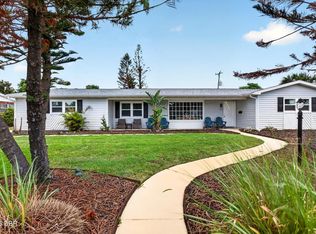 MLS ID #1228890, Renae Cowdell, Simply Real Estate. DBAMLS
 - $549,9003 bd3 ba1.8k sqft91 Ormwood Dr, Ormond Beach, FL 32176For Sale
 MLS ID #1227327, Ryan Adams, Adams, Cameron & Co., Realtors. DBAMLS
 - $699,0003 bd3 ba1.7k sqft3400 Ocean Shore Blvd, Ormond Beach, FL 32176For SaleMLS ID #1225738, David Zalutko, Realty Pros Assured. DBAMLS
- $535,0002 bd2 ba1.6k sqft141 Ocean Ter, Ormond Beach, FL 32176For SaleMLS ID #1228438, Lynn Byrne, 1st Florida Realty LLC. DBAMLS
- $524,9003 bd2 ba1.6k sqft109 Standish Dr, Ormond Beach, FL 32176For SaleMLS ID #1221019, Brad Melton, Realty Pros Assured. DBAMLS
- $590,0004 bd2 ba1.6k sqft87 Seton Trl, Ormond Beach, FL 32176For SaleMLS ID #1228142, Debbie Ellis, EXP Realty LLC. DBAMLS
- $620,0003 bd2 ba2k sqft1384 Aleut Ln, Ormond Beach, FL 32174For SaleMLS ID #1229497, Debi Callahan, Adams, Cameron & Co., Realtors. DBAMLS
- $370,0003 bd2 ba1.4k sqft145 Hernandez Ave, Ormond Beach, FL 32174For SaleMLS ID #1229367, Michael Burgess, Realty Pros Assured. DBAMLS
- $699,0003 bd2 ba1.9k sqft1816 CATTAIL CIRCLE, NEW SMYRNA BEACH, FL 32168For Sale
 MLS ID #NS1088816, Matt Guarro, MG REAL ESTATE GROUP. Stellar MLS
 - $675,0004 bd3 ba2.5k sqft14 Deerfield Ct, Ormond Beach, FL 32174For SaleMLS ID #1228318, Michael Burgess, Realty Pros Assured. DBAMLS
- $599,9004 bd3 ba2.5k sqft3 Echo Woods Way, Ormond Beach, FL 32174For SaleMLS ID #1228184, Steven Thomas, Trademark Realty Group LLC. DBAMLS
- $899,0004 bd4 ba3.2k sqft7 Sea Watch Ter, Ormond Beach, FL 32176For SaleMLS ID #1225950, Kelli Patton, Keller Williams Realty Florida Partners. DBAMLS
- $635,0004 bd3 ba3.2k sqft59 Shadowcreek Way, Ormond Beach, FL 32174For SaleMLS ID #1225441, Terri Wilkinson, Realty Pros Assured. DBAMLS
- $750,0003 bd3 ba1.8k sqft4082 Acoma Dr, Ormond Beach, FL 32174For SaleMLS ID #1226027, Walter Borgen, RE/MAX Signature. DBAMLS
- $639,9003 bd2 ba2.2k sqft3645 Christa Ct, Ormond Beach, FL 32174For SaleMLS ID #1227968, Joshua Brubaker, Florida Beaches Real Estate Company. DBAMLS
- $665,0004 bd2 ba2.5k sqft1029 Stone Lake Dr, Ormond Beach, FL 32174For SaleMLS ID #1224884, Willow Hanna, Keller Williams Realty Florida Partners. DBAMLS
- $429,9003 bd2 ba2.1k sqft4 Carmel Ter, Ormond Beach, FL 32174For SaleMLS ID #1227688, Kelly Riggle, Realty Pros Assured. DBAMLS
- $414,0003 bd2 ba1.6k sqft24 Briggs Dr, Ormond Beach, FL 32176For SaleMLS ID #1226490, Deborah Carter, Realty Pros Assured. DBAMLS
