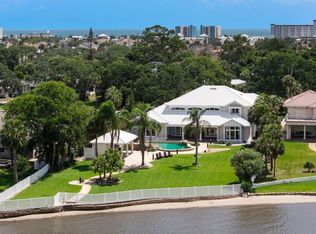
Behold the stately residence, Rowallan. Built in 1913 on 1.63 acres of lush gardens, it sits across from the Intercoastal Waterway, just a short walk to the Atlantic Ocean. The home has been carefully and lovingly cared for through the years, maintaining the integrity of the original design and construction. The interior has been updated to today's luxury standards and creature comforts, painstakingly coordinating with the unique design of that era. You will appreciate the beauty of five original fireplaces, the 6 spacious bedrooms, 6 vintage baths and 2 half baths. An impressive double door entry opens to a foyer with a grand, double staircase. You'll travel back in time, enveloped in beautifully detailed crown molding, wainscoting, carved fireplaces and the grandeur that is Rowallan. Among the many unique features of this coveted historic estate, which is on the National Historic Registry, are the preserved wall murals by the famed artist, Jay Postle, and the original heart pine wood floors in the parlor, library, formal dining room, and downstairs bedroom. The upstairs primary suite is an expansive, comfortable retreat, boasting two sitting areas, 2 fireplaces, a changing room and an oversized, fully customized, walk-in closet. The en suite features a vintage design, representative of the era, in a beautiful black and white marble palette. The remaining 5 bedroom suites are spacious and welcoming, each with a coordinating vintage bath. On the 3rd floor is a finished & air conditioned attic with a half bath, which could be used as a game room, theater, or gym. The original kitchen has been remodeled - updated with modern appliances and finishes. The Butler's Pantry provides additional storage space with additional food preparation work space for large parties. A casual kitchen dining area, or morning room, provides expansive views of the gardens, patios, pool & spa, cabana, and the lush, gated grounds. A large lanai offers shaded outdoor entertainment space, with a fireplace and wet bar. The cabana is inviting with a kitchenette and bath which could be used as a private guest house or mother-in-law suite, and has access to the open air pool and spa. The pool features a large deck, perfect for holding large gatherings of family and friends. Access to this coveted private estate is through two gated entryways on John Anderson Drive or through private gated entrance on Landmark Circle. The residence is centrally located near downtown Ormond dining and shopping, riverfront parks, the prestigious Oceanside Country Club, and a just a short walk to the Atlantic Ocean. This one-of-a kind, historic estate offers a lifestyle reminiscent of a bygone era, of laughter and joy, abundance, and gracious living. Don't miss this rare opportunity to own a historic masterpiece. Once you view it, you'll want to make it your own!
All information is intended to be correct but is not warranted. Buyer should exercise due diligence. All buyers are encouraged conduct a home inspection before purchasing a home.
Pending
$2,999,999
253 John Anderson Dr, Ormond Beach, FL 32176
6beds
9,436sqft
Single Family Residence, Residential
Built in 1902
1.63 Acres Lot
$2,846,200 Zestimate®
$318/sqft
$-- HOA
What's special
- 20 hours |
- 59 |
- 0 |
Zillow last checked:
Listing updated:
Listed by:
Brian Hunter 386-235-7490,
Claire Hunter Realty, Inc.
Source: DBAMLS,MLS#: 1229974
Facts & features
Interior
Bedrooms & bathrooms
- Bedrooms: 6
- Bathrooms: 8
- Full bathrooms: 6
- 1/2 bathrooms: 2
Bedroom 1
- Level: Upper
- Area: 918 Square Feet
- Dimensions: 17.00 x 54.00
Bedroom 2
- Level: Upper
- Area: 462 Square Feet
- Dimensions: 21.00 x 22.00
Bedroom 3
- Area: 240 Square Feet
- Dimensions: 15.00 x 16.00
Bedroom 5
- Area: 195 Square Feet
- Dimensions: 13.00 x 15.00
Dining room
- Area: 408 Square Feet
- Dimensions: 17.00 x 24.00
Family room
- Area: 285 Square Feet
- Dimensions: 15.00 x 19.00
Kitchen
- Level: Main
- Area: 650 Square Feet
- Dimensions: 25.00 x 26.00
Living room
- Area: 608 Square Feet
- Dimensions: 16.00 x 38.00
Other
- Description: In-Law Suite
- Area: 240 Square Feet
- Dimensions: 15.00 x 16.00
Heating
- Electric, Heat Pump
Cooling
- Central Air, Zoned
Appliances
- Included: Other, Refrigerator, Microwave, Gas Range, Disposal, Dishwasher
- Laundry: Electric Dryer Hookup, Washer Hookup
Features
- Pantry, Ceiling Fan(s), Eat-in Kitchen, Entrance Foyer, In-Law Floorplan, Kitchen Island, Walk-In Closet(s)
- Flooring: Carpet, Tile, Wood, Other
- Number of fireplaces: 5
- Fireplace features: Gas
Interior area
- Total structure area: 14,821
- Total interior livable area: 9,436 sqft
Property
Parking
- Total spaces: 3
- Parking features: Carport, Detached, Garage, RV Access/Parking
- Garage spaces: 2
- Carport spaces: 1
- Covered spaces: 3
Features
- Levels: Three Or More
- Stories: 3
- Patio & porch: Front Porch, Patio, Porch, Rear Porch, Screened
- Pool features: In Ground
- Spa features: In Ground
- Fencing: Fenced
Lot
- Size: 1.63 Acres
- Dimensions: 1.6300 Acres
- Features: Cul-De-Sac
Details
- Additional structures: Gazebo, Guest House
- Parcel number: 421405210010
- Zoning description: Single Family
Construction
Type & style
- Home type: SingleFamily
- Architectural style: Traditional
- Property subtype: Single Family Residence, Residential
Materials
- Frame, Wood Siding
- Roof: Shingle
Condition
- Updated/Remodeled
- New construction: No
- Year built: 1902
Utilities & green energy
- Sewer: Public Sewer
- Water: Public
- Utilities for property: Cable Available, Electricity Connected, Sewer Connected, Water Connected
Community & HOA
Community
- Subdivision: Assessors Ormond Beach
HOA
- Has HOA: No
Location
- Region: Ormond Beach
Financial & listing details
- Price per square foot: $318/sqft
- Tax assessed value: $2,652,931
- Annual tax amount: $26,501
- Date on market: 8/22/2026
- Listing terms: Cash,Conventional,FHA,VA Loan
- Electric utility on property: Yes
Estimated market value
$2,846,200
$2.39M - $3.39M
$7,654/mo
Price history
| Date | Event | Price |
|---|---|---|
| 8/22/2026 | Pending sale | $2,999,999$318/sqft |
Source:  DBAMLS #1229974 Report a problem DBAMLS #1229974 Report a problem | ||
| 1/1/2026 | Listing removed | $2,999,999$318/sqft |
Source: DBAMLS #1211682 Report a problem | ||
| 9/3/2025 | Price change | $2,999,999-6.3%$318/sqft |
Source: DBAMLS #1211682 Report a problem | ||
| 4/4/2025 | Listed for sale | $3,199,999-1.5%$339/sqft |
Source: DBAMLS #1211682 Report a problem | ||
| 11/13/2024 | Listing removed | $3,250,000$344/sqft |
Source: DBAMLS #1124120 Report a problem | ||
| 5/25/2024 | Listed for sale | $3,250,000+87.6%$344/sqft |
Source: DBAMLS #1124120 Report a problem | ||
| 1/4/2019 | Sold | $1,732,500-8.3%$184/sqft |
Source: DBAMLS #1045961 Report a problem | ||
| 7/25/2018 | Listed for sale | $1,890,000+23.2%$200/sqft |
Source: Adams Cameron & Co. REALTORS #1045961 Report a problem | ||
| 10/25/2010 | Sold | $1,534,000-19.3%$163/sqft |
Source: Public Record Report a problem | ||
| 7/17/2010 | Listed for sale | $1,900,000+72.7%$201/sqft |
Source: Coldwell Banker Walter Williams Realty #507465 Report a problem | ||
| 2/20/2009 | Sold | $1,100,000-26.7%$117/sqft |
Source: Public Record Report a problem | ||
| 11/16/2008 | Price change | $1,499,900-6.3%$159/sqft |
Source: Homes & Land #479135 Report a problem | ||
| 11/15/2008 | Price change | $1,599,900+6.7%$170/sqft |
Source: Homes & Land #479135 Report a problem | ||
| 11/10/2008 | Price change | $1,499,900-14.2%$159/sqft |
Source: Homes & Land #479135 Report a problem | ||
| 11/1/2008 | Price change | $1,749,000+9.3%$185/sqft |
Source: Homes & Land #479135 Report a problem | ||
| 10/18/2008 | Price change | $1,599,900-8.5%$170/sqft |
Source: Homes & Land #479135 Report a problem | ||
| 8/31/2008 | Listed for sale | $1,749,000-32.7%$185/sqft |
Source: Homes & Land #479135 Report a problem | ||
| 7/2/2008 | Listing removed | $2,600,000$276/sqft |
Source: Prudential Real Estate #452759 Report a problem | ||
| 2/2/2008 | Listed for sale | $2,600,000+18.2%$276/sqft |
Source: Homes & Land Report a problem | ||
| 5/3/2006 | Sold | $2,200,000+450%$233/sqft |
Source: Public Record Report a problem | ||
| 1/10/1997 | Sold | $400,000$42/sqft |
Source: Public Record Report a problem | ||
Public tax history
| Year | Property taxes | Tax assessment |
|---|---|---|
| 2025 | $26,501 +3.9% | $1,661,958 +2.9% |
| 2024 | $25,500 +2.3% | $1,615,120 +3% |
| 2023 | $24,924 +2.7% | $1,568,078 +3% |
| 2022 | $24,263 | $1,522,406 +3% |
| 2021 | -- | $1,478,064 +1.4% |
| 2020 | $24,927 | $1,457,657 +3.8% |
| 2019 | $24,927 0% | $1,404,227 +27.4% |
| 2018 | $24,928 +28.9% | $1,101,996 +2.1% |
| 2017 | $19,346 -2.3% | $1,079,330 +2.1% |
| 2016 | $19,794 -1.6% | $1,057,130 +0.7% |
| 2015 | $20,106 -2.6% | $1,049,782 +0.8% |
| 2014 | $20,652 | $1,041,450 -0.7% |
| 2013 | -- | $1,048,745 +1.7% |
| 2012 | -- | $1,031,214 -0.2% |
| 2011 | -- | $1,033,218 +20.7% |
| 2010 | -- | $856,053 -32.5% |
| 2009 | -- | $1,269,063 -25.7% |
| 2007 | -- | $1,709,143 +40.9% |
| 2006 | -- | $1,213,228 +92.1% |
| 2005 | -- | $631,650 +3% |
| 2004 | -- | $613,252 +9.1% |
| 2003 | -- | $562,133 +2.4% |
| 2002 | -- | $548,958 +1.6% |
| 2001 | -- | $540,313 +3% |
| 2000 | -- | $524,576 |
Find assessor info on the county website
Monthly payment
Est. payment
Payment breakdown
Explore the cost of this home by adjusting the details. Changes won't be saved.Climate risks
Neighborhood: 32176
Nearby schools
GreatSchools rating
- 6/10Beachside Elementary SchoolGrades: PK-5Distance: 0.9 mi
- 5/10Ormond Beach Middle SchoolGrades: 6-8Distance: 1.5 mi
- 7/10Seabreeze High SchoolGrades: 9-12Distance: 2.4 mi
- $1,009,4003 bd4 ba3.3k sqft275 John Anderson Dr, Ormond Beach, FL 32176Off Market

- $532,1003 bd3 ba2.7k sqft250 Landmark Cir, Ormond Beach, FL 32176Off Market
- $678,3004 bd3 ba3.1k sqft9 Royal Palm Ave, Ormond Beach, FL 32176Off Market
- $1,217,6004 bd6 ba4.5k sqft243 John Anderson Dr, Ormond Beach, FL 32176Off Market
- $684,8354 bd4 ba2.5k sqft255 John Anderson Dr, Ormond Beach, FL 32176Off Market
- $640,0005 bd4 ba2.7k sqft240 Landmark Cir, Ormond Beach, FL 32176Sold
- $1,118,4004 bd3 ba4.8k sqft289 John Anderson Dr, Ormond Beach, FL 32176Off Market
- $852,3005 bd4 ba3.2k sqft230 Landmark Cir, Ormond Beach, FL 32176Off Market
A local agent can set up tours, give advice and negotiate with sellers.
A local lender can help you make sure your offer is ready when you are.
Similar homes
- $2,695,0005 bd5 ba5k sqft360 John Anderson Dr, Ormond Beach, FL 32176For Sale

 MLS ID #1217579, Taner Banks, Keller Williams Realty Florida Partners. DBAMLS
 - $2,850,0005 bd5 ba5.3k sqft626 Riverside Dr, Ormond Beach, FL 32176For Sale
 MLS ID #1227148, Bill Navarra, Realty Pros Assured. DBAMLS
 - $2,090,0005 bd8 ba7.6k sqft602 Tomoka Ave, Ormond Beach, FL 32174For Sale
 MLS ID #1220313, Chrissy Royce, Adams, Cameron & Co., Realtors. DBAMLS
 - $3,450,0005 bd6 ba4.7k sqft2117 Ocean Dr, New Smyrna Beach, FL 32169For Sale
 MLS ID #1229893, Listing Reciprocal, Nonmember office. DBAMLS
 - $3,295,0005 bd4 ba5.4k sqft998 Downshire Ln, Ormond Beach, FL 32174For SaleMLS ID #1218177, Elizabeth Kargar, Venture Development Realty, Inc. DBAMLS
- $3,750,0004 bd5 ba5.5k sqft1025 Sudbury Ln, Ormond Beach, FL 32174For SaleMLS ID #1228129, Jennifer Matacale, Premier Sotheby's International Realty. DBAMLS
- $1,897,0004 bd5 ba5.3k sqft1117 Oxbridge Ln, Ormond Beach, FL 32174For SaleMLS ID #1226144, Bill Navarra, Realty Pros Assured. DBAMLS
- $4,450,0005 bd7 ba5.1k sqft420 Wingspan Dr, Ormond Beach, FL 32174New ConstructionMLS ID #1226212, Sheriff Guindi, Realty Pros Assured. DBAMLS
- $1,695,0004 bd5 ba4.7k sqft1342 Redbourne Ln, Ormond Beach, FL 32174For SaleMLS ID #1228148, Bill Navarra, Realty Pros Assured. DBAMLS
- $1,699,0004 bd4 ba5k sqft633 Hills Blvd, Port Orange, FL 32127For SaleMLS ID #1229546, Ana Angelov, Adams, Cameron & Co., Realtors. DBAMLS
- $2,250,0004 bd6 ba4.7k sqft3344 S Ridgewood Ave, Port Orange, FL 32129For SaleMLS ID #1217023, Bill Navarra, Realty Pros Assured. DBAMLS
- $1,740,0005 bd6 ba5.8k sqft817 Hail Ct, Port Orange, FL 32127For SaleMLS ID #1224322, Ashley Flatley, Coastal Ventures Real Estate LLC. DBAMLS
- $1,599,9005 bd4 ba6k sqft113 Spring Rise Cir, Bunnell, FL 32110For SaleMLS ID #1215492, Alex Rosser, Redfin Corporation. DBAMLS
- $1,675,0004 bd4 ba4.8k sqft110 Ocean Way Dr, Ponce Inlet, FL 32127For SaleMLS ID #1214387, Dayanis Purucker, Oceans Luxury Realty Full Service LLC. DBAMLS
- from $1,555,0005 bd4 ba5k sqftThe Bristol Plan, Toscana, Palm Coast, FL 32137New ConstructionABD Development
- from $1,515,0005 bd5 ba4.8k sqftThe Tuscan Plan, Toscana, Palm Coast, FL 32137New ConstructionABD Development
- from $1,525,0004 bd4 ba4.9k sqftThe Deauville Plan, Toscana, Palm Coast, FL 32137New ConstructionABD Development
- from $1,615,0004 bd4 ba5.2k sqftThe Manchester Plan, Toscana, Palm Coast, FL 32137New ConstructionABD Development
