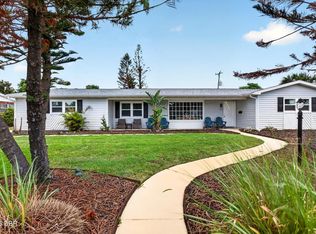
Charming home tucked into the area's most sought after neighborhood. Sitting just across form the Oceanside Golf Course on an elevated lot and in the shade of a beautiful live oak. Three bedrooms, two baths situated around two large light filled living rooms and a sizable eat in kitchen. Enter the home and immediately take note of the lovely terrazzo floors that sprawl through every room. The sizable living room is flooded with morning light through a large picture window and just beyond, a family room with fireplace opens through French Doors onto a fabulous open-air covered lanai that serves as the owners outdoor living and dining area. The kitchen with service peninsula opens onto a gracious dinette space. MORE... Two guest rooms with ample closets are situated across form a beautifully updated common bath and the primary suite enjoys a walk-in closet and a beautiful private bath. The home had a new roof in 2018 and a new Air conditioning unit this year. Move right in and enjoy this turn-key home in the best location just a short walk to the beach via Neptune Beach Approach.
Active
$629,900
240 Oak Dr, Ormond Beach, FL 32176
3beds
1,908sqft
:
Get pre-qualified$4,215/mo
Single Family Residence, Residential
Built in 1962
9,583 Square Feet Lot
$596,500 Zestimate®
$330/sqft
$-- HOA
What's special
Three bedroomsBeautifully updated common bathFamily room with fireplaceTwo bathsGracious dinette spaceElevated lotKitchen with service peninsula
- 18 days |
- 1,100 |
- 55 |
Zillow last checked:
Listing updated:
Listed by:
Ryan Adams 386-677-7966,
Adams, Cameron & Co., Realtors
Source: DBAMLS,MLS#: 1228328
Facts & features
Interior
Bedrooms & bathrooms
- Bedrooms: 3
- Bathrooms: 2
- Full bathrooms: 2
Bedroom 1
- Level: Main
- Area: 182 Square Feet
- Dimensions: 13.00 x 14.00
Kitchen
- Level: Main
- Area: 80 Square Feet
- Dimensions: 10.00 x 8.00
Heating
- Central
Cooling
- Central Air
Appliances
- Included: Refrigerator, Microwave, Electric Range, Dishwasher
Features
- Breakfast Bar, Breakfast Nook, Ceiling Fan(s), Open Floorplan
- Flooring: Terrazzo
- Number of fireplaces: 1
- Fireplace features: Wood Burning
Interior area
- Total structure area: 3,068
- Total interior livable area: 1,908 sqft
Property
Parking
- Total spaces: 2
- Parking features: Attached, Garage
- Attached garage spaces: 2
Features
- Levels: One
- Stories: 1
- Patio & porch: Covered, Rear Porch
Lot
- Size: 9,583 Square Feet
- Dimensions: 100.0 ft x 100.0 ft
Details
- Parcel number: 421405210080
Construction
Type & style
- Home type: SingleFamily
- Property subtype: Single Family Residence, Residential
Materials
- Block, Concrete
- Foundation: Slab
- Roof: Shingle
Condition
- New construction: No
- Year built: 1962
Utilities & green energy
- Sewer: Public Sewer
- Water: Public
- Utilities for property: Sewer Connected, Water Connected
Community & HOA
Community
- Subdivision: Not In Subdivision
HOA
- Has HOA: No
Location
- Region: Ormond Beach
Financial & listing details
- Price per square foot: $330/sqft
- Tax assessed value: $397,367
- Annual tax amount: $2,356
- Date on market: 7/25/2026
- Listing terms: Cash,Conventional
Estimated market value
$596,500
$567,000 - $626,000
$3,588/mo
Price history
| Date | Event | Price |
|---|---|---|
| 7/25/2026 | Listed for sale | $629,900$330/sqft |
Source:  DBAMLS #1228328 Report a problem DBAMLS #1228328 Report a problem | ||
| 7/13/2026 | Pending sale | $629,900$330/sqft |
Source: DBAMLS #1228328 Report a problem | ||
| 7/7/2026 | Listed for sale | $629,900+259.9%$330/sqft |
Source: DBAMLS #1228328 Report a problem | ||
| 6/7/2004 | Sold | $175,000$92/sqft |
Source: Agent Provided Report a problem | ||
Public tax history
| Year | Property taxes | Tax assessment |
|---|---|---|
| 2025 | $2,357 +4.3% | $186,454 +2.9% |
| 2024 | $2,259 +3.1% | $181,200 +3% |
| 2023 | $2,191 +3.5% | $175,923 +3% |
| 2022 | $2,116 | $170,799 +3% |
| 2021 | -- | $165,824 +1.4% |
| 2020 | $2,146 | $163,535 +2.3% |
| 2019 | $2,146 +2.1% | $159,858 +1.9% |
| 2018 | $2,102 -0.2% | $156,877 +2.1% |
| 2017 | $2,107 -1.6% | $153,650 +2.1% |
| 2016 | $2,140 -0.9% | $150,490 +0.7% |
| 2015 | $2,160 -2.3% | $149,444 +0.8% |
| 2014 | $2,212 | $148,258 +1.5% |
| 2013 | -- | $146,067 +1.7% |
| 2012 | -- | $143,625 |
| 2011 | -- | $143,625 -8.4% |
| 2010 | -- | $156,793 -16.2% |
| 2009 | -- | $187,126 -13% |
| 2007 | -- | $215,135 -0.5% |
| 2006 | -- | $216,185 +6.1% |
| 2005 | -- | $203,775 +26.7% |
| 2004 | -- | $160,882 +20% |
| 2003 | -- | $134,120 +17.2% |
| 2002 | -- | $114,419 +6.2% |
| 2001 | -- | $107,718 +15.1% |
| 2000 | -- | $93,619 |
Find assessor info on the county website
Monthly payment
Est. payment
Payment breakdown
Explore the cost of this home by adjusting the details. Changes won't be saved.Climate risks
Neighborhood: 32176
Nearby schools
GreatSchools rating
- 6/10Beachside Elementary SchoolGrades: PK-5Distance: 0.8 mi
- 5/10Ormond Beach Middle SchoolGrades: 6-8Distance: 1.6 mi
- 7/10Seabreeze High SchoolGrades: 9-12Distance: 2.3 mi
- $484,0004 bd2 ba2k sqft230 Oak Dr, Ormond Beach, FL 32176Off Market
- $475,7004 bd3 ba2.2k sqft250 Oak Dr, Ormond Beach, FL 32176Off Market
- $537,7003 bd3 ba2.1k sqft111 Royal Palm Ave, Ormond Beach, FL 32176Off Market
- $559,6004 bd3 ba3.1k sqft126 Treasure Ln, Ormond Beach, FL 32176Off Market
- $833,1003 bd3 ba2.6k sqft241 Oak Dr, Ormond Beach, FL 32176Off Market
- $882,8003 bd2 ba2k sqft251 Oak Dr, Ormond Beach, FL 32176Off Market
- $804,7004 bd3 ba2.6k sqft231 Oak Dr, Ormond Beach, FL 32176Off Market
- $264,0373 bd2 ba1.7k sqft99 Royal Palm Ave, Ormond Beach, FL 32176Off Market
A local agent can set up tours, give advice and negotiate with sellers.
A local lender can help you make sure your offer is ready when you are.
Similar homes
- $629,0004 bd2 ba1.6k sqft87 Seton Trl, Ormond Beach, FL 32176For Sale

 MLS ID #1228142, Debbie Ellis, EXP Realty LLC. DBAMLS
 - $599,9003 bd2 ba2.2k sqft117 Ann Rustin Dr, Ormond Beach, FL 32176For Sale
 MLS ID #1228890, Renae Cowdell, Simply Real Estate. DBAMLS
 - $549,9003 bd3 ba1.8k sqft91 Ormwood Dr, Ormond Beach, FL 32176For Sale
 MLS ID #1227327, Ryan Adams, Adams, Cameron & Co., Realtors. DBAMLS
 - $535,0002 bd2 ba1.6k sqft141 Ocean Ter, Ormond Beach, FL 32176For Sale
 MLS ID #1228438, Lynn Byrne, 1st Florida Realty LLC. DBAMLS
 - $599,9994 bd3 ba1.8k sqft39 Surfside Dr, Ormond Beach, FL 32176For SaleMLS ID #1228231, Vicki Chappell, Realty Pros Assured. DBAMLS
- $524,9003 bd2 ba1.6k sqft109 Standish Dr, Ormond Beach, FL 32176For SaleMLS ID #1221019, Brad Melton, Realty Pros Assured. DBAMLS
- $685,0004 bd4 ba2.8k sqft40 Concord Dr, Ormond Beach, FL 32176For SaleMLS ID #1226521, Brian Sieg, Oceans Luxury Realty Full Service LLC. DBAMLS
- $400,0002 bd2 ba1.8k sqft123 Royal Dunes Blvd, Ormond Beach, FL 32176For SaleMLS ID #1227208, Will Ferro, LPT Realty, LLC. DBAMLS
- $549,0004 bd3 ba2.2k sqft6 Baywood Dr, Ormond Beach, FL 32174For SaleMLS ID #1224973, Aegidius Warmerdam, Miller Real Estate and Assoc.. DBAMLS
- $599,9004 bd3 ba2.5k sqft3 Echo Woods Way, Ormond Beach, FL 32174For SaleMLS ID #1228184, Steven Thomas, Trademark Realty Group LLC. DBAMLS
- $599,9005 bd4 ba2.8k sqft1124 N Halifax Ave, Daytona Beach, FL 32118For SaleMLS ID #1226954, Samara Grant, Coldwell Banker Coast Realty. DBAMLS
- $612,0003 bd3 ba2.3k sqft27 Winding Creek Way, Ormond Beach, FL 32174For SaleMLS ID #1222698, Jim Sheehan, Better Homes & Gardens RE \ Synergy. DBAMLS
- $895,0003 bd3 ba2.2k sqft482 Riverside Dr, Ormond Beach, FL 32176For SaleMLS ID #1207662, Sam Nashed, A.H. Stone & Associates Inc. DBAMLS
- $449,0003 bd2 ba1.8k sqft12 Cameo Cir, Ormond Beach, FL 32174For SaleMLS ID #1225021, Stephen Hachey, Flat Fee MLS Realty. DBAMLS
- $414,0003 bd2 ba1.6k sqft24 Briggs Dr, Ormond Beach, FL 32176For SaleMLS ID #1226490, Deborah Carter, Realty Pros Assured. DBAMLS
- $587,0004 bd3 ba1.9k sqft1343 Florence Ct, Holly Hill, FL 32117For SaleMLS ID #1226449, Matthew McLean, Shoreline Realty. DBAMLS
- $549,9004 bd3 ba2.3k sqft1032 Bel Aire Dr, Daytona Beach, FL 32118For SaleMLS ID #1227751, Nick Xynidis, Oceans Luxury Realty Full Service LLC. DBAMLS
- $689,9005 bd3 ba2.5k sqft348 Brookline Ave, Daytona Beach, FL 32118For SaleMLS ID #1225490, Tracy Callahan, Realty Exchange, LLC.. DBAMLS
- $584,0005 bd3 ba2.8k sqft10 Cotton Mill Ct, Ormond Beach, FL 32174For SaleMLS ID #1226690, Nancy Cortez, Adams, Cameron & Co., Realtors. DBAMLS
- $335,0002 bd1 ba980 sqft18 Tropical Dr, Ormond Beach, FL 32176For SaleMLS ID #1228477, Stacy Kelly, EXP Realty LLC. DBAMLS
