A truly remarkable custom coastal farmhouse sits high above the Halifax River on a beautiful, oak-shaded parcel just one block from trendy West Granada Boulevard. Built in 1998, this five-bedroom, four-and-a-half-bath pool home was thoughtfully designed to blend seamlessly with the century-old neighboring estates that define this historic stretch of waterfront. A long driveway of herringbone pavers winds upward to an elevated brick front porch, where French doors open into gracious living spaces featuring soaring volume ceilings and wide-plank Georgia heart-pine floors. The grand poolside living room flows into a waterfront island kitchen outfitted with high-end appliances, custom solid-wood cabinetry, and a dramatic wood-burning fireplace as its centerpiece. The generous riverfront dining room captures sweeping water views through a wall of glass framed by beautiful Andersen windows. On the ground floor, a private guest suite with its own bath overlooks the pool and gardens and sits adjacent to a handsome library/home office. Upstairs, three gracious bedrooms and two baths include a spectacular waterfront primary suite with vaulted ceilings, a riverfront sitting room, and an expansive walk-in closet with custom built-ins. The primary bath leaves nothing to be desired--natural light pours in through plantation shutters onto dual vanities, a spacious glass-enclosed shower, a water closet, and a freestanding soaking tub. A third-floor suite, reached by its own staircase and complete with a private bath, offers the perfect private retreat. Outdoor living spaces invite year-round enjoyment. A covered and screened porch with tongue-and-groove ceilings and a brick floor overlooks the pool and gardens, functioning as an open-air living room. The private pool provides the ideal place to cool off after a day on the water, surrounded by ample patio space for sunbathing. Tucked behind the neighboring property, a secluded alcove extends the back lawn with a hardscaped paver deck centered on a custom firepit--perfect for stargazing on cool evenings.
The detached two-car garage, accessed via a deeded easement off Highland Avenue, easily accommodates large vehicles and includes a generous workshop/storage area. A covered boathouse with a lift and spacious deck offers the perfect spot to relax or fish right from home. The location is second to none. Fine dining, casual tiki bars, a charming coffee shop, boutique shopping, and art galleries are all just steps from the front porch--walkability at its absolute best.
Active
$1,850,000
94 N Beach St, Ormond Beach, FL 32174
5beds
3,718sqft
Single Family Residence, Residential
Built in 1998
0.68 Acres Lot
$1,441,800 Zestimate®
$498/sqft
$-- HOA
What's special
Private poolOak-shaded parcelWaterfront island kitchenFrench doorsElevated brick front porchBeautiful andersen windowsVaulted ceilings
- 3 days |
- 1,159 |
- 91 |
Zillow last checked:
Listing updated:
Listed by:
Ryan Adams 386-677-7966,
Adams, Cameron & Co., Realtors
Source: DBAMLS,MLS#: 1229542
Facts & features
Interior
Bedrooms & bathrooms
- Bedrooms: 5
- Bathrooms: 5
- Full bathrooms: 4
- 1/2 bathrooms: 1
Bedroom 1
- Level: Second
- Area: 304 Square Feet
- Dimensions: 16.00 x 19.00
Kitchen
- Level: Main
- Area: 864 Square Feet
- Dimensions: 27.00 x 32.00
Heating
- Central
Cooling
- Central Air
Appliances
- Included: Wine Cooler, Refrigerator, Microwave, Double Oven
Features
- Breakfast Nook, Built-in Features, Ceiling Fan(s), Eat-in Kitchen, Guest Suite, Kitchen Island, Primary Bathroom -Tub with Separate Shower, Vaulted Ceiling(s), Walk-In Closet(s)
- Flooring: Tile, Wood
- Has fireplace: Yes
- Fireplace features: Wood Burning
Interior area
- Total structure area: 5,010
- Total interior livable area: 3,718 sqft
Property
Parking
- Total spaces: 2
- Parking features: Detached, Garage
- Garage spaces: 2
Features
- Stories: 3
- Patio & porch: Covered, Front Porch, Rear Porch, Screened
- Exterior features: Boat Lift, Dock
- Pool features: In Ground
- Has view: Yes
- View description: Bridge(s), Intracoastal, River
- Has water view: Yes
- Water view: Intracoastal,River
- Waterfront features: Intracoastal, River Access, River Front
Lot
- Size: 0.68 Acres
- Dimensions: 73 x 316
Details
- Parcel number: 421514070010
Construction
Type & style
- Home type: SingleFamily
- Property subtype: Single Family Residence, Residential
Materials
- Roof: Metal
Condition
- New construction: No
- Year built: 1998
Utilities & green energy
- Sewer: Public Sewer
- Water: Public
- Utilities for property: Electricity Connected, Sewer Connected, Water Connected
Community & HOA
Community
- Subdivision: Not In Subdivision
HOA
- Has HOA: No
Location
- Region: Ormond Beach
Financial & listing details
- Price per square foot: $498/sqft
- Tax assessed value: $927,508
- Annual tax amount: $10,729
- Date on market: 8/11/2026
- Listing terms: Cash,Conventional
- Electric utility on property: Yes
Estimated market value
$1,441,800
$1.30M - $1.60M
$4,731/mo
Price history
| Date | Event | Price |
|---|---|---|
| 8/11/2026 | Listed for sale | $1,850,000+131.3%$498/sqft |
Source:  DBAMLS #1229542 Report a problem DBAMLS #1229542 Report a problem | ||
| 8/5/2019 | Sold | $800,000-18.3%$215/sqft |
Source: DBAMLS #1055567 Report a problem | ||
| 3/27/2019 | Listed for sale | $979,000+19.5%$263/sqft |
Source: Adams, Cameron & Co., Realtors #1055567 Report a problem | ||
| 9/30/2016 | Sold | $819,000$220/sqft |
Source: DBAMLS #1021219 Report a problem | ||
Public tax history
| Year | Property taxes | Tax assessment |
|---|---|---|
| 2025 | $10,730 +4% | $698,127 +2.9% |
| 2024 | $10,318 +2.4% | $678,452 +3% |
| 2023 | $10,075 +2.8% | $658,692 +3% |
| 2022 | $9,796 | $639,507 +3% |
| 2021 | -- | $620,881 -9.1% |
| 2020 | $12,029 | $683,331 +13.6% |
| 2019 | $12,029 +12.6% | $601,553 +2.1% |
| 2018 | $10,679 -0.6% | $589,198 +0.4% |
| 2017 | $10,747 -4% | $586,980 +89.8% |
| 2016 | $11,195 +111% | $309,342 +0.7% |
| 2015 | $5,305 -2.5% | $307,192 +0.8% |
| 2014 | $5,443 | $304,754 +1.5% |
| 2013 | -- | $300,250 +1.7% |
| 2012 | -- | $295,231 +3% |
| 2011 | -- | $286,632 +1.5% |
| 2010 | -- | $282,396 +2.7% |
| 2009 | -- | $274,972 +3.1% |
| 2007 | -- | $266,696 -0.5% |
| 2006 | -- | $267,997 +6.1% |
| 2005 | -- | $252,613 +3% |
| 2004 | -- | $245,255 +1.9% |
| 2003 | -- | $240,682 +2.4% |
| 2002 | -- | $235,041 +1.6% |
| 2001 | -- | $231,340 +3% |
| 2000 | -- | $224,602 |
Find assessor info on the county website
Monthly payment
Est. payment
Payment breakdown
Explore the cost of this home by adjusting the details. Changes won't be saved.Climate risks
Neighborhood: 32174
Nearby schools
GreatSchools rating
- 9/10Ormond Beach Elementary SchoolGrades: PK-5Distance: 0.3 mi
- 5/10Ormond Beach Middle SchoolGrades: 6-8Distance: 1.6 mi
- 7/10Seabreeze High SchoolGrades: 9-12Distance: 2.2 mi
- $894,9004 bd3 ba3.3k sqft90 N Beach St, Ormond Beach, FL 32174Off Market
- $877,1003 bd1 ba2.4k sqft98 N Beach St, Ormond Beach, FL 32174Off Market
- $337,3004 bd3 ba1.5k sqft21 Lincoln Ave, Ormond Beach, FL 32174Off Market
- $485,9500.34 acres80 N Beach St, Ormond Beach, FL 32174Off Market
- $736,1003 bd3 ba2.8k sqft110 N Beach St, Ormond Beach, FL 32174Off Market
- $290,0002 bd2 ba1.2k sqft27 Lincoln Ave, Ormond Beach, FL 32174Sold
- $310,4003 bd2 ba1.1k sqft36 Charles Ter, Ormond Beach, FL 32174Off Market
- $57,187-- bd-- ba-- sqft24 Charles Ter, Ormond Beach, FL 32174Off Market
A local agent can set up tours, give advice and negotiate with sellers.
A local lender can help you make sure your offer is ready when you are.
Similar homes
- $1,995,0003 bd3 ba3.6k sqft12 Pearl Dr, Ormond Beach, FL 32174For Sale
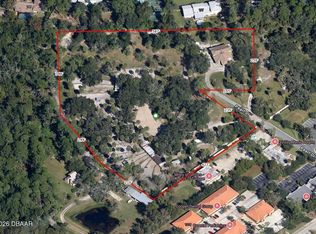
 MLS ID #1221649, Patricia Collado, Collado Real Estate. DBAMLS
 - $1,215,0005 bd5 ba3.8k sqft2 Broadwater Dr, Ormond Beach, FL 32174For Sale
 MLS ID #1227980, Jen Haines, Realty Pros Assured. DBAMLS
 - $1,399,0005 bd5 ba4.9k sqft639 & 659 John Anderson Dr, Ormond Beach, FL 32176For Sale
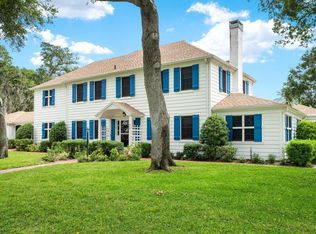 MLS ID #1226450, Patricia McKinley, Realty Pros Assured. DBAMLS
 - $999,9004 bd5 ba4.2k sqft20 Spanish Oak Ln, Ormond Beach, FL 32174For Sale
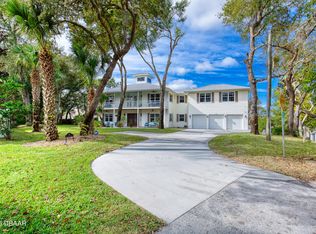 MLS ID #1220905, Patricia McKinley, Realty Pros Assured. DBAMLS
 - $929,0006 bd5 ba4.9k sqft599 John Anderson Dr, Ormond Beach, FL 32176For SaleMLS ID #1229049, Neshia Oglesby, Century 21 Sundance Realty. DBAMLS
- $1,395,0004 bd4 ba3.3k sqft201 Vista Della Toscana, Ormond Beach, FL 32174For SaleMLS ID #1226724, Sheriff Guindi, Realty Pros Assured. DBAMLS
- $2,695,0005 bd5 ba5k sqft360 John Anderson Dr, Ormond Beach, FL 32176For SaleMLS ID #1217579, Taner Banks, Keller Williams Realty Florida Partners. DBAMLS
- $1,899,0004 bd3 ba3.3k sqft1504 N Atlantic Ave, Daytona Beach, FL 32118For SaleMLS ID #1225581, Rachel McGrath, Premier Sotheby's International Realty. DBAMLS
- $2,500,0003 bd5 ba3.9k sqft200 John Anderson Dr, Ormond Beach, FL 32176For SaleMLS ID #1123895, Bill Navarra, Realty Pros Assured. DBAMLS
- $1,610,0004 bd3 ba2.7k sqft461 N TYMBER CREEK ROAD, ORMOND BEACH, FL 32174New Construction
 MLS ID #FC318006, Jim Mather, PAYTAS-MATHER REAL ESTATE SERV. Stellar MLS
 - $2,489,5005 bd5 ba3.5k sqft339 Ocean Shore Blvd, Ormond Beach, FL 32176For SaleMLS ID #1215262, Mark Fuller, EXIT Beach Realty. DBAMLS
- $1,549,0004 bd4 ba3.4k sqft1020 Sudbury Ln, Ormond Beach, FL 32174For SaleMLS ID #1223658, Eric Zimmerman, RE/MAX Advantage. DBAMLS
- $1,174,9004 bd4 ba3.2k sqft4105 Piute Ln, Ormond Beach, FL 32174For SaleMLS ID #1228235, Krista Libby, Coastal Gateway Real Estate Group. DBAMLS
- $1,650,0004 bd4 ba3.7k sqft534 Wingspan Dr, Ormond Beach, FL 32174For SaleMLS ID #1224317, Elizabeth Kargar, Venture Development Realty, Inc. DBAMLS
- $2,299,9994 bd5 ba3.8k sqft1023 SUDBURY Lane, Ormond Beach, FL 32174For SaleMLS ID #2125173, MADALYNN DANIELLE CHAMBLISS. realMLS
- $1,350,0004 bd3 ba2.8k sqft2136 John Anderson Dr, Ormond Beach, FL 32176For SaleMLS ID #1224157, Wendy Schreiner, Wendy Powers Realty, Inc.. DBAMLS
- $1,125,0004 bd5 ba5k sqft3513 Kilgallen Ct, Ormond Beach, FL 32174For SaleMLS ID #1226156, Mark Dinorsce, Adams, Cameron & Co., Realtors. DBAMLS
- $999,9995 bd7 ba3.7k sqft443 Juniper Ln, Ormond Beach, FL 32174For SaleMLS ID #1226310, Deborah Dunn, Town and Country Realty. DBAMLS
- $1,090,0003 bd3 ba3.6k sqft1596 John Anderson Dr, Ormond Beach, FL 32176For SaleMLS ID #1224864, Ryan Adams, Adams, Cameron & Co., Realtors. DBAMLS
- $1,690,0004 bd5 ba4.7k sqft260 Spring Forest Dr, New Smyrna Beach, FL 32168For SaleMLS ID #1229054, Patrick O'Brien, O'Brien Real Estate LLC. DBAMLS
