Why take on a renovation when you can have the pool, the updates, and the Ormond Beach lifestyle already done for you? Welcome to 1259 Scottsdale Drive—a completely reimagined 4-bedroom, 2-bath POOL HOME offered at $380,000, with the major-ticket improvements already completed. Situated on a fully fenced corner lot with NO HOA, this move-in-ready home combines modern finishes, a private backyard retreat, and the freedom to enjoy your property without HOA restrictions. The big-ticket items have already been taken care of, including a NEW ROOF installed in July 2026, NEW AC system, and NEW water heater. Outside, enjoy a new privacy fence, resurfaced swimming pool with new pool pump, freshly painted exterior, and a refreshed storage shed. The private backyard is ready for pool days, entertaining, and year-round Florida living. Step inside and nearly every space feels new. Updates include fresh interior paint, new luxury plank flooring, raised baseboards, new interior doors, new entry door, and new light fixtures throughout. The beautifully redesigned kitchen features new soft-close cabinetry, quartz countertops, and new stainless steel appliances. Both bathrooms have also been completely renovated, creating a fresh, modern feel throughout the home. And then there is the LOCATION. Enjoy the laid-back coastal lifestyle Ormond Beach is known for, with the beach just a short drive away, while remaining conveniently close to shopping, restaurants, parks, desirable schools, Granada Boulevard, I-95, and major roadways. Spend the morning by the Atlantic, enjoy everything Ormond Beach has to offer, and come home to your own private pool. Homes offering this much renovation, a private pool, a fully fenced corner lot, and NO HOA at this price are hard to duplicate. Schedule your private showing and see the value for yourself.
For sale
$380,000
1259 SCOTTSDALE DRIVE, ORMOND BEACH, FL 32174
4beds
1,558sqft
Single Family Residence
Built in 1960
8,925 Square Feet Lot
$365,300 Zestimate®
$244/sqft
$-- HOA
What's special
Private poolFresh interior paintBeautifully redesigned kitchenNew privacy fenceNew light fixtures throughoutQuartz countertopsNew ac system
- 1 day |
- 263 |
- 21 |
Likely to sell faster than
Zillow last checked:
Listing updated:
Listed by:
Irina Paul, LLC 407-432-0941,
FUTURE HOME REALTY INC 800-921-1330,
Dzheniet Kleshcheva 407-403-8026,
FUTURE HOME REALTY INC
Source: Stellar MLS,MLS#: O6433227 Originating MLS: Orlando Regional
Originating MLS: Orlando Regional
Facts & features
Interior
Bedrooms & bathrooms
- Bedrooms: 4
- Bathrooms: 2
- Full bathrooms: 2
Primary bedroom
- Features: Built-in Closet
- Level: First
- Area: 139.1 Square Feet
- Dimensions: 10.7x13
Bedroom 2
- Features: Built-in Closet
- Level: First
- Area: 111.3 Square Feet
- Dimensions: 10.5x10.6
Bedroom 3
- Features: Built-in Closet
- Level: First
- Area: 106.05 Square Feet
- Dimensions: 10.1x10.5
Bedroom 4
- Features: Built-in Closet
- Level: First
- Area: 185.82 Square Feet
- Dimensions: 11.4x16.3
Kitchen
- Level: First
- Area: 120 Square Feet
- Dimensions: 10x12
Living room
- Level: First
- Area: 336 Square Feet
- Dimensions: 16x21
Heating
- Central
Cooling
- Central Air
Appliances
- Included: Dishwasher, Disposal, Electric Water Heater, Microwave, Range, Refrigerator
- Laundry: Inside, Laundry Room
Features
- Ceiling Fan(s), Solid Surface Counters, Stone Counters
- Flooring: Ceramic Tile, Luxury Vinyl
- Has fireplace: No
Interior area
- Total structure area: 1,742
- Total interior livable area: 1,558 sqft
Video & virtual tour
Property
Features
- Levels: One
- Stories: 1
- Exterior features: Lighting
- Has private pool: Yes
- Pool features: In Ground
- Fencing: Fenced,Wood
Lot
- Size: 8,925 Square Feet
- Dimensions: 85 x 105
- Features: Corner Lot
- Residential vegetation: Trees/Landscaped
Details
- Additional structures: Shed(s)
- Parcel number: 422003120060
- Zoning: R-1
- Special conditions: None
Construction
Type & style
- Home type: SingleFamily
- Property subtype: Single Family Residence
Materials
- Block
- Foundation: Slab
- Roof: Shingle
Condition
- New construction: No
- Year built: 1960
Utilities & green energy
- Sewer: Public Sewer
- Water: Public
- Utilities for property: Public
Community & HOA
Community
- Pet fee: $0 monthly
- Subdivision: ORMOND FOREST HILLS
HOA
- Has HOA: No
Location
- Region: Ormond Beach
Financial & listing details
- Price per square foot: $244/sqft
- Tax assessed value: $198,553
- Annual tax amount: $3,249
- Date on market: 8/13/2026
- Cumulative days on market: 2 days
- Listing terms: Cash,Conventional,FHA,VA Loan
- Ownership: Fee Simple
- Total actual rent: 0
- Road surface type: Asphalt
Estimated market value
$365,300
$347,000 - $384,000
$2,378/mo
Price history
| Date | Event | Price |
|---|---|---|
| 8/13/2026 | Listed for sale | $380,000+91.9%$244/sqft |
Source:  Stellar MLS #O6433227 Report a problem Stellar MLS #O6433227 Report a problem | ||
| 6/5/2026 | Sold | $198,000$127/sqft |
Source:  DBAMLS #1226776 Report a problem DBAMLS #1226776 Report a problem | ||
| 5/27/2026 | Pending sale | $198,000$127/sqft |
Source: Stellar MLS #O6409946 Report a problem | ||
| 5/22/2026 | Listed for sale | $198,000+72.2%$127/sqft |
Source: Stellar MLS #O6409946 Report a problem | ||
| 2/10/2015 | Sold | $115,000-7.9%$74/sqft |
Source: DBAMLS #566670 Report a problem | ||
| 12/5/2014 | Listed for sale | $124,900+190.5%$80/sqft |
Source: Listhub #566670 Report a problem | ||
| 7/26/2011 | Sold | $43,000+0.6%$28/sqft |
Source: Public Record Report a problem | ||
| 6/23/2011 | Price change | $42,750-5%$27/sqft |
Source: Listhub #519306 Report a problem | ||
| 5/22/2011 | Price change | $45,000-27.4%$29/sqft |
Source: Listhub #519306 Report a problem | ||
| 4/24/2011 | Listed for sale | -- |
Source: Auction.com #4001579624 Report a problem | ||
| 6/20/2002 | Sold | $62,000$40/sqft |
Source: Public Record Report a problem | ||
Public tax history
| Year | Property taxes | Tax assessment |
|---|---|---|
| 2025 | $3,249 +0.9% | $198,553 0% |
| 2024 | $3,219 -2.9% | $198,605 -2.2% |
| 2023 | $3,316 +205.4% | $203,095 +86.5% |
| 2022 | $1,086 | $108,907 +3% |
| 2021 | -- | $105,735 +1.4% |
| 2020 | $1,085 | $104,275 +2.3% |
| 2019 | $1,085 +2.8% | $101,931 +1.9% |
| 2018 | $1,056 +0.5% | $100,030 +2.1% |
| 2017 | $1,051 -0.7% | $97,973 +2.1% |
| 2016 | $1,059 -0.2% | $95,958 +16.4% |
| 2015 | $1,061 -30.2% | $82,404 +11.8% |
| 2014 | $1,521 | $73,675 +6.1% |
| 2013 | -- | $69,430 +14% |
| 2012 | -- | $60,892 -11% |
| 2011 | -- | $68,425 -5.1% |
| 2010 | -- | $72,085 -10.9% |
| 2009 | -- | $80,876 +3.1% |
| 2007 | -- | $78,442 -0.5% |
| 2006 | -- | $78,825 +6.1% |
| 2005 | -- | $74,300 +3% |
| 2004 | -- | $72,136 +22.6% |
| 2003 | -- | $58,827 +14.7% |
| 2002 | -- | $51,292 +1.6% |
| 2001 | -- | $50,485 +3% |
| 2000 | -- | $49,015 |
Find assessor info on the county website
Monthly payment
Est. payment
Payment breakdown
Explore the cost of this home by adjusting the details. Changes won't be saved.Climate risks
Neighborhood: 32174
Nearby schools
GreatSchools rating
- 7/10Tomoka Elementary SchoolGrades: PK-5Distance: 0.4 mi
- 5/10David C Hinson Sr Middle SchoolGrades: 6-8Distance: 2.2 mi
- 4/10Mainland High SchoolGrades: 9-12Distance: 5.5 mi
Schools provided by the listing agent
- Elementary: Tomoka Elem
- Middle: David C Hinson Sr Middle
- High: Mainland High School
Source: Stellar MLS. This data may not be complete. We recommend contacting the local school district to confirm school assignments for this home.
- $318,0003 bd2 ba2k sqft1267 Scottsdale Dr, Ormond Beach, FL 32174Off Market
- $262,9003 bd2 ba1.3k sqft1268 Royal Rd, Ormond Beach, FL 32174Off Market
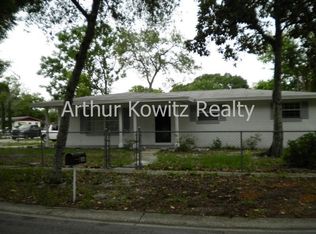
- $256,6003 bd2 ba1.3k sqft1274 Royal Rd, Ormond Beach, FL 32174Off Market
- $251,4004 bd2 ba1.3k sqft1245 Scottsdale Dr, Ormond Beach, FL 32174Off Market
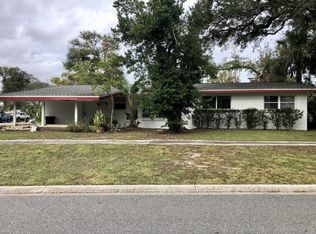
- $239,2004 bd3 ba1.6k sqft1275 Scottsdale Dr, Ormond Beach, FL 32174Off Market
- $282,3004 bd3 ba1.5k sqft283 Linden St, Ormond Beach, FL 32174Off Market
- $333,2003 bd2 ba2.2k sqft1258 Scottsdale Dr, Ormond Beach, FL 32174Off Market
- $296,1003 bd2 ba1.3k sqft1250 Scottsdale Dr, Ormond Beach, FL 32174Off Market
A local agent can set up tours, give advice and negotiate with sellers.
A local lender can help you make sure your offer is ready when you are.
Similar homes
- $359,9003 bd2 ba1.7k sqft711 Lindenwood Cir E, Ormond Beach, FL 32174For Sale
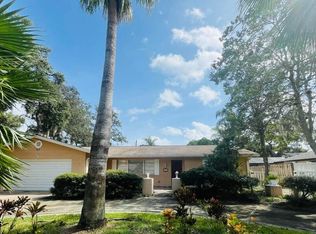
 MLS ID #1226134, Alexis Strong, Culver Realty & Property Management. DBAMLS
 - $475,0003 bd2 ba1.4k sqft10 Mirror Lake Dr, Ormond Beach, FL 32174For Sale
 MLS ID #262401, Sheila Clark, PA, Watson Realty Corp (A1A). St Augustine St Johns County BOR
 - $444,9003 bd2 ba2.1k sqft357 TYMBER RUN, ORMOND BEACH, FL 32174For Sale

 MLS ID #O6417610, Ricky Ray, DAYTONA BEACH REALTY CORP. Stellar MLS
 - $454,0003 bd2 ba1.8k sqft19 Sanchez Ave, Ormond Beach, FL 32174For Sale
 MLS ID #1227375, Rebecca Heatherington, Charles Rutenberg Realty Orlando LLC. DBAMLS
 - $275,6003 bd2 ba1.3k sqft270 AMBERWOOD COURT, ORMOND BEACH, FL 32174AuctionMLS ID #O6431410, Andrea Butcher, REALHOME SERVICE & SOLUTIONS INC. Stellar MLS
- $290,0003 bd2 ba1.5k sqft1417 Golf Ave, Ormond Beach, FL 32174For SaleMLS ID #250763, Sandra McFarland, Florida Homes Realty & Mortgage Property Management. St Augustine St Johns County BOR
- $429,5003 bd3 ba1.1k sqft285 Williams Ave, Daytona Beach, FL 32118For SaleMLS ID #1229400, Lori Spada, LoKation. DBAMLS
- $375,0003 bd2 ba1.6k sqft2024 Magnolia Ave, South Daytona, FL 32119For SaleMLS ID #1229270, Teresa Quebbeman, Right Realty Connection, Inc.. DBAMLS
- $335,0003 bd2 ba1.3k sqft110 Lynnhurst Dr, Ormond Beach, FL 32176For SaleMLS ID #1228221, Peter John Graulich, Never 6 Percent Realty Inc.. DBAMLS
- $375,0002 bd2 ba1k sqft30 Azalea Dr, Ormond Beach, FL 32176For SaleMLS ID #1228751, Julia Laoun, Realty Pros Assured. DBAMLS
- $349,9003 bd2 ba1.1k sqft1608 Moravia Ave, Holly Hill, FL 32117For SaleMLS ID #1226527, Rodrigo Mendoza, Realty Hub. DBAMLS
- $364,5003 bd2 ba1.4k sqft1462 5th Ave, Deland, FL 32724For SaleMLS ID #1229602, Kathy Cate, Adams, Cameron & Co., Realtors. DBAMLS
- $335,0002 bd2 ba1.1k sqft28 Azalea Dr, Ormond Beach, FL 32176For SaleMLS ID #1228372, Steven Thomas, Trademark Realty Group LLC. DBAMLS
- $329,9002 bd2 ba1.1k sqft150 Benjamin Dr, Ormond Beach, FL 32176For SaleMLS ID #1224282, Camilo De La Cruz Perez, Home Sold Realty LLC. DBAMLS
- $309,0002 bd1 ba994 sqft58 Tropical Dr, Ormond Beach, FL 32176For SaleMLS ID #1229208, Joseph Carini, Florida Oceanside Realty Inc. DBAMLS
- $275,0004 bd2 ba1.4k sqft1160 Palm View Dr, Daytona Beach, FL 32117For Sale By Owner
- $349,0003 bd2 ba1.7k sqft18 Jefferson Lndg, Daytona Beach, FL 32118For SaleMLS ID #1227795, Michael Singletary, Coldwell Banker Commercial Benchmark. DBAMLS
- $299,9003 bd2 ba1.4k sqft26 HIBISCUS DRIVE, ORMOND BEACH, FL 32176For SaleMLS ID #TB8470550, Vincent Robinson, POWERHOUSE REALTY FLORIDA. Stellar MLS
- $350,0004 bd3 ba1.9k sqft2201 S Peninsula Dr, Daytona Beach, FL 32118For SaleMLS ID #1208912, DeAnn Yount, Next Gen Realty. DBAMLS
- $244,0002 bd2 ba1.5k sqft218 Timberline Trl, Ormond Beach, FL 32174For SaleMLS ID #1227926, Anna Curtis, Weichert Realtors Hallmark Properties. DBAMLS
