Welcome to paradise! Fully Renovated Beachside 3 Bed / 2 Bath POOL Home. Just steps from the serene ocean waves and the sandy beach! This well cared for home blends modern luxury with relaxed coastal living. Inside, you'll find tile flooring throughout and an abundance of natural light that fills the space. At the heart of the home is a true chef's dream kitchen featuring a spacious island perfect for gathering, stainless steel appliances, double oven, farm sink, a pantry, and ample storage, all complemented by beautiful finishes and generous prep space. The thoughtfully designed split floor plan offers privacy and functionality for family or guests. The versatile layout includes a Florida room for enjoying sunny days year-round, plus 2 bonus rooms ideal for a home office or den. Step outside to your fully fenced backyard oasis that is both private and peaceful, designed for entertaining and everyday enjoyment featuring a heated in-ground pool. Relax under the sun, and embrace effortless indoor-outdoor living. Solid block home offers abundant storage throughout and an unbeatable beachside location close to shopping, dining, and entertainment, while still tucked away in a serene coastal setting. Enjoy sunny days, ocean breezes, and the beach lifestyle you've been dreaming of. All information intended to be accurate, but should be verified.
Active
$399,000
353 Boylston Ave, Daytona Beach, FL 32118
3beds
1,633sqft
:
Get pre-qualified$2,695/mo
Single Family Residence, Residential
Built in 1954
6,098 Square Feet Lot
$-- Zestimate®
$244/sqft
$-- HOA
What's special
Heated in-ground poolGenerous prep spaceAbundance of natural lightBeautiful finishesAmple storageFarm sinkTile flooring throughout
- 22 hours |
- 414 |
- 47 |
Zillow last checked:
Listing updated:
Listed by:
Kimberly Sbordone Tomlinson 386-235-0694,
RE/MAX Signature,
Brian Madsen 386-566-5776
Source: DBAMLS,MLS#: 1223278
Facts & features
Interior
Bedrooms & bathrooms
- Bedrooms: 3
- Bathrooms: 2
- Full bathrooms: 2
Bedroom 1
- Level: Main
- Area: 220 Square Feet
- Dimensions: 11.00 x 20.00
Bedroom 2
- Level: Main
- Area: 132 Square Feet
- Dimensions: 11.00 x 12.00
Bedroom 3
- Level: Main
- Area: 144 Square Feet
- Dimensions: 12.00 x 12.00
Bonus room
- Level: Main
- Area: 198 Square Feet
- Dimensions: 11.00 x 18.00
Florida room
- Level: Main
- Area: 247 Square Feet
- Dimensions: 13.00 x 19.00
Kitchen
- Level: Main
- Area: 221 Square Feet
- Dimensions: 13.00 x 17.00
Office
- Level: Main
- Area: 56 Square Feet
- Dimensions: 7.00 x 8.00
Other
- Description: Front Porch
- Level: Main
- Area: 182 Square Feet
- Dimensions: 7.00 x 26.00
Heating
- Central, Electric
Cooling
- Central Air, Electric
Appliances
- Included: Refrigerator, Microwave, Electric Water Heater, Electric Range, Disposal, Dishwasher
- Laundry: Electric Dryer Hookup, Washer Hookup
Features
- Ceiling Fan(s), Eat-in Kitchen, Kitchen Island, Open Floorplan, Pantry, Primary Bathroom - Shower No Tub, Split Bedrooms, Walk-In Closet(s)
- Flooring: Tile
Interior area
- Total structure area: 2,158
- Total interior livable area: 1,633 sqft
Property
Parking
- Parking features: Other
Features
- Levels: One
- Stories: 1
- Patio & porch: Front Porch, Patio
- Pool features: In Ground, Electric Heat, Fenced, Heated, Salt Water
- Fencing: Back Yard
Lot
- Size: 6,098 Square Feet
- Dimensions: 50.0 ft x 129.0 ft
Details
- Additional structures: Shed(s)
- Parcel number: 422503030100
- Zoning description: Single Family
Construction
Type & style
- Home type: SingleFamily
- Property subtype: Single Family Residence, Residential
Materials
- Block
- Foundation: Block
- Roof: Shingle
Condition
- Updated/Remodeled
- New construction: No
- Year built: 1954
Utilities & green energy
- Sewer: Public Sewer
- Water: Public
- Utilities for property: Cable Connected, Electricity Connected, Sewer Connected, Water Connected
Community & HOA
Community
- Security: Smoke Detector(s)
- Subdivision: Ortona
HOA
- Has HOA: No
Location
- Region: Daytona Beach
Financial & listing details
- Price per square foot: $244/sqft
- Tax assessed value: $413,990
- Annual tax amount: $7,472
- Date on market: 7/25/2026
- Listing terms: Cash,Conventional,FHA,VA Loan
- Electric utility on property: Yes
- Road surface type: Paved
Estimated market value
Not available
Estimated sales range
Not available
Not available
Price history
| Date | Event | Price |
|---|---|---|
| 7/25/2026 | Listed for sale | $399,000$244/sqft |
Source:  DBAMLS #1223278 Report a problem DBAMLS #1223278 Report a problem | ||
| 6/29/2026 | Listing removed | $399,000$244/sqft |
Source: DBAMLS #1223278 Report a problem | ||
| 6/29/2026 | Listed for sale | $399,000$244/sqft |
Source: DBAMLS #1223278 Report a problem | ||
| 6/22/2026 | Contingent | $399,000$244/sqft |
Source: DBAMLS #1223278 Report a problem | ||
| 6/19/2026 | Price change | $399,000-11.3%$244/sqft |
Source: DBAMLS #1223278 Report a problem | ||
| 5/21/2026 | Price change | $450,000+12.8%$276/sqft |
Source: DBAMLS #1223278 Report a problem | ||
| 5/4/2026 | Price change | $399,000-11.3%$244/sqft |
Source: DBAMLS #1223278 Report a problem | ||
| 2/21/2026 | Listed for sale | $450,000-10%$276/sqft |
Source: DBAMLS #1223278 Report a problem | ||
| 3/31/2023 | Listing removed | -- |
Source: DBAMLS #1104002 Report a problem | ||
| 2/15/2023 | Price change | $500,000-3.8%$306/sqft |
Source: DBAMLS #1104002 Report a problem | ||
| 2/7/2023 | Pending sale | $520,000$318/sqft |
Source:  Stellar MLS #FC288055 Report a problem Stellar MLS #FC288055 Report a problem | ||
| 2/7/2023 | Contingent | $520,000$318/sqft |
Source: DBAMLS #1104002 Report a problem | ||
| 12/21/2022 | Listed for sale | $520,000+6.1%$318/sqft |
Source: Stellar MLS #FC288055 Report a problem | ||
| 4/19/2022 | Sold | $490,000-1%$300/sqft |
Source: Public Record Report a problem | ||
| 3/10/2022 | Pending sale | $494,999$303/sqft |
Source: Stellar MLS #T3351182 Report a problem | ||
| 3/3/2022 | Listed for sale | $494,999$303/sqft |
Source: Stellar MLS #T3351182 Report a problem | ||
| 3/3/2022 | Pending sale | $494,999$303/sqft |
Source: Stellar MLS #T3351182 Report a problem | ||
| 2/28/2022 | Price change | $494,999-1%$303/sqft |
Source: Stellar MLS #T3351182 Report a problem | ||
| 1/24/2022 | Price change | $499,999-4.7%$306/sqft |
Source: Stellar MLS #T3351182 Report a problem | ||
| 1/20/2022 | Listed for sale | $524,900+7.1%$321/sqft |
Source: Stellar MLS #T3351182 Report a problem | ||
| 7/14/2021 | Sold | $490,000+122.7%$300/sqft |
Source: Agent Provided Report a problem | ||
| 8/7/2020 | Sold | $220,000-2.2%$135/sqft |
Source: DBAMLS #1070369 Report a problem | ||
| 7/4/2020 | Pending sale | $225,000$138/sqft |
Source: WEMERT GROUP REALTY LLC #O5855456 Report a problem | ||
| 5/8/2020 | Price change | $225,000-5.9%$138/sqft |
Source: WEMERT GROUP REALTY LLC #O5855456 Report a problem | ||
| 4/8/2020 | Listed for sale | $239,000$146/sqft |
Source: WEMERT GROUP REALTY LLC #O5855456 Report a problem | ||
| 3/4/2020 | Listing removed | $239,000$146/sqft |
Source: Watson Realty Corp. #1065503 Report a problem | ||
| 12/12/2019 | Listed for sale | $239,000$146/sqft |
Source: Watson Realty Corp. #1065503 Report a problem | ||
Public tax history
| Year | Property taxes | Tax assessment |
|---|---|---|
| 2025 | $7,472 -1% | $413,990 +0% |
| 2024 | $7,548 +11.9% | $413,837 +10% |
| 2023 | $6,745 +45.5% | $376,215 +61.3% |
| 2022 | $4,635 | $233,274 +19.2% |
| 2021 | -- | $195,692 +23.2% |
| 2020 | $3,221 | $158,860 -9.2% |
| 2019 | $3,221 +6.4% | $174,919 +12.7% |
| 2018 | $3,026 +7.2% | $155,211 +9.6% |
| 2017 | $2,823 +5.5% | $141,587 +13.7% |
| 2016 | $2,676 +6% | $124,507 +17.3% |
| 2015 | $2,526 +7% | $106,169 +17.9% |
| 2014 | $2,360 | $90,013 +10.4% |
| 2013 | -- | $81,521 +5.8% |
| 2012 | -- | $77,042 -8.2% |
| 2011 | -- | $83,932 -2.5% |
| 2010 | -- | $86,121 -13.6% |
| 2009 | -- | $99,686 -34.3% |
| 2007 | -- | $151,672 -6.4% |
| 2006 | -- | $162,064 +22% |
| 2005 | -- | $132,808 +25.8% |
| 2004 | -- | $105,600 +64.9% |
| 2003 | -- | $64,035 +2.4% |
| 2002 | -- | $62,534 +1.6% |
| 2001 | -- | $61,550 +3% |
| 2000 | -- | $59,758 |
Find assessor info on the county website
Monthly payment
Est. payment
Payment breakdown
Explore the cost of this home by adjusting the details. Changes won't be saved.Climate risks
Neighborhood: 32118
Nearby schools
GreatSchools rating
- 6/10Beachside Elementary SchoolGrades: PK-5Distance: 2 mi
- 4/10Campbell Middle SchoolGrades: 6-8Distance: 4.5 mi
- 7/10Seabreeze High SchoolGrades: 9-12Distance: 0.5 mi
- $335,0002 bd2 ba1k sqft357 Boylston Ave, Daytona Beach, FL 32118Sold

- $259,3003 bd1 ba1k sqft351 Boylston Ave, Daytona Beach, FL 32118Off Market
- $381,6003 bd3 ba1.5k sqft345 Boylston Ave, Daytona Beach, FL 32118Off Market

- $517,4004 bd4 ba3.1k sqft363 Boylston Ave, Daytona Beach, FL 32118Off Market
- $160,7502 bd1 ba992 sqft436 Auburn Dr APT 102, Daytona Beach, FL 32118Sold
- $122,5001 bd1 ba780 sqft432 Auburn Dr APT 201, Daytona Beach, FL 32118Sold
- $129,9002 bd1 ba992 sqft428 N Auburn Dr #103, Daytona Beach, FL 32118Off Market
- $108,8002 bd1 ba992 sqft428 Auburn Dr APT 202, Daytona Beach, FL 32118Off Market
A local agent can set up tours, give advice and negotiate with sellers.
A local lender can help you make sure your offer is ready when you are.
Similar homes
- $410,0003 bd3 ba1.5k sqft357 S Seneca Blvd, Daytona Beach, FL 32114For Sale

 MLS ID #1229001, Leah Greenwood, Home & Family RE & Property Management. DBAMLS
 - $405,0003 bd2 ba1.3k sqft405 Wisteria Rd, Daytona Beach, FL 32118For Sale
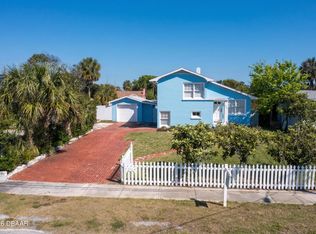 MLS ID #1224902, Chris Coley, CPIFL, Inc. DBAMLS
 - $429,0002 bd3 ba1.6k sqft1124 Waverly Dr, Daytona Beach, FL 32118For Sale
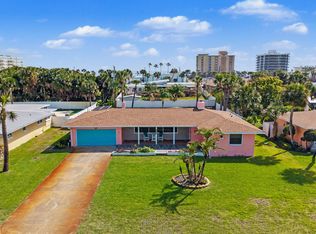 MLS ID #1224881, Debbie Ellis, EXP Realty LLC. DBAMLS
 - $450,0003 bd2 ba1.7k sqft129 S Wild Olive Ave, Daytona Beach, FL 32118For Sale
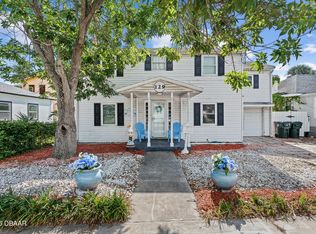 MLS ID #1226920, Ron Wysocarski, LPT Realty, LLC. DBAMLS
 - $514,9004 bd2 ba1.8k sqft341 Plaza Blvd, Daytona Beach, FL 32118For SaleMLS ID #1225304, Jessica Jackson, Simply Real Estate. DBAMLS
- $349,9003 bd2 ba1.3k sqft54 Rosewood Ave, Ormond Beach, FL 32174For SaleMLS ID #1228877, Kristi Stevenson, Watson Realty Corp. DBAMLS
- $320,0003 bd2 ba1.1k sqft349 Zelda Blvd, Daytona Beach, FL 32118For SaleMLS ID #1223821, Thomas Caffrey, Realty Pros Assured. DBAMLS
- $485,0003 bd2 ba1.4k sqft9 Fountainebleau Cir, Daytona Beach, FL 32118For SaleMLS ID #1226254, Robert Rand, Benchmark Properties of Florida LLC. DBAMLS
- $575,0002 bd2 ba1.2k sqft340 Morningside Ave, Daytona Beach, FL 32118For SaleMLS ID #1224281, Greg Sullivan, Byowner.com. DBAMLS
- $429,0004 bd2 ba1.6k sqft8 Robben Ter, Daytona Beach, FL 32118For SaleMLS ID #1219078, Kimberly Sbordone Tomlinson, RE/MAX Signature. DBAMLS
- $400,0002 bd2 ba1.8k sqft123 Royal Dunes Blvd, Ormond Beach, FL 32176For SaleMLS ID #1227208, Will Ferro, LPT Realty, LLC. DBAMLS
- $429,0002 bd2 ba1.1k sqft2828 N Atlantic Ave APT 303, Daytona Beach, FL 32118For SaleMLS ID #1219608, Bev McNair, Adams, Cameron & Co., Realtors. DBAMLS
- $499,0003 bd2 ba1.4k sqft2601 S Peninsula Dr, Daytona Beach, FL 32118For SaleMLS ID #1227768, Bobby Mickis, Coldwell Banker Coast Realty. DBAMLS
- $385,0002 bd2 ba1.1k sqft2908 S Peninsula Dr, Daytona Beach, FL 32118For SaleMLS ID #1225625, Bryan Morford, Realty Pros Assured. DBAMLS
- $379,9004 bd3 ba2k sqft108 Grebe Ct, Daytona Beach, FL 32119For SaleMLS ID #1226186, Janet L McDermott, Collado Real Estate. DBAMLS
- $587,0004 bd3 ba1.9k sqft1343 Florence Ct, Holly Hill, FL 32117For SaleMLS ID #1226449, Matthew McLean, Shoreline Realty. DBAMLS
- $339,9003 bd2 ba1.7k sqft144 Herring Gull Ct, Daytona Beach, FL 32119For SaleMLS ID #1228159, Kevin Yarina, EXP Realty LLC. DBAMLS
- $379,9002 bd2 ba1k sqft23 Palm Dr, Ormond Beach, FL 32176For SaleMLS ID #1227724, Lonnie Marandino, Realty Experts Florida. DBAMLS
- $419,5003 bd3 ba1.7k sqft5 Canterbury Woods, Ormond Beach, FL 32174For SaleMLS ID #1221828, Delissa Day, Grand Living Realty. DBAMLS
- $250,0002 bd2 ba1k sqft2800 N Atlantic Ave APT 1401, Daytona Beach, FL 32118For SaleMLS ID #1227024, Amanda Lobb, RE/MAX Signature. DBAMLS
