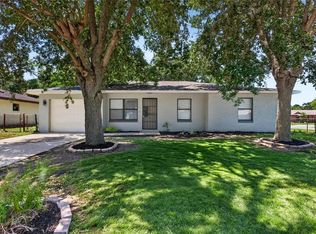
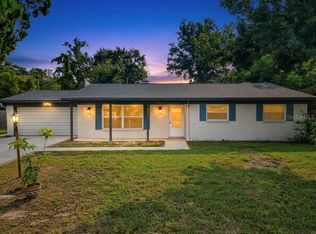
Completely renovated and ideally located just a few minutes walk to the beach! Welcome to 332 Williams Ave., a beautifully updated 2-bedroom, 2-bathroom home offering 1,258 sq. ft. of thoughtfully redesigned living space. Step inside to a bright, open-concept layout featuring a completely renovated interior with brand new vinyl flooring; a new HVAC system, updated electrical, new bathrooms, stylish tilework, and modern finishes throughout. The beautifully updated kitchen features new cabinetry, quartz countertops, tiled backsplash, and stainless-steel appliances, creating a perfect space for everyday living and entertaining. Both bathrooms have been tastefully renovated, including a new shower and contemporary tile finishes. Outside, the home has been freshly painted and offers a spacious backyard with a wood deck--perfect for relaxing, entertaining, or enjoying the Florida lifestyle. Conveniently located within walking distance to the beach, this move-in-ready home combines modern updates with an unbeatable coastal location. Whether you're looking for a primary residence, vacation getaway, or investment opportunity, this beautifully renovated Daytona Beach home is a must-see!
Active
$338,000
332 Williams Ave, Daytona Beach, FL 32118
2beds
1,258sqft
Single Family Residence, Residential
Built in 1957
6,098 Square Feet Lot
$237,300 Zestimate®
$269/sqft
$-- HOA
What's special
Modern finishes throughoutStylish tileworkBeautifully updated kitchenQuartz countertopsNew hvac systemContemporary tile finishesBright open-concept layout
- 3 days |
- 281 |
- 23 |
Zillow last checked:
Listing updated:
Listed by:
Listing Reciprocal,
Nonmember office
Source: DBAMLS,MLS#: 1229592
Facts & features
Interior
Bedrooms & bathrooms
- Bedrooms: 2
- Bathrooms: 2
- Full bathrooms: 2
Bedroom 1
- Level: Main
- Area: 150 Square Feet
- Dimensions: 15.00 x 10.00
Family room
- Description: Combines with Living Room
- Level: Main
- Area: 600 Square Feet
- Dimensions: 30.00 x 20.00
Kitchen
- Level: Main
- Area: 84 Square Feet
- Dimensions: 12.00 x 7.00
Living room
- Description: Combined with Family Room
- Level: Main
- Area: 600 Square Feet
- Dimensions: 30.00 x 20.00
Heating
- Central
Cooling
- Central Air
Appliances
- Included: Refrigerator, Microwave, Electric Range, Electric Oven, Dishwasher
- Laundry: In Garage
Features
- Open Floorplan, Walk-In Closet(s)
- Flooring: Vinyl
Interior area
- Total structure area: 1,534
- Total interior livable area: 1,258 sqft
Property
Parking
- Total spaces: 1
- Parking features: Garage
- Garage spaces: 1
Features
- Levels: One
- Stories: 1
- Patio & porch: Deck
- Fencing: Back Yard,Full,Privacy
Lot
- Size: 6,098 Square Feet
- Dimensions: 50.0 ft x 125.0 ft
Details
- Parcel number: 422503050180
Construction
Type & style
- Home type: SingleFamily
- Architectural style: Ranch
- Property subtype: Single Family Residence, Residential
Materials
- Foundation: Brick/Mortar, Concrete Perimeter
Condition
- New construction: No
- Year built: 1957
Utilities & green energy
- Water: Public
- Utilities for property: Electricity Available, Electricity Connected
Community & HOA
Community
- Subdivision: Ortona North
HOA
- Has HOA: No
Location
- Region: Daytona Beach
Financial & listing details
- Price per square foot: $269/sqft
- Tax assessed value: $246,987
- Annual tax amount: $4,215
- Date on market: 8/12/2026
- Listing terms: Cash,Conventional,FHA,USDA Loan,VA Loan,Other
- Electric utility on property: Yes
- Road surface type: Asphalt
Estimated market value
$237,300
$214,000 - $263,000
$1,813/mo
Price history
| Date | Event | Price |
|---|---|---|
| 8/12/2026 | Listed for sale | $338,000+79.8%$269/sqft |
Source:  Stellar MLS #O6432441 Report a problem Stellar MLS #O6432441 Report a problem | ||
| 6/26/2026 | Sold | $188,000+60.7%$149/sqft |
Source: Public Record Report a problem | ||
| 3/12/2004 | Sold | $117,000$93/sqft |
Source: Public Record Report a problem | ||
Public tax history
| Year | Property taxes | Tax assessment |
|---|---|---|
| 2025 | $4,215 +6.4% | $246,987 +19.2% |
| 2024 | $3,961 +9.8% | $207,249 +10% |
| 2023 | $3,609 +10.5% | $188,408 +10% |
| 2022 | $3,266 | $171,280 +10% |
| 2021 | -- | $155,709 +10% |
| 2020 | $2,827 | $141,554 -5.4% |
| 2019 | $2,827 +6.3% | $149,691 +12% |
| 2018 | $2,659 +6.9% | $133,665 +8.8% |
| 2017 | $2,487 +5.2% | $122,893 +12.6% |
| 2016 | $2,363 +5.6% | $109,119 +13% |
| 2015 | $2,238 +18.6% | $96,585 +20.5% |
| 2014 | $1,887 | $80,163 +10.4% |
| 2013 | -- | $72,640 +5.5% |
| 2012 | -- | $68,880 -8.8% |
| 2011 | -- | $75,508 -2.4% |
| 2010 | -- | $77,357 -14.2% |
| 2009 | -- | $90,193 -36% |
| 2007 | -- | $141,036 -7% |
| 2006 | -- | $151,710 +25.5% |
| 2005 | -- | $120,851 +22.4% |
| 2004 | -- | $98,697 +26% |
| 2003 | -- | $78,322 +23.5% |
| 2002 | -- | $63,431 +11.6% |
| 2001 | -- | $56,820 +2.1% |
| 2000 | -- | $55,660 |
Find assessor info on the county website
Monthly payment
Est. payment
Payment breakdown
Explore the cost of this home by adjusting the details. Changes won't be saved.Climate risks
Neighborhood: 32118
Nearby schools
GreatSchools rating
- 6/10Beachside Elementary SchoolGrades: PK-5Distance: 2.1 mi
- 4/10Campbell Middle SchoolGrades: 6-8Distance: 4.4 mi
- 7/10Seabreeze High SchoolGrades: 9-12Distance: 0.6 mi
Schools provided by the listing agent
- Elementary: Beachside
- Middle: Campbell
- High: Seabreeze
Source: DBAMLS. This data may not be complete. We recommend contacting the local school district to confirm school assignments for this home.
- $284,7002 bd1 ba1.5k sqft328 Williams Ave, Daytona Beach, FL 32118Off Market
- $322,6003 bd2 ba1.6k sqft336 Williams Ave, Daytona Beach, FL 32118Off Market
- $245,8003 bd1 ba1k sqft322 Williams Ave, Daytona Beach, FL 32118Off Market
- $276,6002 bd2 ba1k sqft338 Williams Ave #&-340, Daytona Beach, FL 32118Off Market
- $267,9002 bd1 ba801 sqft323 Woodland Ave, Daytona Beach, FL 32118Off Market
- $231,2002 bd1 ba808 sqft318 Williams Ave, Daytona Beach, FL 32118Off Market
- $975-- bd1 ba264 sqft331 Woodland Ave, Daytona Beach, FL 32118For Rent
- $278,8002 bd1 ba1k sqft315 Woodland Ave, Daytona Beach, FL 32118Off Market
A local agent can set up tours, give advice and negotiate with sellers.
A local lender can help you make sure your offer is ready when you are.
Similar homes
- $409,9002 bd2 ba1.2k sqft342 BOYLSTON AVENUE, DAYTONA BEACH, FL 32118For Sale

 MLS ID #O6414559, Johnny Reyes, EG ORLANDO LLC. Stellar MLS
 - $243,0004 bd2 ba1.3k sqft502 LOOMIS TRAIL, DAYTONA BEACH, FL 32114For Sale
 MLS ID #NS1088976, Mildred Hoffman, LOCAL LIVING REALTY GROUP. Stellar MLS
 - $339,0002 bd1 ba852 sqft315 SEARS AVENUE, DAYTONA BEACH, FL 32118For Sale
 MLS ID #NS1085540, Barbara Gouldbourn, ENGEL & VOLKERS NEW SMYRNA. Stellar MLS
 - $319,9004 bd2 ba1.7k sqft605 WILLIAMSBURG DRIVE, DAYTONA BEACH, FL 32117For Sale
 MLS ID #O6428672, Julian Carvajal, LLC, LPT REALTY, LLC. Stellar MLS
 - $379,0003 bd2 ba1.7k sqft504 RIVERSIDE DRIVE, HOLLY HILL, FL 32117For SaleMLS ID #FC320266, Cathy Horrocks, BETTER HMS & GARDENS RE SYNERG. Stellar MLS
- $310,0003 bd2 ba1.7k sqft254 OLEANDER PLACE, ORMOND BEACH, FL 32174For SaleMLS ID #O6428622, Antonella Martino, EPIQUE REALTY INC.. Stellar MLS
- $319,0003 bd2 ba1.1k sqft38 LAUREL OAKS CIRCLE, ORMOND BEACH, FL 32174For SaleMLS ID #FC320155, Tamara Di Maio, MIAMI HOMESTEAD REALTY, INC.. Stellar MLS
- $320,0003 bd3 ba1k sqft400 S RIDGEWOOD AVENUE, ORMOND BEACH, FL 32174For SaleMLS ID #V4950005, Greg Roberts, LLC, LPT REALTY LLC. Stellar MLS
- $312,0003 bd2 ba1.4k sqft76 S CAPRI DRIVE, ORMOND BEACH, FL 32174For SaleMLS ID #V4947659, Dalene Ray Lane, LANE & ASSOCIATES FLORIDA LLC. Stellar MLS
- $295,0005 bd4 ba1.7k sqft1311 HILLCREST DRIVE, DAYTONA BEACH, FL 32114For SaleMLS ID #O6408479, Robert Christiano, COLDWELL BANKER REALTY. Stellar MLS
- $319,0004 bd2 ba1.4k sqft115 PALM PLACE, DAYTONA BEACH, FL 32114For SaleMLS ID #O6370430, Anemone Bennett, LPT REALTY, LLC. Stellar MLS
- $254,0003 bd1 ba1.1k sqft1978 Myrtle Jo Dr, Ormond Beach, FL 32174For Sale
 MLS ID #1229532, PW Mabry, RE/MAX Signature. DBAMLS
 - $369,0004 bd2 ba1.6k sqft71 FAIRVIEW AVENUE, ORMOND BEACH, FL 32174For SaleMLS ID #O6412092, Jenna Loyd, MARKET CONNECT REALTY LLC. Stellar MLS
- $350,0002 bd1 ba955 sqft35 AZALEA DRIVE, ORMOND BEACH, FL 32176For SaleMLS ID #FC319649, Angie Kirk, NORTHGROUP REAL ESTATE, INC. Stellar MLS
- $298,0003 bd2 ba1.3k sqft1953 LINDA AVENUE, ORMOND BEACH, FL 32174For SaleMLS ID #O6380198, Tawanda Purdie LLC, LPT REALTY, LLC. Stellar MLS
- $329,9003 bd2 ba1.4k sqft692 GASLIGHT DRIVE, SOUTH DAYTONA, FL 32119For SaleMLS ID #NS1087224, Marie Priest, OPPORTUNITY RTY & INVST PROP. Stellar MLS
- $309,0003 bd2 ba1k sqft205 PONCE STREET, NEW SMYRNA BEACH, FL 32168For SaleMLS ID #V4950648, Matthew Buckley, LPT REALTY, LLC. Stellar MLS
- $174,9003 bd2 ba920 sqft216 GRAHAM STREET, DAYTONA BEACH, FL 32114For SaleMLS ID #V4950605, Jennifer Clark, GLORY INTL. REAL ESTATE CO. Stellar MLS
- $290,0003 bd2 ba1.1k sqft624 SHERMAN ROAD, SOUTH DAYTONA, FL 32119For SaleMLS ID #O6426939, Karen Albright, OPENDOOR BROKERAGE LLC. Stellar MLS
- $279,0003 bd2 ba1.3k sqft2021 ORIOLE LANE, SOUTH DAYTONA, FL 32119For SaleMLS ID #NS1088794, Holly Diaz, EXIT REAL ESTATE PROPERTY SOL. Stellar MLS
