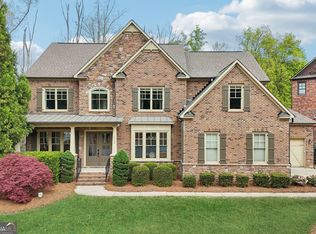
Welcome home to this stately, spacious residence that perfectly blends timeless elegance with modern comfort. Gorgeous hardwood floors flow throughout the entire main level. The welcoming foyer is flanked by two versatile flex spaces - a formal dining room with classic chair rail molding, and a flex space ideal for a home office, formal living room, or whatever best suits your lifestyle. The charming family room is filled with character, featuring a coffered ceiling, a stunning stone fireplace, custom built-in bookshelves, and a wall of windows that showcase peaceful wooded views. The beautifully appointed kitchen features an oversized island with seating, granite countertops, stainless steel appliances including double ovens, a gas cooktop, a butler's pantry, and a spacious breakfast room. A convenient mudroom with built-in storage keeps everything organized, while a first-floor bedroom and full bath provide an ideal guest/MIL suite. Upstairs, a generous media room offers endless possibilities as a recreation room, playroom, craft room, second office, or additional living space. The primary suite features a tray ceiling and a spa-inspired en-suite bath with dual vanities, a soaking tub, a fully tiled glass-enclosed shower with a state-of-the-art shower system, and a large walk-in closet with separate his-and-hers sections. Two secondary bedrooms share a Jack-and-Jill bath, while a fourth bedroom enjoys the privacy of its own en-suite bath. Outdoor living is just as impressive with a screened porch featuring a cozy fireplace, creating the perfect space to relax in every season. An adjoining patio provides plenty of room for grilling and entertaining, while the expansive green space offers endless opportunities for outdoor enjoyment. Book your tour today!
Active
Price cut: $20K (10/5)
$950,000
4801 Belle Estates Rd, Suwanee, GA 30024
5beds
4,584sqft
Single Family Residence
Built in 2016
0.28 Acres Lot
$927,700 Zestimate®
$207/sqft
$154/mo HOA
What's special
Stunning stone fireplaceGorgeous hardwood floorsBeautifully appointed kitchenOversized island with seatingSpacious breakfast roomGranite countertopsGas cooktop
- 60 days
- 777
- 40
Zillow last checked:
Listing updated:
Listed by:
Shannon Sandler 470-557-5501,
Redfin Corporation
Source: GAMLS,MLS#: 10833923
Facts & features
Interior
Bedrooms & bathrooms
- Bedrooms: 5
- Bathrooms: 5
- Full bathrooms: 4
- 1/2 bathrooms: 1
- Main level bathrooms: 1
- Main level bedrooms: 1
Rooms
- Room types: Foyer, Laundry, Media Room, Office, Other
Kitchen
- Features: Kitchen Island
Heating
- Central
Cooling
- Ceiling Fan(s), Central Air
Appliances
- Included: Dishwasher, Disposal, Double Oven
- Laundry: Upper Level
Features
- Bookcases, Double Vanity, Other, Tray Ceiling(s), Walk-In Closet(s)
- Flooring: Carpet, Hardwood, Vinyl
- Windows: Double Pane Windows
- Basement: None
- Number of fireplaces: 2
- Fireplace features: Living Room, Masonry, Outside
- Common walls with other units/homes: No Common Walls
Interior area
- Total structure area: 4,584
- Total interior livable area: 4,584 sqft
- Finished area above ground: 4,584
- Finished area below ground: 0
Property
Parking
- Total spaces: 3
- Parking features: Garage
- Has garage: Yes
Features
- Levels: Two
- Stories: 2
- Patio & porch: Patio, Screened
- Body of water: None
Lot
- Size: 0.28 Acres
- Features: Private
Details
- Parcel number: R7287 389
Construction
Type & style
- Home type: SingleFamily
- Architectural style: Traditional
- Property subtype: Single Family Residence
Materials
- Brick, Wood Siding
- Foundation: Slab
- Roof: Composition
Condition
- Resale
- New construction: No
- Year built: 2016
Utilities & green energy
- Sewer: Public Sewer
- Water: Public
- Utilities for property: Electricity Available, Sewer Available, Water Available
Community & HOA
Community
- Features: Playground, Tennis Court(s)
- Security: Carbon Monoxide Detector(s), Smoke Detector(s)
- Subdivision: Ridgemoore Estates
HOA
- Has HOA: Yes
- Services included: Other
- HOA fee: $1,850 annually
Location
- Region: Suwanee
Financial & listing details
- Price per square foot: $207/sqft
- Tax assessed value: $1,009,300
- Annual tax amount: $11,545
- Date on market: 8/27/2026
- Cumulative days on market: 60 days
- Listing agreement: Exclusive Right To Sell
- Electric utility on property: Yes
Estimated market value
$927,700
$881,000 - $974,000
$4,550/mo
Price history
| Date | Event | Price |
|---|---|---|
| 10/5/2026 | Price change | $950,000-2.1%$207/sqft |
Source:  GAMLS #10833923 Report a problem GAMLS #10833923 Report a problem | ||
| 9/11/2026 | Price change | $970,000-2.9%$212/sqft |
Source: GAMLS #10833923 Report a problem | ||
| 8/27/2026 | Listed for sale | $999,000+53.7%$218/sqft |
Source:  FMLS GA #7810150 Report a problem FMLS GA #7810150 Report a problem | ||
| 6/12/2024 | Listing removed | -- |
Source: Zillow Rentals Report a problem | ||
| 6/4/2024 | Listed for rent | $5,000+42.9%$1/sqft |
Source: Zillow Rentals Report a problem | ||
| 3/24/2021 | Listing removed | -- |
Source: Owner Report a problem | ||
| 6/25/2019 | Listing removed | $3,500$1/sqft |
Source: Owner Report a problem | ||
| 6/20/2019 | Listed for rent | $3,500$1/sqft |
Source: Owner Report a problem | ||
| 6/19/2019 | Listing removed | $650,000$142/sqft |
Source: REDFIN CORPORATION #6562003 Report a problem | ||
| 5/31/2019 | Listed for sale | $650,000+17.3%$142/sqft |
Source: Redfin Corporation #8594240 Report a problem | ||
| 1/31/2019 | Sold | $554,000-6.9%$121/sqft |
Source: Public Record Report a problem | ||
| 8/1/2018 | Listing removed | $595,000$130/sqft |
Source: TRUSTUS REALTY INC. #6031922 Report a problem | ||
| 6/29/2018 | Price change | $595,000-2.5%$130/sqft |
Source: TRUSTUS REALTY INC. #6031922 Report a problem | ||
| 6/22/2018 | Listed for sale | $610,000+11.5%$133/sqft |
Source: TRUSTUS REALTY INC. #6031922 Report a problem | ||
| 12/15/2016 | Sold | $547,000$119/sqft |
Source:  FMLS GA #5735497 Report a problem FMLS GA #5735497 Report a problem | ||
Public tax history
| Year | Property taxes | Tax assessment |
|---|---|---|
| 2026 | -- | $403,720 +0.5% |
| 2025 | $11,545 +1.4% | $401,680 +4.9% |
| 2024 | $11,387 +13.3% | $382,880 +38.6% |
| 2023 | $10,048 +25.4% | $276,200 |
| 2022 | $8,010 -1.5% | $276,200 +24.6% |
| 2021 | $8,135 -0.6% | $221,600 |
| 2020 | $8,188 +3.8% | $221,600 -3.9% |
| 2019 | $7,885 | $230,600 |
| 2018 | $7,885 +300.5% | $230,600 +380.4% |
| 2016 | $1,969 | $48,000 |
Find assessor info on the county website
Monthly payment
Est. payment
Payment breakdown
Explore the cost of this home by adjusting the details. Changes won't be saved.Climate risks
Neighborhood: 30024
Nearby schools
Schools provided by the listing agent
- Elementary: Level Creek
- Middle: North Gwinnett
- High: North Gwinnett
Source: GAMLS. This data may not be complete. We recommend contacting the local school district to confirm school assignments for this home.
Similar homes
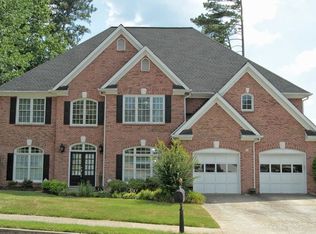
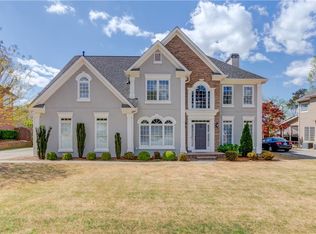
- $869,0005 bd5 ba4.1k sqft4871 Belle Estates Rd, Suwanee, GA 30024Active
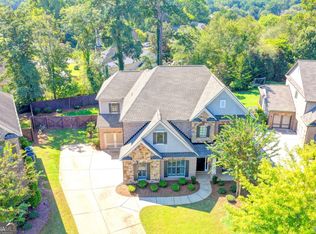
 MLS ID #10849353, Jingtao Earwood, Keller Williams Realty Atl. Partners. GAMLS
 - $944,0007 bd5 ba5.9k sqft5296 Cheval Rue Ct, Suwanee, GA 30024Active
 MLS ID #10845506, Judy P Chin, Virtual Properties Realty.com. GAMLS
 - $899,0005 bd4 ba3.5k sqft4020 Claiborne Farm Rd, Suwanee, GA 30024Active
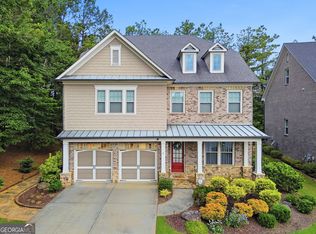 MLS ID #10789378, Minjung Chang, Heritage South Realty, LLC. GAMLS
 - $1,075,0006 bd5 ba5.7k sqft1710 Bramble Bush Way, Suwanee, GA 30024Active Under Contract
 MLS ID #10811999, John Foster, Keller Williams Realty Atl. Partners. GAMLS
 - $975,0005 bd5 ba4.9k sqft1977 Stonewater Ct, Hoschton, GA 30548ActiveMLS ID #10876635, Angie Brooks, Realty One Group Edge. GAMLS
- $849,9003 bd4 ba3.1k sqft6025 Overlook Club Cir, Suwanee, GA 30024ActiveMLS ID #10833423, Ann M Jensen, Harry Norman Realtors. GAMLS
- $925,0004 bd5 ba5.1k sqft1390 Rogers Mill Ln, Cumming, GA 30041ActiveMLS ID #10840090, Premier Realty Group, Keller Williams Realty Atl. Partners. GAMLS
- $895,0005 bd4 ba4k sqft5785 Millwick Dr, Johns Creek, GA 30005ActiveMLS ID #10837362, April MacManus, Keller Williams Chattahoochee. GAMLS
- $975,0005 bd5 ba4k sqft4725 Cardinal Ridge Way, Flowery Branch, GA 30542ActiveMLS ID #10873598, Tyler Pardee, Atlantic Real Estate Brokers. GAMLS
- $970,0005 bd4 ba4.3k sqft5980 Roxboro Ct, Cumming, GA 30040ActiveMLS ID #10857945, Karim Laljikanji, Chapman Hall Realtors. GAMLS
- $994,5006 bd6 ba5.5k sqft6230 Leeward Tide Ct, Cumming, GA 30041ActiveMLS ID #10869534, Laura Collier, Keller Williams Lanier Partners. GAMLS
- $995,0005 bd5 ba4.5k sqft2013 Skybrooke Ln, Hoschton, GA 30548ActiveMLS ID #10816905, Stephanie C Willis, Compass. GAMLS
- $950,0005 bd6 ba5.7k sqft4343 Big House Rd, Peachtree Corners, GA 30092ActiveMLS ID #10834659, Sandy Hippeli, Keller Williams Realty Atl. Partners. GAMLS
- $1,100,0004 bd5 ba4.5k sqft3765 Horizon Ct, Cumming, GA 30041ActiveMLS ID #10844067, Wendi Ligas, Keller Williams Realty Atl. Partners. GAMLS
- $899,9995 bd5 ba4.1k sqft4405 Park Royal Dr, Flowery Branch, GA 30542ActiveMLS ID #10868743, Samuel Love, South Property Collective. GAMLS
- $700,0005 bd4 ba4k sqft3415 Pleasant Springs Dr, Cumming, GA 30028ActiveMLS ID #10878403, Summer Berg, Keller Williams Realty Atl. Partners. GAMLS
- $1,075,0006 bd5 ba5.2k sqft3055 Annapolis Way, Cumming, GA 30041ActiveMLS ID #10842572, Trenna L Gordon, BHHS Georgia Properties. GAMLS
- $850,0005 bd4 ba4.5k sqft4455 Barnsley Gardens Way, Cumming, GA 30040ActiveMLS ID #10857129, Michele C Whaley, Keller Williams Realty Atl. Partners. GAMLS
- $999,9995 bd5 ba3.8k sqft503 Branyan Trl, Milton, GA 30004ActiveMLS ID #10875490, Woodtke Group, Atlanta Communities. GAMLS
- $799,0004 bd4 ba3.2k sqft3980 Sweeting St, Cumming, GA 30041ActiveMLS ID #10833623, Home With Sherry Team, Compass. GAMLS
