Welcome to this beautifully maintained two-story home, perfectly situated on a quiet street in the highly sought-after McKewn community. Conveniently located just minutes from shopping, dining, Boeing, I-26, and Joint Base Charleston, this home offers the ideal blend of comfort, style, and convenience. Step inside to discover an open-concept floor plan featuring beautiful laminate flooring and updated designer pendant lighting. The spacious kitchen is the heart of the home, showcasing an oversized center island, granite countertops, stainless steel appliances, and abundant cabinet and counter space--perfect for everyday living and entertaining. The adjoining living and dining areas provide a bright, welcoming space for gathering with family and friends. A convenient bath is also located onthe main level for guests. Upstairs, the generous primary suite offers a relaxing retreat with a large walk-in closet, dual vanity, and walk-in shower. Three additional spacious bedrooms and a full bathroom provide plenty of room for family, guests, or a home office. Step outside to enjoy the large, fully fenced backyard featuring a patio that's ideal for grilling, entertaining, or simply relaxing outdoors. Designed with efficiency in mind, this home includes a tankless water heater, dual-zone HVAC system with dual thermostats, and energy-efficient windows and doors and the owners put on a new roof in 2023. McKewn offers exceptional community amenities, including a resort-style pool, pickleball courts, soccer field, fire pit, outdoor kitchen, and a family-friendly park conveniently located right across the street. Don't miss your opportunity to make this incredible home yours--schedule your private showing today!
Active contingent
Price cut: $2.5K (8/1)
$382,500
4801 Bushel Rd, Ladson, SC 29456
4beds
2,231sqft
Single Family Residence
Built in 2017
6,098 Square Feet Lot
$380,400 Zestimate®
$171/sqft
$-- HOA
What's special
Bright welcoming spaceSpacious kitchenOversized center islandBeautiful laminate flooringStainless steel appliancesOpen-concept floor planQuiet street
- 57 days
- 243
- 16
Zillow last checked:
Listing updated:
Listed by:
Brand Name Real Estate
Source: CTMLS,MLS#: 26019153
Facts & features
Interior
Bedrooms & bathrooms
- Bedrooms: 4
- Bathrooms: 3
- Full bathrooms: 2
- 1/2 bathrooms: 1
Rooms
- Room types: Living/Dining Combo, Eat-In-Kitchen, Laundry, Pantry
Heating
- Central
Cooling
- Central Air
Appliances
- Laundry: Electric Dryer Hookup, Washer Hookup, Laundry Room
Features
- Ceiling - Smooth, High Ceilings, Kitchen Island, Walk-In Closet(s), Ceiling Fan(s), Eat-in Kitchen, Pantry
- Flooring: Carpet, Ceramic Tile, Luxury Vinyl
- Windows: Thermal Windows/Doors
- Has fireplace: No
Interior area
- Total structure area: 2,231
- Total interior livable area: 2,231 sqft
Property
Parking
- Total spaces: 2
- Parking features: Garage, Attached
- Attached garage spaces: 2
Features
- Levels: Two
- Stories: 2
- Patio & porch: Patio, Porch
- Exterior features: Stoop
- Fencing: Wood
Lot
- Size: 6,098 Square Feet
- Features: 0 - .5 Acre, Level
Details
- Parcel number: 1630107072000
- Special conditions: 10 Yr Warranty
Construction
Type & style
- Home type: SingleFamily
- Architectural style: Traditional
- Property subtype: Single Family Residence
Materials
- Vinyl Siding
- Foundation: Slab
- Roof: Asphalt
Condition
- New construction: No
- Year built: 2017
Details
- Warranty included: Yes
Utilities & green energy
- Sewer: Public Sewer
- Water: Public
- Utilities for property: Dominion Energy, Dorchester Cnty Water Auth
Community & HOA
Community
- Features: Park, Pool, Walk/Jog Trails
- Subdivision: Mckewn
Location
- Region: Ladson
Financial & listing details
- Price per square foot: $171/sqft
- Tax assessed value: $363,595
- Annual tax amount: $3,023
- Date on market: 7/17/2026
- Listing terms: Any,Cash,Conventional,FHA,VA Loan
Estimated market value
$380,400
$361,000 - $399,000
$2,719/mo
Price history
| Date | Event | Price |
|---|---|---|
| 8/1/2026 | Price change | $382,500-0.6%$171/sqft |
Source:  CTMLS #26019153 Report a problem CTMLS #26019153 Report a problem | ||
| 7/17/2026 | Listed for sale | $385,000$173/sqft |
Source: CTMLS #26019153 Report a problem | ||
| 7/8/2026 | Listing removed | $385,000$173/sqft |
Source: CTMLS #26019153 Report a problem | ||
| 7/3/2026 | Listed for sale | $385,000+47.5%$173/sqft |
Source: CTMLS #26019153 Report a problem | ||
| 12/29/2017 | Sold | $261,045$117/sqft |
Source: CTMLS #17033297 Report a problem | ||
Public tax history
| Year | Property taxes | Tax assessment |
|---|---|---|
| 2024 | $3,023 +12% | $14,543 +39.7% |
| 2023 | $2,698 +0.9% | $10,408 |
| 2022 | $2,675 | $10,408 |
| 2021 | $2,675 | $10,408 |
| 2020 | -- | $10,408 0% |
| 2019 | $2,534 | $10,409 |
| 2018 | $2,534 | -- |
Find assessor info on the county website
Monthly payment
Est. payment
Payment breakdown
Explore the cost of this home by adjusting the details. Changes won't be saved.Climate risks
Neighborhood: 29456
Nearby schools
Schools provided by the listing agent
- Elementary: Joseph Pye
- Middle: Oakbrook
- High: Ft. Dorchester
Source: CTMLS. This data may not be complete. We recommend contacting the local school district to confirm school assignments for this home.

Similar homes
- $378,0004 bd3 ba2k sqft200 Equinox Cir, Ladson, SC 29456For Sale
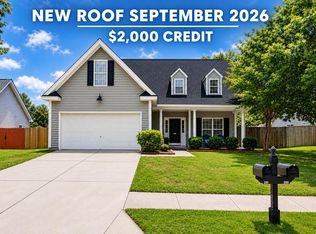
 MLS ID #26018335, Austin Garland. CTMLS
 - $406,9003 bd3 ba2.8k sqft1414 Hermitage Ln, Ladson, SC 29456For Sale
 MLS ID #26021191, Ron Henderson. CTMLS
 - $489,9004 bd3 ba2.7k sqft5210 Preserve Blvd, Ladson, SC 29456For Sale
 MLS ID #26019176, Natalie Ellis-renforth. CTMLS
 - $475,0005 bd4 ba2.9k sqft9831 Black Tupelo Ln, Ladson, SC 29456For Sale
 MLS ID #26017248, Robin Phillips. CTMLS
 - $399,0004 bd3 ba2.6k sqft2021 Asher Loop, Summerville, SC 29485For SaleMLS ID #26020188, Thomas Shoupe. CTMLS
- $414,0004 bd3 ba2.4k sqft272 Clydesdale Cir, Summerville, SC 29486For SaleMLS ID #26021469, Jeff Heavner. CTMLS
- $400,0004 bd3 ba2.3k sqft808 Neosho Ct, Moncks Corner, SC 29461For SaleMLS ID #26023008, Adam Perrella. CTMLS
- $385,0005 bd4 ba2.5k sqft240 Sweet Cherry Ln, Summerville, SC 29486For SaleMLS ID #26020638, Liliana Lezotte. CTMLS
- $395,0004 bd3 ba2.4k sqft490 Whispering Breeze Ln, Summerville, SC 29486For SaleMLS ID #26014961, Elizabeth Salazar. CTMLS
- $390,0003 bd3 ba1.8k sqft425 Ribbon Rd, Summerville, SC 29483For SaleMLS ID #26021940, Chris Phillips. CTMLS
- $439,0004 bd3 ba3k sqft428 Avocet Dr, Summerville, SC 29486For SaleMLS ID #26025687, Jenn Gallagher. CTMLS
- $380,0004 bd3 ba2.2k sqft503 Red Twig Rd, Summerville, SC 29486For SaleMLS ID #26016003, Derek Baldy. CTMLS
- $365,0004 bd3 ba2.2k sqft2110 Longhorn Ln, Summerville, SC 29485For SaleMLS ID #26019331, Tony Bagnano. CTMLS
- $390,0004 bd3 ba2.4k sqft245 Parkwood Vista Way, Summerville, SC 29486For SaleMLS ID #26023239, Bridget Dickey. CTMLS
- $350,0003 bd3 ba1.6k sqft547 Flycatcher Dr, Goose Creek, SC 29445For SaleMLS ID #26024300, Sarah Schlecht. CTMLS
- $379,9003 bd2 ba1.9k sqft167 Lucca Dr, Summerville, SC 29486For SaleMLS ID #26019222, Octavia Black. CTMLS
- $445,0004 bd3 ba2.3k sqft437 Ribbon Rd, Summerville, SC 29483For SaleMLS ID #26024868, Jenn Gallagher. CTMLS
- $409,9003 bd2 ba2k sqft4318 Harmony Creek Rd, Summerville, SC 29485For SaleMLS ID #26015108, Stephanie Allen. CTMLS
- $389,0005 bd3 ba2.3k sqft301 Black Birch Dr, Summerville, SC 29486For SaleMLS ID #26016676, Britt Freeman. CTMLS
- $435,0003 bd2 ba1.7k sqft7312 Coopers Hawk Dr, Hanahan, SC 29410For SaleMLS ID #26021743, Marty Chandler. CTMLS
