Looking for Historic Fort Wayne charm and summers are meant to enjoy playing golf! Like the greenway and being near nature. This is a rare find in the beautiful South Wood Park Neighborhood. This property will not disappoint plenty of space to make your very own. Owners' suite has a kitchenette and a private office if you enjoy working from home. Full basement could be finished for entertaining or a den much opportunity. Garage has air conditioning/ heat make that parking space into a custom cars or hobbies and relax. Rear of the home has a larger private deck area while the Owners suite boasts an upper deck to view the golf course, baseball diamonds or sunsets. Appliances will remain with home no warranties. Mature trees and landscape with plenty of outdoor lightening. Plenty of off-street parking.
Active
$394,900
4801 Hartman Rd, Fort Wayne, IN 46807
4beds
2,935sqft
Single Family Residence
Built in 1945
0.36 Acres Lot
$379,100 Zestimate®
$--/sqft
$-- HOA
What's special
Full basementPlenty of off-street parkingLarger private deck areaPrivate officeMature trees and landscape
- 4 hours
- 42
- 9
Zillow last checked:
Listing updated:
Listed by:
Dixie Moore dixiemoor4u@yahoo.com,
1st Choice Realty Group, LLC.
Source: IRMLS,MLS#: 202637850
Facts & features
Interior
Bedrooms & bathrooms
- Bedrooms: 4
- Bathrooms: 3
- Full bathrooms: 2
- 1/2 bathrooms: 1
- Main level bedrooms: 3
Bedroom 1
- Level: Upper
Bedroom 2
- Level: Main
Dining room
- Level: Main
- Area: 168
- Dimensions: 14 x 12
Family room
- Level: Main
- Area: 154
- Dimensions: 14 x 11
Kitchen
- Level: Main
- Area: 220
- Dimensions: 20 x 11
Living room
- Level: Main
- Area: 336
- Dimensions: 21 x 16
Heating
- Natural Gas, Forced Air, Multiple Heating Systems
Cooling
- Central Air, Multi Units, Ceiling Fan(s)
Appliances
- Included: Disposal, Range/Oven Hook Up Gas, Dishwasher, Microwave, Refrigerator, Washer, Dryer-Gas, Gas Range, Gas Water Heater
- Laundry: Sink, Main Level
Features
- 1st Bdrm En Suite, Ceiling Fan(s), Walk-In Closet(s), Laminate Counters, Eat-in Kitchen, Entrance Foyer, Split Br Floor Plan, Kitchenette, Stand Up Shower, Tub and Separate Shower, Tub/Shower Combination, Formal Dining Room
- Flooring: Carpet, Laminate, Tile, Vinyl
- Windows: Skylight(s), Window Treatments, Blinds
- Basement: Full,Partially Finished,Block,Concrete,Sump Pump
- Attic: Pull Down Stairs
- Number of fireplaces: 1
- Fireplace features: Living Room
Interior area
- Total structure area: 3,953
- Total interior livable area: 2,935 sqft
- Finished area above ground: 2,935
- Finished area below ground: 0
Video & virtual tour
Property
Parking
- Total spaces: 2
- Parking features: Detached, Garage Door Opener, Heated Garage, Concrete
- Garage spaces: 2
- Has uncovered spaces: Yes
Features
- Levels: Two
- Stories: 2
- Patio & porch: Deck, Patio, Porch
- Exterior features: Balcony, Workshop
- Has spa: Yes
- Spa features: Jet Tub
- Fencing: Partial,Privacy,Wood
- Frontage type: Golf Course
Lot
- Size: 0.36 Acres
- Dimensions: 90X168
- Features: Irregular Lot, Rolling Slope, Sloped, City/Town/Suburb, Near College Campus, Near Walking Trail, Historic District, Landscaped
Details
- Parcel number: 021222252001.000074
- Other equipment: Sump Pump
Construction
Type & style
- Home type: SingleFamily
- Property subtype: Single Family Residence
Materials
- Brick, Stone, Vinyl Siding, Wood Siding
- Roof: Shingle,Dimensional Shingles
Condition
- New construction: No
- Year built: 1945
Utilities & green energy
- Sewer: City
- Water: City, Fort Wayne City Utilities
Community & HOA
Community
- Features: Sidewalks
- Security: Smoke Detector(s), Radon System
- Subdivision: Southwood Park
Location
- Region: Fort Wayne
Financial & listing details
- Tax assessed value: $320,600
- Annual tax amount: $3,267
- Date on market: 9/14/2026
- Listing terms: Cash,Conventional,FHA,VA Loan
Estimated market value
$379,100
$360,000 - $398,000
$2,837/mo
Price history
| Date | Event | Price |
|---|---|---|
| 9/14/2026 | Listed for sale | $394,900+64.6% |
Source:  IRMLS #202637850 Report a problem IRMLS #202637850 Report a problem | ||
| 3/20/2020 | Sold | $239,900$82/sqft |
Source: Agent Provided Report a problem | ||
| 1/21/2020 | Listed for sale | $239,900-4%$82/sqft |
Source: Anthony REALTORS #201948033 Report a problem | ||
| 12/9/2019 | Listing removed | $249,900$85/sqft |
Source: Anthony REALTORS #201948033 Report a problem | ||
| 8/13/2019 | Price change | $249,900-10.7%$85/sqft |
Source: RE/MAX Results #201917817 Report a problem | ||
| 6/17/2019 | Price change | $279,900-5.9%$95/sqft |
Source: RE/MAX Results #201917817 Report a problem | ||
| 5/8/2019 | Listed for sale | $297,500+71.5%$101/sqft |
Source: RE/MAX Results #201917817 Report a problem | ||
| 5/2/2014 | Sold | $173,500+15.7%$59/sqft |
Source: Agent Provided Report a problem | ||
| 10/19/2009 | Listing removed | $149,900$51/sqft |
Source: foreclosure.com Report a problem | ||
| 7/18/2009 | Price change | $149,900-3.2%$51/sqft |
Source: foreclosure.com Report a problem | ||
| 6/27/2009 | Price change | $154,900+2.4%$53/sqft |
Source: foreclosure.com Report a problem | ||
| 5/15/2009 | Listed for sale | -- |
Source: foreclosure.com Report a problem | ||
| 4/7/2009 | Sold | $151,237-29.7%$52/sqft |
Source: Public Record Report a problem | ||
| 5/30/2003 | Sold | $215,000$73/sqft |
Source: Agent Provided Report a problem | ||
Public tax history
| Year | Property taxes | Tax assessment |
|---|---|---|
| 2025 | $3,731 +6.6% | $320,600 -2.8% |
| 2024 | $3,501 +13.1% | $329,800 +1.7% |
| 2023 | $3,096 +1.1% | $324,400 +16.3% |
| 2022 | $3,063 +2.6% | $278,900 +0.7% |
| 2021 | $2,985 -39.6% | $276,900 +0.5% |
| 2020 | $4,941 +112.6% | $275,600 +21.5% |
| 2019 | $2,324 +3.3% | $226,900 +7.2% |
| 2018 | $2,250 +1.2% | $211,600 +4.1% |
| 2017 | $2,224 +3.6% | $203,200 -0.3% |
| 2016 | $2,147 -15.8% | $203,900 -17% |
| 2014 | $2,551 -0.8% | $245,700 -0.9% |
| 2013 | $2,571 +4% | $247,900 +0.3% |
| 2011 | $2,471 | $247,100 -2.7% |
| 2010 | -- | $253,900 +21.4% |
| 2007 | -- | $209,100 +45.4% |
| 2005 | -- | $143,800 -9.8% |
| 2004 | -- | $159,400 +61.8% |
| 2001 | -- | $98,500 +200% |
| 1999 | -- | $32,830 |
Find assessor info on the county website
Monthly payment
Est. payment
Payment breakdown
Explore the cost of this home by adjusting the details. Changes won't be saved.Climate risks
Neighborhood: Southwood Park
Nearby schools
Schools provided by the listing agent
- Elementary: Harrison Hill
- Middle: Kekionga
- High: South Side
- District: Fort Wayne Community
Source: IRMLS. This data may not be complete. We recommend contacting the local school district to confirm school assignments for this home.
Similar homes
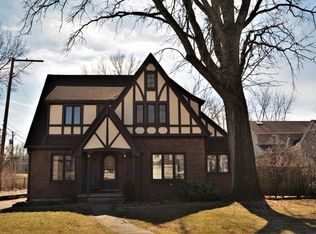

- $329,9003 bd2 ba1.8k sqft4010 S Harrison St, Fort Wayne, IN 46807For Sale
 MLS ID #202637256, James E Fanger, Cash For Keys, LLC. IRMLS
 - $249,9003 bd2 ba2k sqft608 Roxbury Ct, Fort Wayne, IN 46807For Sale
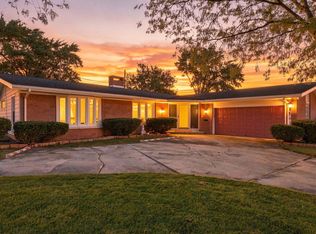 MLS ID #202637484, Jamie Rencher, Allure Realty LLC. IRMLS
 - $314,9003 bd2 ba2.2k sqft1141 Lexington Ave, Fort Wayne, IN 46807For Sale
 MLS ID #202633039, April L West, Scheerer McCulloch Real Estate. IRMLS
 - $335,0005 bd2 ba3k sqft4230 Indiana Ave, Fort Wayne, IN 46807For Sale
 MLS ID #202630492, Adam Atherton, Uptown Realty Group. IRMLS
