Major updates, a convenient South Austin location, and a move-in-ready single-story layout make this Silverstone home one to see. Tile flooring throughout offers durability and easy maintenance, while the galley-style kitchen connects to the dining and living areas for a functional, comfortable flow. The home has received numerous recent improvements, including a new roof, HVAC system, siding, gutters, windows, interior doors, door hardware, and electrical outlets. The HVAC warranty is transferable to the new owner. The primary bedroom includes a spacious closet and private ensuite bath. Outside, the patio and fenced backyard provide additional space for relaxing, entertaining, or enjoying the outdoors. Conveniently located near I-35, the property is approximately 12 miles from Downtown Austin, minutes from Southpark Meadows shopping and dining, and near Mary Moore Searight Metropolitan Park and McKinney Falls State Park. Austin-Bergstrom International Airport is approximately 9 miles away. Zoned to Austin ISD, including Perez Elementary, Paredes Middle School, and Akins High School. Buyer to independently verify schools, distances, measurements, and all property information. Discounted interest-rate options and no-lender-fee future refinancing may be available to qualified buyers through a participating lender. Contact the listing agent for additional details.
Active
Price cut: $31K (9/16)
$299,000
4801 Saguaro Rd, Austin, TX 78744
3beds
1,121sqft
Single Family Residence
Built in 1982
9,670 Square Feet Lot
$286,400 Zestimate®
$267/sqft
$-- HOA
What's special
Tile flooring throughoutGalley-style kitchenFenced backyardPrivate ensuite bathNew roof
- 92 days
- 454
- 39
Zillow last checked:
Listing updated:
Listed by:
Chris Schoenfeld (512) 497-8707,
Orchard Brokerage (844) 515-9880
Source: Unlock MLS,MLS#: 5985726
Facts & features
Interior
Bedrooms & bathrooms
- Bedrooms: 3
- Bathrooms: 2
- Full bathrooms: 2
- Main level bedrooms: 3
Primary bedroom
- Features: Ceiling Fan(s), Walk-In Closet(s)
- Level: Main
Primary bathroom
- Level: Main
Kitchen
- Features: Tile Counters
- Level: Main
Living room
- Features: Ceiling Fan(s)
- Level: Main
Heating
- Central
Cooling
- Ceiling Fan(s), Central Air
Appliances
- Included: Dishwasher, Gas Range, Microwave, Refrigerator
Features
- Ceiling Fan(s), Tile Counters, No Interior Steps, Pantry, Primary Bedroom on Main
- Flooring: Tile
- Windows: None
Interior area
- Total interior livable area: 1,121 sqft
Property
Parking
- Total spaces: 2
- Parking features: Attached, Driveway, Garage, Garage Faces Front
- Attached garage spaces: 2
Accessibility
- Accessibility features: None
Features
- Levels: One
- Stories: 1
- Patio & porch: Patio
- Exterior features: See Remarks
- Pool features: None
- Fencing: Back Yard
- Has view: Yes
- View description: Neighborhood
- Waterfront features: None
Lot
- Size: 9,670 Square Feet
- Features: Back Yard, Front Yard, Interior Lot
Details
- Additional structures: None
- Parcel number: 04300101240000
- Special conditions: See Remarks
Construction
Type & style
- Home type: SingleFamily
- Property subtype: Single Family Residence
Materials
- Foundation: Slab
- Roof: Composition
Condition
- Resale
- New construction: No
- Year built: 1982
Utilities & green energy
- Sewer: Public Sewer
- Water: Public
- Utilities for property: Electricity Available, Natural Gas Available
Community & HOA
Community
- Features: None
- Subdivision: Silverstone Ph 01 Sec 02
HOA
- Has HOA: No
Location
- Region: Austin
Financial & listing details
- Price per square foot: $267/sqft
- Tax assessed value: $297,310
- Annual tax amount: $4,680
- Date on market: 7/14/2026
- Listing terms: Cash,Conventional,FHA,VA Loan
- Electric utility on property: Yes
Estimated market value
$286,400
$272,000 - $301,000
$1,797/mo
Price history
| Date | Event | Price |
|---|---|---|
| 9/16/2026 | Price change | $299,000-9.4%$267/sqft |
Source:  Unlock MLS #5985726 Report a problem Unlock MLS #5985726 Report a problem | ||
| 7/17/2026 | Price change | $330,000-2.9%$294/sqft |
Source: Unlock MLS #5985726 Report a problem | ||
| 7/14/2026 | Listed for sale | $340,000+6.3%$303/sqft |
Source: Unlock MLS #5985726 Report a problem | ||
| 10/27/2025 | Listing removed | $319,999$285/sqft |
Source: Unlock MLS #1661904 Report a problem | ||
| 10/21/2025 | Price change | $319,999-3%$285/sqft |
Source: Unlock MLS #1661904 Report a problem | ||
| 9/8/2025 | Price change | $329,999-2.9%$294/sqft |
Source: Unlock MLS #1661904 Report a problem | ||
| 8/8/2025 | Listed for sale | $340,000-6.8%$303/sqft |
Source: Unlock MLS #1661904 Report a problem | ||
| 3/30/2025 | Listing removed | $364,999$326/sqft |
Source: Unlock MLS #6395416 Report a problem | ||
| 3/18/2025 | Price change | $364,999-1.4%$326/sqft |
Source: Unlock MLS #6395416 Report a problem | ||
| 2/2/2025 | Price change | $369,999-1.3%$330/sqft |
Source: Unlock MLS #6395416 Report a problem | ||
| 1/6/2025 | Price change | $374,999-1.3%$335/sqft |
Source: Unlock MLS #6395416 Report a problem | ||
| 10/24/2024 | Listed for sale | $379,999$339/sqft |
Source: Unlock MLS #6395416 Report a problem | ||
Public tax history
| Year | Property taxes | Tax assessment |
|---|---|---|
| 2025 | $2,531 +3.8% | $207,919 +10% |
| 2024 | $2,439 +24.9% | $189,017 +10% |
| 2023 | $1,952 -18.9% | $171,834 +10% |
| 2022 | $2,407 | $156,213 +10% |
| 2021 | -- | $142,012 +10% |
| 2020 | $2,400 +16% | $129,102 -24.8% |
| 2019 | $2,068 +20.4% | $171,756 +61% |
| 2018 | $1,717 | $106,695 +10% |
| 2017 | $1,717 +17.5% | $96,995 +10% |
| 2016 | $1,461 | $88,177 +10% |
| 2015 | $1,461 | $80,161 +10% |
| 2014 | $1,461 | $72,874 +2.2% |
| 2013 | -- | $71,317 -24.4% |
| 2012 | -- | $94,381 |
| 2011 | -- | $94,381 |
| 2010 | -- | $94,381 |
| 2009 | -- | $94,381 |
| 2008 | -- | $94,381 -2.1% |
| 2007 | -- | $96,396 |
| 2006 | -- | $96,396 +6.7% |
| 2005 | -- | $90,338 |
Find assessor info on the county website
Monthly payment
Est. payment
Payment breakdown
Explore the cost of this home by adjusting the details. Changes won't be saved.Climate risks
Neighborhood: Bluff Springs
Nearby schools
Schools provided by the listing agent
- Elementary: Perez
- Middle: Paredes
- High: Akins
- District: Austin ISD
Source: Unlock MLS. This data may not be complete. We recommend contacting the local school district to confirm school assignments for this home.
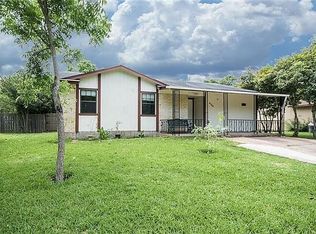
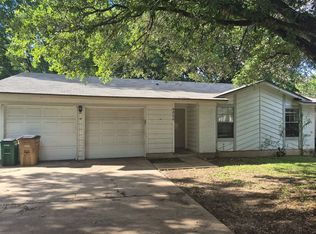
Similar homes
- $--3 bd2 ba1.3k sqft3704 Autumn Bay Dr, Austin, TX 78744Auction
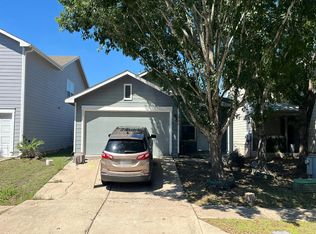 Auction.com 2
 - $325,0003 bd2 ba1.5k sqft704 Buckingham Pl, Austin, TX 78745Active

 MLS ID #6356783, Gene Arant, Keller Williams - Lake Travis. Unlock MLS
 - $299,0003 bd1 ba996 sqft6010 Waycross Dr, Austin, TX 78745Active
 MLS ID #1574991, Chris Watters, Watters International Realty. Unlock MLS
 - $310,0003 bd2 ba1.3k sqft9004 Wiley Way, Austin, TX 78747Active
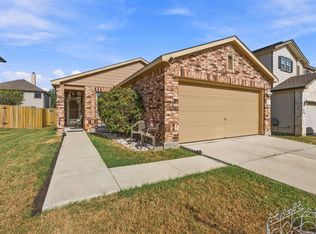 MLS ID #6369760, Ray Mungia, Mungia Real Estate. Unlock MLS
 - $325,0004 bd2 ba1.1k sqft5800 Breezewood Dr, Austin, TX 78745ActiveMLS ID #4443738, Mike Kelly, Jorgenson Real Estate. Unlock MLS
- $348,9003 bd2 ba1k sqft7106 Moat Cv, Austin, TX 78745ActiveMLS ID #5106766, Taylor Drolette, Douglas Elliman Real Estate. Unlock MLS
- $350,0003 bd1 ba1.1k sqft204 Chippendale Ave, Austin, TX 78745ActiveMLS ID #2270615, Joshua Clifton, Compass RE Texas, LLC. Unlock MLS
- $329,0003 bd3 ba1.4k sqft10501 Bilbrook Pl, Austin, TX 78748ActiveMLS ID #8068865, Faith Benitez, All City Real Estate Ltd. Co. Unlock MLS
- $290,0003 bd2 ba1.2k sqft5007 Fort Clark Dr, Austin, TX 78745ActiveMLS ID #8457440, Kurt Peterson, World Wide Realty,LLC. Unlock MLS
- $358,9003 bd2 ba1.3k sqft512 Mulberry Dr, Austin, TX 78745ActiveMLS ID #2602526, Taylor Drolette, Douglas Elliman Real Estate. Unlock MLS
- $300,0002 bd1 ba1k sqft6711 W Gate Blvd #A, Austin, TX 78745ActiveMLS ID #6704899, Kyle Pfaffe, T J Lewis Real Estate. Unlock MLS
- $334,9993 bd3 ba1.4k sqft9309 Sweetgum Dr, Austin, TX 78748ActiveMLS ID #9917473, Jen Sparks, Kifer Sparks Agency. Unlock MLS
- $369,0003 bd2 ba1.1k sqft7802 Elderberry Dr, Austin, TX 78745ActiveMLS ID #7600583, Nate Ortiz, Redfin Corporation. Unlock MLS
- $284,0003 bd2 ba1.3k sqft11509 Autumn Ash Dr, Manchaca, TX 78652ActiveMLS ID #5219644, Elisa Avalos, Kifer Sparks Agency, LLC. Unlock MLS
- $290,0003 bd2 ba1.4k sqft101 Texas Ash Cv, Manchaca, TX 78652ActiveMLS ID #1962657, Chris Watters, Watters International Realty. Unlock MLS
- $299,0002 bd1 ba905 sqft2802 Catalina Dr #B, Austin, TX 78741ActiveMLS ID #7500761, Raymond Torres, Compass RE Texas, LLC. Unlock MLS
- $384,0003 bd2 ba1.4k sqft6906 Moonmont Dr, Austin, TX 78745ActiveMLS ID #9199056, Kent Redding, Berkshire Hathaway TX Realty. Unlock MLS
- $365,0003 bd2 ba1.5k sqft9511 Curlew Dr, Austin, TX 78748ActiveMLS ID #6231747, John Turlington, Compass RE Texas, LLC. Unlock MLS
- $409,5003 bd2 ba1k sqft705 Dulwich St, Austin, TX 78748ActiveMLS ID #9464309, Deedra Poteet, Coldwell Banker Apex, REALTORS. Unlock MLS
- $299,9903 bd2 ba1.3k sqft5501 English Ave, Austin, TX 78724ActiveMLS ID #7525196, Dillar Schwartz, eXp Realty, LLC. Unlock MLS
