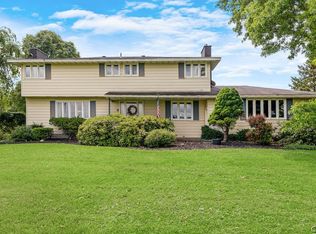
A stunning one of a kind property in the Town of Clay! Sitting hundreds of feet off the road, this custom built Eldan "pop up ranch"/colonial style home offers well over 3300 sf of living space and sits on 3.44 acres. The main level of this home offers a large eat in kitchen with separate dining space, a nicely sized living room with vaulted ceilings and a gas fireplace, a front sitting room/office, the primary bedroom with a separate sitting room with sliders to the patio and an ensuite bath and walk in closet, a guest bedroom and a second full bathroom. Upstairs there is a large loft area, two guest bedrooms and another full bathroom! The beautifully finished basement adds over 1000 sf of space with a living room area, bar room, craft room and a separate gas heater. This home has an attached 3 car garage PLUS a garage workshop that can house two more cars or secure all your "toys". The property is also adorned with two additional sheds a saltwater pool and walking trails into the wooded landscape. This home won't last! Call today.
Pending
Price cut: $20K (8/9)
$659,900
4801 Verplank Rd, Clay, NY 13041
4beds
2,144sqft
Single Family Residence
Built in 2008
3.44 Acres Lot
$-- Zestimate®
$308/sqft
$-- HOA
What's special
Gas fireplaceSaltwater poolTwo additional shedsCraft roomWalk in closetSliders to the patioEnsuite bath
- 57 days
- 998
- 59
Zillow last checked:
Listing updated:
Listed by:
eXp Realty 888-276-0630,
Richard McCarron 888-276-0630
Source: NYSAMLSs,MLS#: S1699217 Originating MLS: Syracuse
Originating MLS: SyracuseFacts & features
Interior
Bedrooms & bathrooms
- Bedrooms: 4
- Bathrooms: 3
- Full bathrooms: 3
- Main level bathrooms: 2
- Main level bedrooms: 2
Heating
- Propane, Forced Air
Cooling
- Central Air
Appliances
- Included: Dishwasher, Electric Oven, Electric Range, Electric Water Heater, Microwave, Refrigerator
- Laundry: Main Level
Features
- Breakfast Bar, Ceiling Fan(s), Cathedral Ceiling(s), Den, Entrance Foyer, Eat-in Kitchen, Separate/Formal Living Room, Home Office, Kitchen/Family Room Combo, Pantry, Sliding Glass Door(s), Storage, Bedroom on Main Level, Loft, Main Level Primary
- Flooring: Carpet, Hardwood, Varies
- Doors: Sliding Doors
- Basement: Finished,Sump Pump
- Number of fireplaces: 2
Interior area
- Total structure area: 2,144
- Total interior livable area: 2,144 sqft
Video & virtual tour
Property
Parking
- Total spaces: 5
- Parking features: Attached, Detached, Electricity, Garage, Workshop in Garage, Driveway, Garage Door Opener
- Attached garage spaces: 5
Features
- Levels: Two
- Stories: 2
- Patio & porch: Patio
- Exterior features: Blacktop Driveway, Fence, Pool, Patio, Private Yard, See Remarks
- Pool features: In Ground
- Fencing: Partial
Lot
- Size: 3.44 Acres
- Dimensions: 165 x 469
- Features: Irregular Lot, Wooded
Details
- Additional structures: Barn(s), Outbuilding, Shed(s), Storage
- Parcel number: 31248904300000010130030000
- Special conditions: Standard
Construction
Type & style
- Home type: SingleFamily
- Architectural style: Colonial,Ranch
- Property subtype: Single Family Residence
Materials
- Vinyl Siding
- Foundation: Block
Condition
- Resale
- Year built: 2008
Utilities & green energy
- Electric: Circuit Breakers
- Sewer: Septic Tank
- Water: Connected, Public
- Utilities for property: Cable Available, Water Connected
Community & HOA
Location
- Region: Clay
Financial & listing details
- Price per square foot: $308/sqft
- Tax assessed value: $13,400
- Annual tax amount: $12,408
- Date on market: 7/17/2026
- Cumulative days on market: 57 days
- Listing terms: Cash,Conventional,FHA,VA Loan
Estimated market value
Not available
Estimated sales range
Not available
Not available
Price history
| Date | Event | Price |
|---|---|---|
| 8/25/2026 | Pending sale | $659,900$308/sqft |
Source:  NYSAMLSs #S1699217 Report a problem NYSAMLSs #S1699217 Report a problem | ||
| 8/9/2026 | Price change | $659,900-2.9%$308/sqft |
Source: NYSAMLSs #S1699217 Report a problem | ||
| 7/17/2026 | Listed for sale | $679,900+128.2%$317/sqft |
Source: NYSAMLSs #S1699217 Report a problem | ||
| 12/3/2008 | Sold | $298,005$139/sqft |
Source: Public Record Report a problem | ||
Public tax history
| Year | Property taxes | Tax assessment |
|---|---|---|
| 2025 | -- | $13,400 |
| 2024 | -- | $13,400 |
| 2023 | -- | $13,400 |
| 2022 | -- | $13,400 |
| 2021 | -- | $13,400 |
| 2020 | -- | $13,400 |
| 2019 | -- | $13,400 |
| 2018 | -- | $13,400 |
| 2017 | $9,761 +206.7% | $13,400 |
| 2016 | $3,183 | $13,400 |
| 2015 | -- | $13,400 |
| 2014 | -- | $13,400 |
| 2013 | -- | $13,400 |
| 2012 | -- | $13,400 |
| 2011 | -- | $13,400 |
| 2010 | -- | $13,400 +3.9% |
| 2009 | -- | $12,900 |
Find assessor info on the county website
Monthly payment
Climate risks
Neighborhood: 13041
Nearby schools
Schools provided by the listing agent
- District: North Syracuse
Source: NYSAMLSs. This data may not be complete. We recommend contacting the local school district to confirm school assignments for this home.
Similar homes
- $589,9003 bd3 ba2k sqft4534 Hollyshire Way, Clay, NY 13041For Sale

 MLS ID #S1712424, Bill & Sharon Crocker, Listing by: Hunt Real Estate Era. NYSAMLSs
 - $544,9003 bd2 ba1.9k sqft8515 Newbury Pl, Clay, NY 13041For Sale
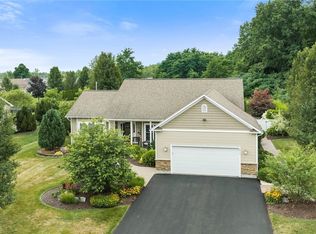 MLS ID #S1713196, Kathy Jobson, Listing by: Integrated Real Estate Ser LLC. NYSAMLSs
 - $695,0003 bd2 ba1.3k sqft8894 Caughdenoy Rd, Clay, NY 13041For Sale
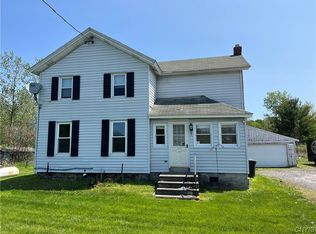 MLS ID #S1472105, Allen T. Olmsted, Listing by: Canaan Realty. NYSAMLSs
 - $570,0005 bd3 ba2.5k sqft3990 Maider Rd, Clay, NY 13041For Sale
 MLS ID #S1689851, Chip Hodgkins, Listing by: Hunt Real Estate ERA. NYSAMLSs
 - $839,0004 bd3 ba2.9k sqft9089 Ashley Landing Dr, Clay, NY 13041For SaleMLS ID #S1700354, Gregory Wall, Listing by: Hunt Real Estate ERA. NYSAMLSs
- $674,9004 bd2 ba2.7k sqft9702 Caughdenoy Rd, Brewerton, NY 13029For SaleMLS ID #S1698792, Robert Foster, Listing by: CNY Select Realty.com. NYSAMLSs
- $489,9004 bd3 ba1.9k sqft9389 Caughdenoy Rd, Brewerton, NY 13029For SaleMLS ID #S1713333, Nicole Rookey, Listing by: 315 Realty Partners. NYSAMLSs
- $680,0003 bd2 ba1.8k sqft106 County Route 10, Pennellville, NY 13132For SaleMLS ID #S1677536, Renee Douglas Asterino, Listing by: Coldwell Banker Prime Prop,Inc. NYSAMLSs
- $850,0003 bd1 ba1.5k sqft8725 Caughdenoy Rd, Clay, NY 13041For SaleMLS ID #S1576965, Andrew Alpern, Listing by: Oak Tree Real Estate. NYSAMLSs
- $649,9005 bd4 ba2.8k sqft8332 Moyer Carriage, Cicero, NY 13039For SaleMLS ID #S1712072, Theresa R Peplinski, Listing by: Coldwell Banker Prime Prop,Inc. NYSAMLSs
- $499,0005 bd3 ba2.1k sqft8621 Morgan Rd, Clay, NY 13041For SaleMLS ID #S1500143, Michaelanne Vail, Listing by: Century 21 Leah's Signature. NYSAMLSs
- $487,9004 bd3 ba2.5k sqft4711 Cooper Trade Pl, Clay, NY 13041New ConstructionMLS ID #S1702451, Eric O'Mara, Listing by: Integrated Real Estate Ser LLC. NYSAMLSs
- $679,9003 bd2 ba1.1k sqft8798 River Rd, Baldwinsville, NY 13027For SaleMLS ID #S1706464, Barbara V Ciricillo, Listing by: Coldwell Banker Prime Prop,Inc. NYSAMLSs
- $445,9004 bd2 ba2k sqft5212 Harriet Fisher Dr, Clay, NY 13041For SaleMLS ID #S1708087, Lesa Cacciola, Listing by: American 1st Properties. NYSAMLSs
- $599,9003 bd2 ba2.7k sqft137 Shaw Rd, West Monroe, NY 13167For SaleMLS ID #S1712829, Cory Lawson, Listing by: Howard Hanna Real Estate. NYSAMLSs
- $619,0004 bd3 ba2.8k sqft5037 Constitution Ln, Liverpool, NY 13088For SaleMLS ID #S1708671, Joanne Leach, Listing by: Coldwell Banker Prime Prop,Inc. NYSAMLSs
- $549,9005 bd3 ba2.9k sqft360 Oneida River Rd #68, Pennellville, NY 13132For SaleMLS ID #S1697129, Barbara V Ciricillo, Listing by: Coldwell Banker Prime Prop,Inc. NYSAMLSs
- $349,9004 bd2 ba1.9k sqft9556 Bantry Ln, Brewerton, NY 13029For SaleMLS ID #S1712373, Shannon Fiumano-Wagner, Listing by: CNY Affordable Realty, Inc.. NYSAMLSs
