GOLF COURSE LIVING AT ITS FINEST! Situated along the #2 fairway of Cimarron National Golf Course in Guthrie's Cedar Valley East, this CUSTOM-BUILT 3 bedroom, 2 bath home offers premium fairway views, TWO living areas, a wood burning FIREPLACE, 3-car garage and NO HOA! Soaring 17-foot ceilings, gorgeous bay windows, hardwood flooring and abundant natural light create an impressive first impression. The SECOND LIVING AREA features WALL-TO-WALL WINDOWS and a sliding glass door leading to the back patio, showcasing beautiful golf course views and neighborhood deer! The kitchen features stone countertops, farmhouse sink, commercial-style 6-burner gas range, double ovens, HUGE walk-in pantry and an additional OPEN PANTRY ideal for a wine display, reading nook or second pantry! The private primary suite features a spacious bathroom with walk-in shower and AMAZING walk-in closet. Updated light fixtures, interior paint and adjustable closet shelving add to the appeal. Another standout feature is the FULLY ENCLOSED SUNROOM with PREMIUM GOLF COURSE VIEWS! This inviting space offers additional room to relax, entertain and watch the sunrise over the fairway. Built with exceptional attention to detail, the home features preventative piers in the slab, 2x6 exterior walls with blown cellulose insulation, insulated interior walls, metal-clad windows and added waterproofing behind the brick. Additional highlights include a FULL-YARD SPRINKLER SYSTEM, storm shelter, wiring for a backup generator, water softener, extended driveway and beautiful landscaping. Enjoy an oversized backyard, golf course frontage and NO HOA, with golf memberships available through the course! Golf course restaurant and bar are open to the public and a short golf cart ride away!
For sale
$447,500
4801 W Canyon Rd, Guthrie, OK 73044
3beds
2,914sqft
Single Family Residence
Built in 2003
0.34 Acres Lot
$-- Zestimate®
$154/sqft
$-- HOA
What's special
Beautiful landscapingGolf course frontageBeautiful golf course viewsFull-yard sprinkler systemAdjustable closet shelvingInterior paintOversized backyard
- 10 days
- 217
- 19
Likely to sell faster than
Zillow last checked:
Listing updated:
Listed by:
Krista Martin 405-401-5068,
Exit Realty Premier
Source: MLSOK/OKCMAR as distributed by MLS GRID,MLS#: 1240389
Facts & features
Interior
Bedrooms & bathrooms
- Bedrooms: 3
- Bathrooms: 2
- Full bathrooms: 2
Heating
- Has Heating (Unspecified Type)
Cooling
- Has cooling: Yes
Appliances
- Included: Dishwasher, Disposal, Built-In Electric Oven, Built-In Gas Range
Features
- Flooring: Tile
- Windows: Low-Emissivity Windows
- Number of fireplaces: 2
- Fireplace features: Masonry
Interior area
- Total structure area: 2,914
- Total interior livable area: 2,914 sqft
Property
Parking
- Total spaces: 3
- Parking features: Concrete
- Garage spaces: 3
Accessibility
- Accessibility features: Accessible Bedroom, Central Living Area
Features
- Levels: One
- Stories: 1
Lot
- Size: 0.34 Acres
- Features: On Golf Course, Interior Lot
Details
- Parcel number: 4801WCanyon73044
- Special conditions: None
Construction
Type & style
- Home type: SingleFamily
- Architectural style: Traditional
- Property subtype: Single Family Residence
Materials
- Brick & Frame
- Foundation: Slab
- Roof: Composition
Condition
- Year built: 2003
Details
- Builder name: Leforce (Don Weaver architect)
Utilities & green energy
- Utilities for property: Aerobic System, Public
Community & HOA
Location
- Region: Guthrie
Financial & listing details
- Price per square foot: $154/sqft
- Tax assessed value: $400,187
- Annual tax amount: $3,626
- Date on market: 10/13/2026
- Electric utility on property: Yes
Estimated market value
Not available
Estimated sales range
Not available
Not available
Price history
| Date | Event | Price |
|---|---|---|
| 10/13/2026 | Listed for sale | $447,500+37.7%$154/sqft |
Source:  MLSOK/OKCMAR as distributed by MLS GRID #1240389 Report a problem MLSOK/OKCMAR as distributed by MLS GRID #1240389 Report a problem | ||
| 5/18/2021 | Sold | $325,000+14.2%$112/sqft |
Source: MLSOK/OKCMAR as distributed by MLS GRID #953534 Report a problem | ||
| 6/23/2017 | Sold | $284,500-2.7%$98/sqft |
Source: Public Record Report a problem | ||
| 6/8/2017 | Price change | $292,500-0.8%$100/sqft |
Source: EXIT Realty Martin & Assoc #758470 Report a problem | ||
| 4/30/2017 | Price change | $295,000-1.3%$101/sqft |
Source: EXIT Realty Martin & Assoc #758470 Report a problem | ||
| 3/16/2017 | Listed for sale | $298,900-2%$103/sqft |
Source: EXIT Realty Martin & Assoc #758470 Report a problem | ||
| 10/19/2016 | Listing removed | $305,000$105/sqft |
Source: Keller Williams - Keller Williams Realty Elite #726652 Report a problem | ||
| 8/28/2016 | Price change | $305,000-1.6%$105/sqft |
Source: Keller Williams - Keller Williams Realty Elite #726652 Report a problem | ||
| 6/7/2016 | Price change | $310,000-1.6%$106/sqft |
Source: Keller Williams - Keller Williams Realty Elite #726652 Report a problem | ||
| 5/17/2016 | Price change | $315,000-3.1%$108/sqft |
Source: Keller Williams - Keller Williams Realty Elite #726652 Report a problem | ||
| 4/25/2016 | Listed for sale | $325,000-1.5%$112/sqft |
Source: Keller Williams - Keller Williams Realty Elite #726652 Report a problem | ||
| 10/25/2015 | Listed for sale | $329,900$113/sqft |
Source: Keller Williams - Keller Williams Realty Elite #708028 Report a problem | ||
Public tax history
| Year | Property taxes | Tax assessment |
|---|---|---|
| 2025 | $3,569 +3.1% | $38,888 +3% |
| 2024 | $3,462 +5.4% | $37,755 +3% |
| 2023 | $3,285 +3.1% | $36,655 +3% |
| 2022 | $3,187 | $35,588 +11.8% |
| 2021 | -- | $31,844 -0.1% |
| 2020 | $2,869 | $31,890 |
| 2019 | $2,869 -0.3% | $31,890 -0.2% |
| 2018 | $2,879 +2.8% | $31,969 +11% |
| 2017 | $2,800 +13.8% | $28,813 +3% |
| 2016 | $2,461 | $27,974 +4.2% |
| 2015 | $2,461 +22.8% | $26,836 -1.6% |
| 2014 | $2,004 -11.3% | $27,262 -8.3% |
| 2013 | $2,258 | $29,741 +2.5% |
| 2012 | -- | $29,014 -2.8% |
| 2011 | -- | $29,844 |
| 2010 | -- | $29,844 +8.7% |
| 2008 | $2,651 +9.2% | $27,447 +5% |
| 2007 | $2,428 | $26,141 +5% |
| 2006 | -- | $24,896 +5% |
| 2005 | $1,948 +5.2% | $23,710 +5% |
| 2004 | $1,851 | $22,581 |
Find assessor info on the county website
Monthly payment
Est. payment
Payment breakdown
Explore the cost of this home by adjusting the details. Changes won't be saved.Climate risks
Neighborhood: 73044
Nearby schools
Schools provided by the listing agent
- Elementary: Cotteral ES,Guthrie Upper ES
- Middle: Guthrie JHS
- High: Guthrie HS
Source: MLSOK/OKCMAR as distributed by MLS GRID. This data may not be complete. We recommend contacting the local school district to confirm school assignments for this home.
Similar homes
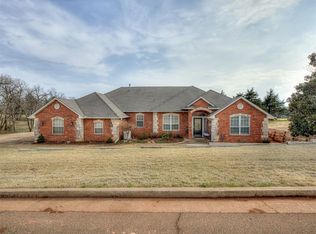
- $414,9994 bd4 ba3.3k sqft501 N Hogan Ave, Guthrie, OK 73044For Sale
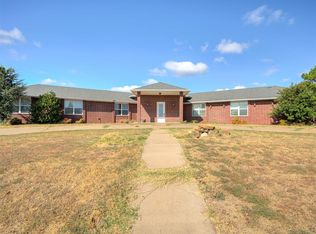 MLS ID #1250461, Theodore Brown, Copper Creek Real Estate. MLSOK/OKCMAR as distributed by MLS GRID
 - $409,5005 bd3 ba2.6k sqft5334 Cottontail Trl, Guthrie, OK 73044New Construction
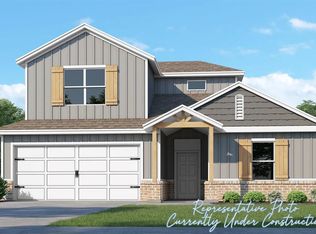 MLSOK/OKCMAR as distributed by MLS GRID
 - $419,9004 bd3 ba2.8k sqft1305 Mockingbird Ln, Guthrie, OK 73044For Sale
 MLS ID #1249048, Von Coburn, Keller Williams Realty-Guthrie. MLSOK/OKCMAR as distributed by MLS GRID
 - $400,0003 bd2 ba2k sqft1515 N 14th St, Guthrie, OK 73044For Sale
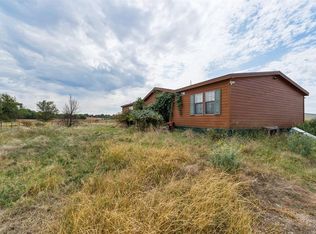 MLS ID #1251415, Brooklyn Frazier, The Brokerage. MLSOK/OKCMAR as distributed by MLS GRID
