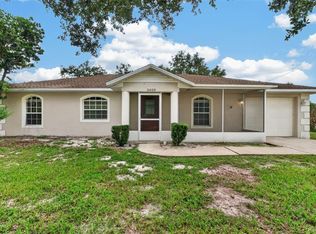
Bring your vision to this 3-bedroom, 2-bath home situated on 5.05 acres in a rural Avon Park setting. Ideal for an investor, renovator, or buyer ready to take on a project, the home needs repairs and updating but offers plenty of potential. A metal roof is already in place, and the spacious detached block garage/workshop provides valuable room for vehicles, equipment, storage, or projects. The property features a combination of open acreage and mature trees, offering room to spread out and create something truly special. Bring your plans, tools, and imagination to this acreage property ready for its next chapter!
For sale
Price cut: $10K (10/9)
$275,000
4802 E LA FLAM RD ROAD, AVON PARK, FL 33825
3beds
1,472sqft
Single Family Residence
Built in 1975
5.05 Acres Lot
$-- Zestimate®
$187/sqft
$-- HOA
What's special
Open acreageMetal roofMature trees
- 46 days
- 2,127
- 190
Zillow last checked:
Listing updated:
Listed by:
Megan Jones-Glass 863-443-0702,
DREAM REALTY GROUP 863-450-7973
Source: Stellar MLS,MLS#: L4964843 Originating MLS: Lakeland
Originating MLS: Lakeland
Facts & features
Interior
Bedrooms & bathrooms
- Bedrooms: 3
- Bathrooms: 2
- Full bathrooms: 2
Rooms
- Room types: Utility Room
Primary bedroom
- Description: Room4
- Features: Walk-In Closet(s)
- Level: First
- Area: 156 Square Feet
- Dimensions: 12x13
Bedroom 2
- Description: Room6
- Features: Built-in Closet
- Level: First
- Area: 110 Square Feet
- Dimensions: 10x11
Bedroom 3
- Description: Room7
- Features: Built-in Closet
- Level: First
- Area: 165 Square Feet
- Dimensions: 11x15
Primary bathroom
- Description: Room5
- Level: First
- Area: 50 Square Feet
- Dimensions: 5x10
Bathroom 2
- Description: Room8
- Features: Linen Closet
- Level: First
- Area: 40 Square Feet
- Dimensions: 5x8
Balcony porch lanai
- Description: Room10
- Level: First
- Area: 240 Square Feet
- Dimensions: 12x20
Dining room
- Description: Room2
- Level: First
- Area: 72 Square Feet
- Dimensions: 8x9
Kitchen
- Description: Room1
- Level: First
- Area: 72 Square Feet
- Dimensions: 8x9
Living room
- Description: Room3
- Level: First
- Area: 368 Square Feet
- Dimensions: 16x23
Utility room
- Description: Room9
- Level: First
Heating
- None
Cooling
- None
Appliances
- Included: Electric Water Heater, Range, Refrigerator
- Laundry: Inside, Laundry Room
Features
- Ceiling Fan(s), Split Bedroom
- Flooring: Tile, Vinyl
- Has fireplace: No
Interior area
- Total structure area: 1,698
- Total interior livable area: 1,472 sqft
Property
Parking
- Total spaces: 2
- Parking features: Garage, Carport
- Garage spaces: 1
- Carport spaces: 1
- Covered spaces: 2
- Details: Garage Dimensions: 24x32
Features
- Levels: One
- Stories: 1
- Patio & porch: Rear Porch, Screened
- Exterior features: Private Mailbox, Storage
- Fencing: Fenced
- Has view: Yes
- View description: Trees/Woods
Lot
- Size: 5.05 Acres
- Features: In County, Pasture
- Residential vegetation: Fruit Trees, Trees/Landscaped
Details
- Additional structures: Workshop
- Parcel number: C16332901001000030
- Zoning: AU
- Special conditions: None
Construction
Type & style
- Home type: SingleFamily
- Property subtype: Single Family Residence
- Attached to another structure: Yes
Materials
- Block, Vinyl Siding, Wood Frame
- Foundation: Other
- Roof: Metal
Condition
- New construction: No
- Year built: 1975
Utilities & green energy
- Sewer: Septic Tank
- Water: Well
- Utilities for property: Electricity Connected
Community & HOA
Community
- Pet fee: $0 monthly
- Subdivision: RIVER RIDGE RANCHES UNREC
HOA
- Has HOA: No
Location
- Region: Avon Park
Financial & listing details
- Price per square foot: $187/sqft
- Tax assessed value: $177,861
- Annual tax amount: $782
- Date on market: 9/3/2026
- Cumulative days on market: 47 days
- Listing terms: Cash
- Ownership: Fee Simple
- Total actual rent: 0
- Electric utility on property: Yes
- Road surface type: Unimproved, Gravel
Estimated market value
Not available
Estimated sales range
Not available
$1,809/mo
Price history
| Date | Event | Price |
|---|---|---|
| 10/9/2026 | Price change | $275,000-3.5%$187/sqft |
Source: HFMLS #327735 Report a problem | ||
| 9/4/2026 | Listed for sale | $285,000+569%$194/sqft |
Source: HFMLS #327735 Report a problem | ||
| 2/4/2014 | Sold | $42,600-14.6%$29/sqft |
Source: Public Record Report a problem | ||
| 12/20/2013 | Listed for sale | $49,900-26.5%$34/sqft |
Source: RE/MAX Realty Plus #228378 Report a problem | ||
| 10/1/2013 | Listing removed | $67,900$46/sqft |
Source: RIDGE REAL ESTATE ENTERPRISES #82858745 Report a problem | ||
| 8/22/2013 | Listed for sale | $67,900-51.5%$46/sqft |
Source: RIDGE REAL ESTATE ENTERPRISES #82858745 Report a problem | ||
| 2/9/2005 | Sold | $139,900$95/sqft |
Source: Public Record Report a problem | ||
Public tax history
| Year | Property taxes | Tax assessment |
|---|---|---|
| 2025 | $782 +2.4% | $72,534 +3% |
| 2024 | $763 +4.5% | $70,445 +3.2% |
| 2023 | $730 -6.1% | $68,276 +2.6% |
| 2022 | $777 -1.9% | $66,541 +3% |
| 2021 | $793 +6.6% | $64,613 +0.9% |
| 2020 | $743 | $64,025 +2.3% |
| 2019 | $743 +1.9% | $62,615 -18.4% |
| 2018 | $730 -49.2% | $76,705 -18.3% |
| 2017 | $1,435 -1.6% | $93,896 +33.5% |
| 2016 | $1,458 +14.3% | $70,308 +1.8% |
| 2015 | $1,276 +0.8% | $69,079 |
| 2014 | $1,266 | -- |
| 2013 | -- | -- |
| 2012 | -- | -- |
| 2011 | -- | -- |
| 2010 | -- | -- |
| 2009 | -- | -- |
| 2008 | -- | -- |
| 2007 | -- | -- |
| 2006 | -- | -- |
| 2005 | -- | -- |
| 2004 | -- | -- |
| 2003 | -- | -- |
| 2002 | -- | -- |
| 2001 | -- | -- |
| 2000 | -- | -- |
Find assessor info on the county website
Monthly payment
Est. payment
Payment breakdown
Explore the cost of this home by adjusting the details. Changes won't be saved.Climate risks
Neighborhood: 33825
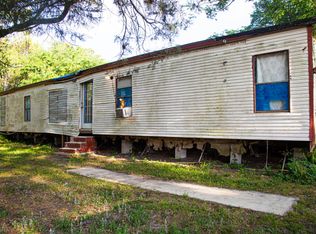
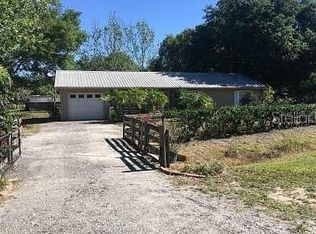
Similar homes
- $257,9003 bd2 ba1.7k sqft1000 ALTON STREET, AVON PARK, FL 33825For Sale
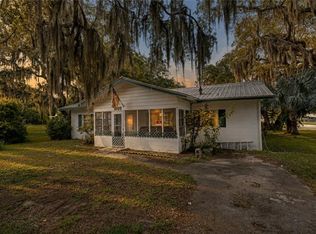
 MLS ID #B4902327, Craig Burke, CRAIG BURKE REAL ESTATE GROUP, LLC. Stellar MLS
 - $230,0002 bd2 ba1.3k sqft1717 W ORANGEWOOD LANE #4, AVON PARK, FL 33825For Sale
 MLS ID #O6450722, Carlos Nieves, RE/MAX PRIME PROPERTIES. Stellar MLS
 - $265,0002 bd2 ba1.7k sqftHidden Creek, Avon Park, FL 33825For Sale
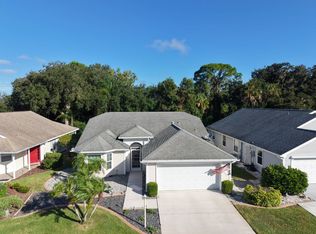 MLS ID #12011747, Ivan Alonzo, The Pipal Group. My State MLS
 - $249,9903 bd2 ba1.3k sqft2820 LIVINGSTON ROAD, AVON PARK, FL 33825For Sale
 MLS ID #O6431310, Rocki Sanchez, MAINFRAME REAL ESTATE. Stellar MLS
 - $238,0002 bd2 ba1.4k sqft1742 W ORANGEWOOD PLACE, AVON PARK, FL 33825For SaleMLS ID #B4902286, Mandy Thompson, PALMETTO LEGACY REALTY. Stellar MLS
- $269,9003 bd2 ba1.6k sqft3906 SANTIAGO STREET, SEBRING, FL 33872For SaleMLS ID #TB8544080, Geraldina Turlington-Santana, KELLER WILLIAMS SOUTH SHORE. Stellar MLS
- $180,0003 bd2 ba1.3k sqft109 S ANOKA AVENUE, AVON PARK, FL 33825For SaleMLS ID #C7525480, Rachel Walburn, KW FLORIDA LIVING. Stellar MLS
- $225,0004 bd2 ba1.2k sqft3310 BOB CAT TRAIL, LAKE WALES, FL 33898For SaleMLS ID #TB8558626, Debra Valdes, COASTAL PROPERTIES GROUP INTER. Stellar MLS
- $275,0004 bd2 ba1.8k sqft1422 NANCESOWEE AVENUE, SEBRING, FL 33870For SaleMLS ID #L4961982, Brian Stephens, EXP REALTY LLC. Stellar MLS
- $185,0003 bd2 ba1.2k sqft2907 N LANCASTER ROAD, AVON PARK, FL 33825For SaleMLS ID #TB8534777, Lynnea McKay, COLDWELL BANKER REALTY. Stellar MLS
- $255,0003 bd2 ba1.4k sqft1153 BISHOP STREET, AVON PARK, FL 33825For SaleMLS ID #G5116043, Tania Matthews, KELLER WILLIAMS ELITE PARTNERS III REALTY. Stellar MLS
- $240,0003 bd2 ba1.2k sqft1420 HIAWATHA AVENUE, SEBRING, FL 33870For SaleMLS ID #C7531621, Andrew Bishop, KW FLORIDA LIVING. Stellar MLS
- $305,0003 bd2 ba1.4k sqft2501 PLUMOSA DRIVE, LAKE WALES, FL 33855For SaleMLS ID #S5157149, William Sirigas, WATSON REALTY CORP.. Stellar MLS
- $272,5003 bd2 ba1.5k sqft115 SEMINOLE ROAD, BABSON PARK, FL 33827For SaleMLS ID #P4939170, Renee Butler, BROKERS REALTY OF CENTRAL FLOR. Stellar MLS
- $277,0003 bd2 ba1.6k sqft46 WINDY HILL LANE, BABSON PARK, FL 33827For SaleMLS ID #L4960812, Michelle Windsor-Gregory, EXP REALTY LLC. Stellar MLS
- $279,0002 bd2 ba1.1k sqft7651 LIMONIA DRIVE, INDIAN LAKE ESTATES, FL 33855For SaleMLS ID #P4938749, Erin Floyd, COLDWELL BANKER REALTY. Stellar MLS
- $259,9003 bd3 ba1.5k sqft3524 BRISTOL STREET, SEBRING, FL 33872For SaleMLS ID #TB8535163, Luke Holland, FUTURE HOME REALTY INC. Stellar MLS
