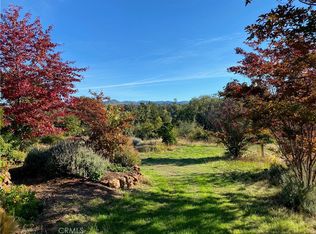
A Rare Luxury Retreat on 1.43 Acres! Welcome to a breathtaking estate that blends sophistication, privacy, and serene living. Set on 1.43 meticulously landscaped acres, the grounds are alive with beauty—towering palms, vibrant blooms, and an abundance of mature fruit trees including citrus, pomegranate, kumquat, persimmon, olive, pear, grapevines, and blueberry bushes. Inside, refined living takes center stage. The formal dining room provides a gracious space for entertaining, while the great room impresses with soaring vaulted ceilings, dramatic windows, and a striking fireplace. The gourmet kitchen features a large center island, granite counters, stainless-steel appliances, and a garden-view breakfast nook, flowing seamlessly into the spacious family room for effortless gatherings. The thoughtful split floor plan offers exceptional comfort, with two primary suites—one with its own fireplace—plus a private guest suite, ideal for visitors or multi-generational living. Each additional bedroom is complete with its own bathroom, while elegant plantation shutters enhance the timeless style throughout. Outdoors, enjoy an expansive covered patio overlooking lush, tropical-inspired gardens. This estate is equipped with a state-of-the-art solar array paired with battery backup, dramatically reducing energy costs while providing reliable power security and independence. Ample RV parking ensures your recreational needs are met with ease. Perfectly located just minutes from Lake Oroville’s Lime Saddle Marina, you’ll have premier boating, fishing, and water recreation at your doorstep, along with quick access to Highway 70 for easy commuting. This estate is a rare blend of craftsmanship, natural beauty, and modern luxury—offering a lifestyle of tranquility, elegance, and energy-smart living.
Sold for $610,000
Zillow last checked:
Listing updated:
Bought with:
Christine Hale, DRE #02129847
Keller Williams Realty Chico Area
Source: CRMLS,MLS#: SN25229628 Originating MLS: California Regional MLS
Originating MLS: California Regional MLSPrice history
| Date | Event | Price |
|---|---|---|
| 12/23/2025 | Sold | $610,000-5.7%$262/sqft |
Source:  CRMLS #SN25229628 Report a problem CRMLS #SN25229628 Report a problem | ||
| 11/24/2025 | Pending sale | $647,000$278/sqft |
Source: CRMLS #SN25229628 Report a problem | ||
| 11/7/2025 | Price change | $647,000-0.3%$278/sqft |
Source: CRMLS #SN25229628 Report a problem | ||
| 10/3/2025 | Listed for sale | $649,000$279/sqft |
Source: CRMLS #SN25229628 Report a problem | ||
| 10/1/2025 | Listing removed | $649,000-5.8%$279/sqft |
Source:  SDMLS #SN25127230 Report a problem SDMLS #SN25127230 Report a problem | ||
| 6/23/2025 | Listed for sale | $689,000+21.1%$296/sqft |
Source: SDMLS #SN25127230 Report a problem | ||
| 12/19/2022 | Sold | $569,000$244/sqft |
Source: Public Record Report a problem | ||
| 11/11/2022 | Pending sale | $569,000$244/sqft |
Source: CRMLS #SN22232834 Report a problem | ||
| 11/7/2022 | Listed for sale | $569,000+83.5%$244/sqft |
Source: CRMLS #SN22232834 Report a problem | ||
| 6/24/2011 | Sold | $310,000-4.6%$133/sqft |
Source: Public Record Report a problem | ||
| 3/18/2011 | Price change | $325,000-4.1%$140/sqft |
Source: Connect Realty.com, Inc. #CH201013316 Report a problem | ||
| 2/18/2011 | Listed for sale | $339,000+465%$146/sqft |
Source: Connect Realty.com, Inc. #CH201013316 Report a problem | ||
| 12/17/2002 | Sold | $60,000$26/sqft |
Source: Public Record Report a problem | ||
Sell for more on Zillow
Get a Zillow Showcase℠ listing at no additional cost and you could sell for .
$615,800
2% more
+$12,316
With Zillow Showcase(estimated)
$628,116
