Welcome to 4802 Springdale Court, an exceptional private estate tucked away in a quiet cul-de-sac within the highly coveted city of Green Spring in Louisville, Kentucky. Premier Louisville real estate rarely offers this combination of location, space, and resort-style amenities. From the moment you arrive, the magnificent curb appeal, newer roof, expansive off-street parking, and attached two-car garage set the stage for luxury living. Inside, the main level boasts a seamless blend of timeless elegance and functional comfort, featuring a classic formal living room, a sophisticated formal dining room, a convenient first-floor laundry room, and a bright bonus family room designed for effortless everyday living and entertaining. The second floor serves as a true sanctuary, anchored by a magnificent primary suite complete with generous walk-in closets and an exclusive private sitting room. The adjacent primary ensuite bathroom has been beautifully renovated with modern, high-end finishes to create a spa-like retreat right at home. Three additional spacious bedrooms and well-appointed bathrooms ensure ample room and privacy for family and guests alike. Designed for unforgettable gatherings, the partially finished lower level features a custom wet bar and a massive entertainment zone perfect for game nights or watch parties. Step outside into your own private backyard oasis, where a sparkling inground pool and sprawling private lot offer the ultimate Kentucky summer lifestyle. Situated in one of Louisville's top-tier neighborhoods near Prospect, Kentucky and premier East End dining, shopping, and top-rated schools, this Green Spring home is an extraordinary find that won't stay on the market long.
Under contract
$545,000
4802 Springdale Ct, Green Spring, KY 40241
4beds
3,278sqft
Single Family Residence
Built in 1978
0.33 Acres Lot
$544,800 Zestimate®
$166/sqft
$-- HOA
What's special
- 41 days
- 763
- 35
Likely to sell faster than
Zillow last checked:
Listing updated:
Listed by:
Sara Carpenter 502-387-4584,
Schuler Bauer Real Estate Services ERA Powered,
David Conner
Source: Metro Search Inc. LLC DBA Apex MLS,MLS#: 1726198
Facts & features
Interior
Bedrooms & bathrooms
- Bedrooms: 4
- Bathrooms: 3
- Full bathrooms: 2
- 1/2 bathrooms: 1
Primary bedroom
- Level: Second
Bedroom
- Level: Second
Bedroom
- Level: Second
Bedroom
- Level: Second
Primary bathroom
- Level: Second
Half bathroom
- Level: First
Full bathroom
- Level: Second
Dining room
- Level: First
Family room
- Level: First
Family room
- Level: Basement
Kitchen
- Level: First
Laundry
- Level: First
Living room
- Level: First
Sitting room
- Level: Second
Heating
- Electric, Heat Pump
Cooling
- Central Air
Features
- Basement: Partially Finished
- Number of fireplaces: 1
Interior area
- Total structure area: 2,628
- Total interior livable area: 3,278 sqft
- Finished area above ground: 2,628
- Finished area below ground: 650
Property
Parking
- Total spaces: 2
- Parking features: Attached, Driveway
- Attached garage spaces: 2
- Has uncovered spaces: Yes
Features
- Stories: 2
- Patio & porch: Patio
- Has private pool: Yes
- Pool features: In Ground
- Fencing: Full,Wood
Lot
- Size: 0.33 Acres
- Features: Cul-De-Sac, Covt/Restr, Dead End, Level
Details
- Parcel number: 21170000110000
Construction
Type & style
- Home type: SingleFamily
- Architectural style: Traditional
- Property subtype: Single Family Residence
Materials
- Wood Frame, Brick
- Foundation: Concrete Perimeter
- Roof: Shingle
Condition
- Year built: 1978
Utilities & green energy
- Sewer: Public Sewer
- Water: Public
- Utilities for property: Electricity Connected
Community & HOA
Community
- Subdivision: Greenspring
HOA
- Has HOA: No
Location
- Region: Green Spring
Financial & listing details
- Price per square foot: $166/sqft
- Tax assessed value: $355,790
- Annual tax amount: $3,971
- Date on market: 8/21/2026
- Electric utility on property: Yes
Estimated market value
$544,800
$518,000 - $572,000
$3,383/mo
Price history
| Date | Event | Price |
|---|---|---|
| 8/29/2026 | Contingent | $545,000$166/sqft |
Source:  Metro Search Inc. LLC DBA Apex MLS #1726198 Report a problem Metro Search Inc. LLC DBA Apex MLS #1726198 Report a problem | ||
| 8/21/2026 | Listed for sale | $545,000+65.4%$166/sqft |
Source: Metro Search Inc. LLC DBA Apex MLS #1726198 Report a problem | ||
| 5/29/2018 | Sold | $329,500$101/sqft |
Source: Public Record Report a problem | ||
| 6/6/2016 | Listing removed | $329,500$101/sqft |
Source: Owner #23191710 Report a problem | ||
| 11/13/2015 | Price change | $329,500+1.5%$101/sqft |
Source: American Real Estate Services #10278845 Report a problem | ||
| 11/5/2015 | Listed for sale | $324,500$99/sqft |
Source: Owner #23191710 Report a problem | ||
| 6/11/2013 | Listing removed | $324,500$99/sqft |
Source: Owner Report a problem | ||
| 3/20/2013 | Listed for sale | $324,500-0.1%$99/sqft |
Source: Owner Report a problem | ||
| 12/29/2012 | Listing removed | $324,700$99/sqft |
Source: Owner Report a problem | ||
| 7/20/2012 | Price change | $324,700-1.3%$99/sqft |
Source: Owner Report a problem | ||
| 4/3/2012 | Price change | $329,000-0.3%$100/sqft |
Source: Owner Report a problem | ||
| 9/29/2011 | Listed for sale | $329,900+8.2%$101/sqft |
Source: Owner Report a problem | ||
| 5/6/2008 | Sold | $305,000+6.3%$93/sqft |
Source: Public Record Report a problem | ||
| 6/23/2005 | Sold | $287,000+26.6%$88/sqft |
Source: Public Record Report a problem | ||
| 10/29/2002 | Sold | $226,636$69/sqft |
Source: Public Record Report a problem | ||
Public tax history
| Year | Property taxes | Tax assessment |
|---|---|---|
| 2025 | $3,971 -1.9% | $355,790 |
| 2024 | $4,049 -1.7% | $355,790 |
| 2023 | $4,120 -0.3% | $355,790 |
| 2022 | $4,134 0% | $355,790 +8% |
| 2021 | $4,135 +8.9% | $329,500 |
| 2020 | $3,796 | $329,500 |
| 2019 | $3,796 +18.2% | $329,500 +13.9% |
| 2018 | $3,211 | $289,170 |
| 2017 | $3,211 +5.3% | $289,170 -5.2% |
| 2013 | $3,050 | $305,000 |
| 2011 | $3,050 | $305,000 |
Find assessor info on the county website
Monthly payment
Est. payment
Payment breakdown
Explore the cost of this home by adjusting the details. Changes won't be saved.Climate risks
Neighborhood: Green Spring
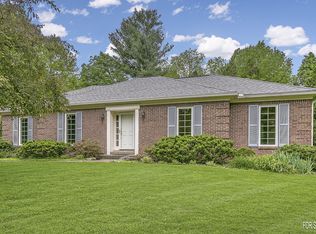
- $490,2003 bd3 ba3.4k sqft4804 Springdale Ct, Green Spring, KY 40241Off Market
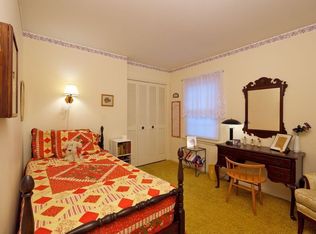
- $388,6004 bd3 ba2.6k sqft4800 Springdale Ct, Green Spring, KY 40241Off Market
- $439,8004 bd3 ba2.8k sqft7113 Green Spring Dr, Green Spring, KY 40241Off Market
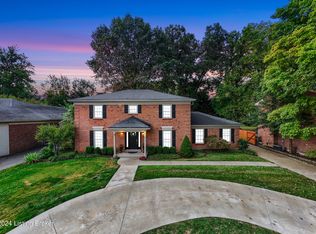
- $490,0004 bd3 ba3.1k sqft7204 Springdale Rd, Green Spring, KY 40241Sold
Similar homes
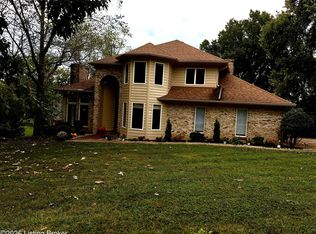
- $595,0004 bd4 ba4.3k sqft7642 Deer Meadow Dr, Louisville, KY 40241For Sale
 MLS ID #1729467, Susan M Fischesser, Semonin Realtors. Metro Search Inc. LLC DBA Apex MLS
 - $575,0004 bd3 ba3.3k sqft3904 Spring Valley Way, Louisville, KY 40241For Sale
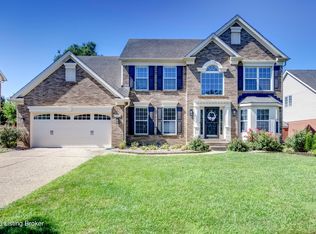 MLS ID #1727945, Paige Williams, United Real Estate Louisville. Metro Search Inc. LLC DBA Apex MLS
 - $525,0004 bd3 ba2.4k sqft3214 Dinah Ct, Louisville, KY 40242For Sale
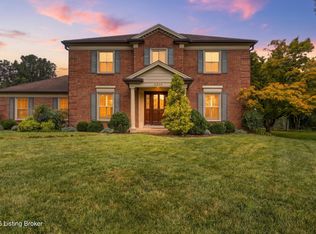 MLS ID #1728848, Nathan Garrett, Coldwell Banker McMahan. Metro Search Inc. LLC DBA Apex MLS
 - $539,9004 bd4 ba3.5k sqft3905 Deer Lake Ct, Prospect, KY 40059For Sale
 MLS ID #1728338, Cameron Schanie, Premier Homes Realty. Metro Search Inc. LLC DBA Apex MLS
 - $485,0004 bd3 ba2.7k sqft6122 Deep Creek Dr, Prospect, KY 40059For SaleMLS ID #1728647, The Weil Team, Coldwell Banker McMahan. Metro Search Inc. LLC DBA Apex MLS
- $649,0004 bd4 ba3.9k sqft6315 Shadow Wood Ct, Prospect, KY 40059For SaleMLS ID #1728822, Caroline A Dearing, United Real Estate Louisville. Metro Search Inc. LLC DBA Apex MLS
- $575,9005 bd4 ba3k sqft14211 Aiken Rd #0, Louisville, KY 40245For SaleMLS ID #1725279, Mark Waggoner, Keller Williams Louisville. Metro Search Inc. LLC DBA Apex MLS
- $519,9004 bd3 ba3.3k sqft13502 Rock Bay Ct, Louisville, KY 40245For SaleMLS ID #1728116, Shaun S Wallace, 1 Percent Lists Purple Door. Metro Search Inc. LLC DBA Apex MLS
- $525,0004 bd3 ba2.8k sqft4210 Dolphin Rd, Houston Acres, KY 40220For SaleMLS ID #1721414, Scott Radcliff, RE/MAX Premier Properties. Metro Search Inc. LLC DBA Apex MLS
- $750,0005 bd4 ba4.3k sqft3419 Mount Rainier Dr, Hills And Dales, KY 40241For SaleMLS ID #1718241, Andy Dabney, Semonin Realtors. Metro Search Inc. LLC DBA Apex MLS
- $565,0004 bd3 ba2.5k sqft3909 Gilman Ave, Saint Matthews, KY 40207For SaleMLS ID #1729222, Carol Weber, Louisville Realty Group. Metro Search Inc. LLC DBA Apex MLS
- $500,0004 bd3 ba3.1k sqft13003 Larkspur Ln, Prospect, KY 40059For SaleMLS ID #1713449, Rachel Guenot, Keller Williams Collective. Metro Search Inc. LLC DBA Apex MLS
- $659,0005 bd4 ba3.9k sqft7216 Shefford Ln, Old Brownsboro Place, KY 40242For SaleMLS ID #1725234, Anne Brundage, Segrest Flaherty Realtors LLC. Metro Search Inc. LLC DBA Apex MLS
- $510,0004 bd3 ba2.5k sqft15005 Bircham Rd, Louisville, KY 40245For SaleMLS ID #1727255, Jill K Schloemer, Kentucky Select Properties. Metro Search Inc. LLC DBA Apex MLS
- $699,0004 bd3 ba3.5k sqft5905 Grayson Ct, Glenview Hills, KY 40222For SaleMLS ID #1727949, Teresa Wallace, RE/MAX Premier Properties. Metro Search Inc. LLC DBA Apex MLS
- $674,8404 bd3 ba4.8k sqft5407 Navajo Rd, Indian Hills, KY 40207For SaleMLS ID #1729326, Glenn C Edelen, Edelen & Edelen REALTORS. Metro Search Inc. LLC DBA Apex MLS
- $475,0004 bd4 ba3k sqft911 Thorpe Dr, Douglass Hills, KY 40243For SaleMLS ID #1728764, Lana J Carroll, Trueblood Real Estate. Metro Search Inc. LLC DBA Apex MLS
- $539,9003 bd3 ba3.2k sqft2400 Eastwood Cir, Crestwood, KY 40014For SaleMLS ID #1728045, Thomas R Jordan, Semonin Realtors. Metro Search Inc. LLC DBA Apex MLS
- $420,0003 bd3 ba2.5k sqft214 Pope St, Louisville, KY 40206For SaleMLS ID #1729502, Jennifer Fahling, Schuler Bauer Real Estate Services ERA Powered. Metro Search Inc. LLC DBA Apex MLS
- $625,0004 bd4 ba4k sqft609 Berwyn Dr, Louisville, KY 40223For SaleMLS ID #1724417, Anne Wegert, Keller Williams Collective. Metro Search Inc. LLC DBA Apex MLS
