Skip main navigation
Closed
  • $970,000

    4802 Wesleyan Rd SW, Cleveland, TN 37311

    5beds
    6,364sqft
    Single Family Residence, Residential
    Built in 1996
    7.63 Acres Lot
    $1,159,300 Zestimate®
    $152/sqft
    $5,685 Estimated rent

    Home value

    $1,159,300

    $1.05M - $1.30M

    $5,685/mo

    Zestimate® history
    Loading
    Loading...

    Owner options

    List your home for rent

    $5,685/mo

    Rent Zestimate®

    Find your next renter with Zillow Rental Manager. Plus, with online applications, you can quickly screen prospective tenants – for free.

    Learn more

    $5,685/mo

    Rent Zestimate®

    Refinance and save

    $5,716/mo

    Est. payment

    Refinancing to a lower rate could help reduce your monthly payments and save thousands over the life of the loan.

    See today's rates

    $5,716/mo

    Est. payment

    Explore your selling options

    Work with a Zillow partner agent

    Leverage their expertise and Zillow's premium Showcase listings to get your home seen by more buyers.

    Get started

    List with your own agent

    Get your home in front of millions of buyers by listing it on Zillow.

    Learn how to do it

    Sell it yourself

    Take full control of how buyers see your home on Zillow by listing For Sale by Owner (FSBO).

    List your home

    What's special

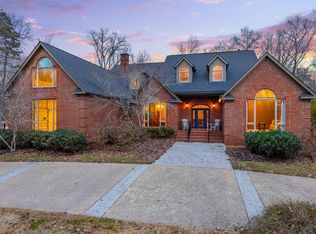
    Welcome home to this stunning brick home situated on 7.63 acres of private land. You will never want to leave once you see the beautiful property, spacious 3-car garage, detached workshop/ storage, solid hardwood floors, floor-to-ceiling windows, and spacious bedrooms! Step inside and take in the 2-story foyer and grand staircase. The formal dining room is vaulted and has large gorgeous windows for enjoying family meals together. Off the dining room is the huge chef's kitchen with gas cooktop, stainless steel hood, double oven, spacious island, bar-top seating, prep sink, & filtered water spout. There is even a large pantry and plenty of counter & cabinet space. It is the host's dream! Off the kitchen is a cozy breakfast nook overlooking the yard and large den perfect for a reading area or family nights together. It gives the home an open feel so the cook of the home can still be part of the conversations over in the den.

    Zillow last checked:

    Listing updated:

    Listed by:

    Wendy Dixon 423-702-2000,

    Greater Chattanooga Realty, Keller Williams Realty

    Bought with:

    A Non-Member

    --NON-MEMBER OFFICE--

    Source: RealTracs MLS as distributed by MLS GRID,MLS#: 3323635MLS Logo

    Facts & features

    Interior

    Bedrooms & bathrooms
    • Bedrooms: 5
    • Bathrooms: 5
    • Full bathrooms: 4
    • 1/2 bathrooms: 1
    Primary bathroom
    • Features: None
    • Level: None
    Dining room
    • Features: Other
    • Level: Other
    Recreation room
    • Features: Second Floor
    • Level: Second Floor
    Heating
    • Central, Electric
    Cooling
    • Central Air
    Appliances
    • Included: None
    Features
    • Ceiling Fan(s), Walk-In Closet(s), High Ceilings, High Speed Internet, Kitchen Island
    • Flooring: Carpet, Wood, Tile
    • Basement: Crawl Space
    • Number of fireplaces: 2
    • Fireplace features: Gas
    Interior area
    • Total structure area: 6,364
    • Total interior livable area: 6,364 sqft

    Property

    Parking
    • Total spaces: 3
    • Parking features: Garage Door Opener, Attached, Driveway, Gravel, Paved
    • Attached garage spaces: 3
    • Has uncovered spaces: Yes
    Features
    • Levels: Three Or More
    • Stories: 2
    • Patio & porch: Deck, Covered, Patio, Porch
    Lot
    • Size: 7.63 Acres
    • Dimensions: 803' x 405' x 698' x 400'
    • Features: Level
    • Topography: Level
    Details
    • Parcel number: 162 093.03
    • Special conditions: Standard

    Construction

    Type & style
    • Home type: SingleFamily
    • Architectural style: Other
    • Property subtype: Single Family Residence, Residential
    Materials
    • Other
    • Roof: Shingle
    Condition
    • New construction: No
    • Year built: 1996

    Utilities & green energy

    • Sewer: Septic Tank
    • Water: Well
    • Utilities for property: Electricity Available

    Community & HOA

    HOA
    • Has HOA: No
    Location
    • Region: Cleveland

    Financial & listing details

    • Price per square foot: $152/sqft
    • Annual tax amount: $3,530
    • Date on market: 8/5/2026
    • Electric utility on property: Yes

    Price history

    DateEventPrice
    4/12/2024Sold$970,000+24.4%$152/sqft
    Source: RealTracs MLS as distributed by MLS GRID #3323635 Report a problem
    4/29/2021Sold$780,000$123/sqft
    Source: Agent Provided Report a problem

    Public tax history

    Tax history is unavailable.

    Neighborhood: 37311

    Nearby schools

    GreatSchools rating
    Get a cash offer in 3 minutes
    Find out how much your home could sell for in as little as 3 minutes with a no-obligation cash offer.
    Estimated market value
    $1,159,300
    Get a cash offer in 3 minutes
    Find out how much your home could sell for in as little as 3 minutes with a no-obligation cash offer.
    Estimated market value
    $1,159,300