Beautifully updated and maintained first floor unit in Indigo Pines Condominiums. This 2-bedroom, 2-bath condo offers 1,070 square feet of living space and a 5'x14' screened front porch. Updates: new A/C 2024, water heater 2026, windows and sliding glass door 2018. Tile flooring, premium kitchen cabinet and countertop updates, and bathroom renovations were also done in 2018. Buildings have metal roofs installed recently. Pride of ownership among residents of this building is evident, they have added plants and seating to the shared breezeway, creating a welcoming spot to relax and visit with neighbors. Community amenities including pool and spa, fitness center, sauna, billiards, ping pong, and a grilling area. Community library, clubhouse kitchen and more. Convenient to ONE DAYTONA, Tanger Outlets, Speedway, shopping, dining, colleges, and the beach. Seller open to seller financing options. Stone's throw from Advent Health complex and surgical centers. Not homesteaded currently.
Active
$174,000
101 Bent Tree Dr APT 57, Daytona Beach, FL 32114
2beds
1,070sqft
Condominium, Residential
Built in 1988
-- sqft lot
$131,800 Zestimate®
$163/sqft
$420/mo HOA
What's special
Bathroom renovationsMetal roofs installed recentlyTile flooringGrilling area
- 1 day
- 71
- 8
Likely to sell faster than
Zillow last checked:
Listing updated:
Listed by:
Zac Burt 386-843-1118,
Downtown Realty & Investments
Source: DBAMLS,MLS#: 1231146
Facts & features
Interior
Bedrooms & bathrooms
- Bedrooms: 2
- Bathrooms: 2
- Full bathrooms: 2
Bedroom 1
- Level: Main
- Area: 204 Square Feet
- Dimensions: 12.00 x 17.00
Bedroom 2
- Level: Main
- Area: 132 Square Feet
- Dimensions: 11.00 x 12.00
Dining room
- Level: Main
- Area: 88 Square Feet
- Dimensions: 11.00 x 8.00
Kitchen
- Level: Main
- Area: 80 Square Feet
- Dimensions: 10.00 x 8.00
Living room
- Level: Main
- Area: 304 Square Feet
- Dimensions: 19.00 x 16.00
Other
- Description: Screened Porch
- Level: Main
- Area: 70 Square Feet
- Dimensions: 14.00 x 5.00
Utility room
- Level: Main
- Area: 40 Square Feet
- Dimensions: 5.00 x 8.00
Heating
- Central, Electric
Cooling
- Central Air
Appliances
- Included: Washer/Dryer Stacked, Washer, Refrigerator, Microwave, Electric Range, Dryer
- Laundry: In Unit
Features
- Ceiling Fan(s), Central Vacuum
- Flooring: Tile
Interior area
- Total interior livable area: 1,070 sqft
Property
Parking
- Parking features: Assigned, Guest
Features
- Levels: One
- Stories: 1
- Patio & porch: Front Porch, Screened
Lot
- Size: 871 Square Feet
Details
- Parcel number: 521511000570
Construction
Type & style
- Home type: Condo
- Property subtype: Condominium, Residential
Materials
- Foundation: Slab
- Roof: Metal
Condition
- Updated/Remodeled
- New construction: No
- Year built: 1988
Utilities & green energy
- Sewer: Public Sewer
- Water: Public
- Utilities for property: Cable Connected, Electricity Connected, Sewer Connected, Water Connected
Community & HOA
Community
- Subdivision: Indigo Pines
HOA
- Has HOA: Yes
- Amenities included: Barbecue, Clubhouse, Fitness Center, Pool, Sauna, Spa/Hot Tub
- Services included: Maintenance Grounds, Maintenance Structure, Pest Control, Sewer, Trash, Water
- HOA fee: $420 monthly
- HOA name: Indigo Pines Condominiums
- HOA phone: 386-274-4039
Location
- Region: Daytona Beach
Financial & listing details
- Price per square foot: $163/sqft
- Tax assessed value: $131,523
- Annual tax amount: $2,373
- Date on market: 9/24/2026
- Listing terms: Cash,Conventional,Owner May Carry,Private Financing Available
- Electric utility on property: Yes
Estimated market value
$131,800
$117,000 - $145,000
$1,542/mo
Price history
| Date | Event | Price |
|---|---|---|
| 9/24/2026 | Listed for sale | $174,000+67.3%$163/sqft |
Source:  DBAMLS #1231146 Report a problem DBAMLS #1231146 Report a problem | ||
| 5/1/2017 | Listing removed | $104,000$97/sqft |
Source: GREEN HOUSE REALTY INC #O5473910 Report a problem | ||
| 12/15/2016 | Price change | $104,000-1%$97/sqft |
Source: GREEN HOUSE REALTY INC #O5473910 Report a problem | ||
| 11/1/2016 | Listed for sale | $105,000+7.1%$98/sqft |
Source: GREEN HOUSE REALTY INC #O5473910 Report a problem | ||
| 2/11/2005 | Sold | $98,000+15.3%$92/sqft |
Source: Public Record Report a problem | ||
| 4/20/2004 | Sold | $85,000+51.8%$79/sqft |
Source: Public Record Report a problem | ||
| 4/21/2001 | Sold | $56,000$52/sqft |
Source: Public Record Report a problem | ||
Public tax history
| Year | Property taxes | Tax assessment |
|---|---|---|
| 2025 | $2,374 -3.3% | $131,523 +1.4% |
| 2024 | $2,456 +11.1% | $129,760 +10% |
| 2023 | $2,211 +8.9% | $117,964 +10% |
| 2022 | $2,029 | $107,240 +10% |
| 2021 | -- | $97,491 +6.1% |
| 2020 | $1,802 | $91,928 -2.1% |
| 2019 | $1,802 +5.6% | $93,940 +15.7% |
| 2018 | $1,707 +8% | $81,195 +12.9% |
| 2017 | $1,580 +6.5% | $71,914 +12.6% |
| 2016 | $1,483 +5.5% | $63,857 +11.9% |
| 2015 | $1,405 +11.8% | $57,080 +7.1% |
| 2014 | $1,257 | $53,290 +2.9% |
| 2013 | -- | $51,792 +9.5% |
| 2012 | -- | $47,315 +10% |
| 2011 | -- | $43,030 -30.9% |
| 2010 | -- | $62,294 -6.1% |
| 2009 | -- | $66,336 -36.4% |
| 2007 | -- | $104,372 -4.8% |
| 2006 | -- | $109,617 +37.7% |
| 2005 | -- | $79,624 +28.4% |
| 2004 | -- | $62,022 +7% |
| 2003 | -- | $57,978 +14.5% |
| 2002 | -- | $50,634 -2.4% |
| 2001 | -- | $51,872 +4.2% |
| 2000 | -- | $49,761 |
Find assessor info on the county website
Monthly payment
Est. payment
Payment breakdown
Explore the cost of this home by adjusting the details. Changes won't be saved.Climate risks
Neighborhood: 32114
- $165,0002 bd2 ba1k sqft101 Bent Tree Dr APT 61, Daytona Beach, FL 32114Sold

- $158,2002 bd2 ba1k sqft101 Bent Tree Dr APT 15, Daytona Beach, FL 32114Sold
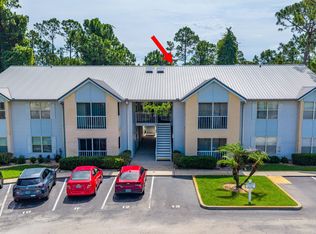
- $219,5002 bd2 ba1k sqft101 Bent Tree Dr S #64, Daytona Beach, FL 32114Off Market
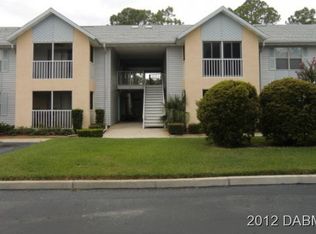
- $144,0001 bd1 ba854 sqft101 Bent Tree Dr APT 74, Daytona Beach, FL 32114Sold
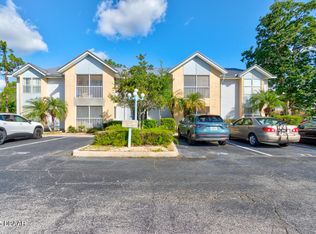
Similar homes
- $159,9002 bd2 ba1.3k sqft275 INDIGO DRIVE #1040, DAYTONA BEACH, FL 32114For Sale

 MLS ID #V4951407, Ron Wysocarski, Jr, LPT REALTY, LLC. Stellar MLS
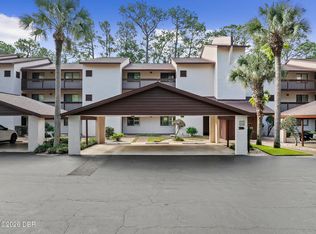
 - $159,9002 bd2 ba1.3k sqft275 Indigo Dr Unit 104, Daytona Beach, FL 32114For Sale
 MLS ID #1231060, Ron Wysocarski, LPT Realty, LLC. DBAMLS
 - $160,0002 bd2 ba1.3k sqft275 Indigo Dr Unit 105, Daytona Beach, FL 32114For Sale
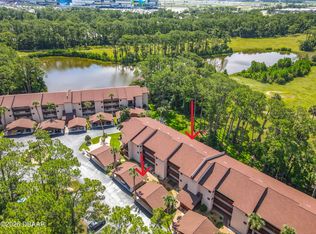 MLS ID #1230861, Margaret McGovern, Keller Williams Realty Florida Partners. DBAMLS
 - $149,9002 bd2 ba1k sqft101 Bent Tree Dr APT 16, Daytona Beach, FL 32114For Sale
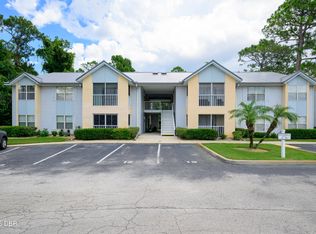 MLS ID #1228491, Barbara Cino, Best Choice Investments. DBAMLS
 - $162,0002 bd3 ba1.1k sqft105 White Fawn Dr #1050, Daytona Beach, FL 32114For SaleMLS ID #1230884, Joy Pratt-Martin PA, LPT Realty, LLC. DBAMLS
- $172,5003 bd2 ba1k sqft1340 Imperial Dr, Daytona Beach, FL 32117For SaleMLS ID #1231080, Corey Berman, Menu Realty. DBAMLS
- $170,0002 bd1 ba951 sqft821 Winchester St, Daytona Beach, FL 32114For SaleMLS ID #1230995, Destiny Woodard, Oceans Luxury Realty Full Service LLC. DBAMLS
- $149,9002 bd3 ba1.1k sqft129 WHITE FAWN DRIVE #1290, DAYTONA BEACH, FL 32114For SaleMLS ID #O6410349, Annette Ortega, KELLER WILLIAMS ADVANTAGE 2 REALTY. Stellar MLS
- $164,9002 bd2 ba1.1k sqft1357 BEACON Drive, Daytona Beach, FL 32117For Sale
 MLS ID #B26057580, Jodi Pollack, Platinum Realty & Investments. BeachesMLS
 - $154,5001 bd1 ba854 sqft101 Bent Tree Dr APT 75, Daytona Beach, FL 32114For SaleMLS ID #1225429, Daniel Rodriquez, New Heights Realty Group. DBAMLS
- $189,9002 bd2 ba1.3k sqft275 Indigo Dr #2040, Daytona Beach, FL 32114For SaleMLS ID #1226387, Carl Vasile, EXIT Real Estate Property Solutions. DBAMLS
- $199,9903 bd1 ba1.2k sqft601 VERA STREET, DAYTONA BEACH, FL 32114For SaleMLS ID #V4951431, Ricardo Adames, LA ROSA REALTY CW PROPERTIES L. Stellar MLS
- $175,0003 bd2 ba1.4k sqft524 Sandra Ave, Daytona Beach, FL 32114For SaleMLS ID #1229420, Paul Pratt, Simply Real Estate. DBAMLS
- $175,0003 bd1 ba1.1k sqft125 N Caroline St, Daytona Beach, FL 32114For SaleMLS ID #1228449, Francis J Waltz, EXP Realty LLC. DBAMLS
- $178,0002 bd1 ba864 sqft709 Edwards St, Daytona Beach, FL 32114For SaleMLS ID #1230376, Richard Jindra, Watson Realty Corp.. DBAMLS
- $170,0002 bd1 ba755 sqft126 HARNEY STREET, DAYTONA BEACH, FL 32114For SaleMLS ID #V4950582, Cheryl Gray, OCEANS LUXURY REALTY FULL SVC. Stellar MLS
- $199,0002 bd2 ba1k sqft553 S Lanvale Ave, Daytona Beach, FL 32114For SaleMLS ID #1229780, David Zalutko, Realty Pros Assured. DBAMLS
- $118,0001 bd1 ba703 sqft112 La Costa Ln #115, Daytona Beach, FL 32114For SaleMLS ID #1220068, Debbie Ellis, EXP Realty LLC. DBAMLS
