Daytona Beach low-maintenance home with 2 Beds & 2 Updated Full Baths with Florida Room in Tranquil & Desirable location. Welcome to 104 Shoal Creek Cir. nestled in the Courtyards at Indigo Lakes-ideal for everyone - Families, Retirees, Snowbirds, or anyone seeking a lock-and-leave Florida lifestyle. This spacious Single Family home offers 1267 sq. ft. under air plus an Updated Eat-In Kitchen! Open living/dining area features vaulted ceilings, abundant natural light, and Sliding door to the Florida Room. Kitchen includes plenty of storage, pantry, and sunny Eat In Area with Slider out to Covered Patio - Perfect for Grilling. Primary suite offers Sliding Door to Rear Patio for Morning Coffee Breaks, a large Walk-In Closet AND a Double Closet too, Ensuite Bath with Step In shower. And don't forget the Community Pool covered by HOA fees is a nearby walk. HOA also includes lawn care, hedge trimming and exterior paint for easy living. Kitchen & Baths updated 2023. LVP 2024. Roof is 2018. Centrally located in Daytona Beach near shopping, dining, healthcare, Daytona International Speedway, and the World's Most Famous Beach, with easy access to Orlando and St. Augustine. Perfect full-time residence or seasonal retreat.
Active
$250,000
104 Shoal Creek Cir, Daytona Beach, FL 32114
2beds
1,267sqft
:
Get pre-qualified$1,863/mo
Single Family Residence, Residential
Built in 1985
8,712 Square Feet Lot
$241,400 Zestimate®
$197/sqft
$175/mo HOA
What's special
Abundant natural lightFlorida roomVaulted ceilingsUpdated eat-in kitchen
- 22 hours |
- 276 |
- 27 |
Zillow last checked:
Listing updated:
Listed by:
Kandi Schromm 386-852-9174,
RE/MAX Signature
Source: DBAMLS,MLS#: 1229010
Facts & features
Interior
Bedrooms & bathrooms
- Bedrooms: 2
- Bathrooms: 2
- Full bathrooms: 2
Bedroom 1
- Description: 2 Closets & Updated Ensuite Bath
- Level: Main
- Area: 208 Square Feet
- Dimensions: 16.00 x 13.00
Bedroom 2
- Description: Slider to Florida Room
- Level: Main
- Area: 132 Square Feet
- Dimensions: 11.00 x 12.00
Dining room
- Description: Open to Kitchen & Living,
- Level: Main
- Area: 132 Square Feet
- Dimensions: 11.00 x 12.00
Florida room
- Description: Sliders to Living & 2nd Bedroom
- Level: Main
- Area: 66 Square Feet
- Dimensions: 6.00 x 11.00
Kitchen
- Description: Eat In with Slider to Covered Patio
- Level: Main
- Area: 144 Square Feet
- Dimensions: 12.00 x 12.00
Living room
- Description: Vaulted Ceilings/Open to Dining
- Level: Main
- Area: 345 Square Feet
- Dimensions: 23.00 x 15.00
Heating
- Central
Cooling
- Central Air
Appliances
- Included: Refrigerator, Electric Water Heater, Electric Range, Disposal, Dishwasher
- Laundry: Electric Dryer Hookup, In Garage, Washer Hookup
Features
- Ceiling Fan(s), Eat-in Kitchen, His and Hers Closets, Open Floorplan, Pantry, Primary Bathroom - Shower No Tub, Vaulted Ceiling(s), Walk-In Closet(s)
- Flooring: Tile
Interior area
- Total structure area: 1,902
- Total interior livable area: 1,267 sqft
Video & virtual tour
Property
Parking
- Total spaces: 1
- Parking features: Attached, Garage, Garage Door Opener
- Attached garage spaces: 1
Features
- Levels: One
- Stories: 1
- Patio & porch: Covered, Patio
Lot
- Size: 8,712 Square Feet
- Features: Cul-De-Sac
Details
- Parcel number: 522209000450
Construction
Type & style
- Home type: SingleFamily
- Property subtype: Single Family Residence, Residential
Materials
- Frame, Stucco
- Foundation: Slab
- Roof: Shingle
Condition
- Updated/Remodeled
- New construction: No
- Year built: 1985
Utilities & green energy
- Sewer: Public Sewer
- Water: Public
- Utilities for property: Cable Available, Electricity Connected, Sewer Connected, Water Connected
Community & HOA
Community
- Subdivision: Indigo
HOA
- Has HOA: Yes
- Amenities included: Pool
- Services included: Maintenance Grounds
- HOA fee: $525 quarterly
Location
- Region: Daytona Beach
Financial & listing details
- Price per square foot: $197/sqft
- Tax assessed value: $195,360
- Annual tax amount: $2,541
- Date on market: 7/25/2026
- Listing terms: Cash,Conventional,FHA,VA Loan
- Electric utility on property: Yes
Estimated market value
$241,400
$229,000 - $253,000
$2,119/mo
Price history
| Date | Event | Price |
|---|---|---|
| 7/25/2026 | Listed for sale | $250,000+127.3%$197/sqft |
Source:  DBAMLS #1229010 Report a problem DBAMLS #1229010 Report a problem | ||
| 10/13/2021 | Sold | $110,000-41.8%$87/sqft |
Source: Public Record Report a problem | ||
| 8/9/2006 | Sold | $189,000$149/sqft |
Source: Public Record Report a problem | ||
Public tax history
| Year | Property taxes | Tax assessment |
|---|---|---|
| 2025 | $2,541 +3% | $183,984 +2.9% |
| 2024 | $2,468 +5% | $178,799 +3% |
| 2023 | $2,351 +2.6% | $173,592 +3% |
| 2022 | $2,291 | $168,536 +13.1% |
| 2021 | -- | $149,067 +10% |
| 2020 | $2,636 | $135,515 +10% |
| 2019 | $2,636 +8.8% | $123,195 +6.8% |
| 2018 | $2,423 +3.2% | $115,339 +6.2% |
| 2017 | $2,348 +1.9% | $108,627 +32.8% |
| 2016 | $2,304 +161.9% | $81,822 +0.7% |
| 2015 | $880 -3.4% | $81,253 +0.8% |
| 2014 | $910 | $80,608 +1.5% |
| 2013 | -- | $79,417 +1.7% |
| 2012 | -- | $78,089 0% |
| 2011 | -- | $78,090 -8.5% |
| 2010 | -- | $85,359 -28.4% |
| 2009 | -- | $119,239 -23.1% |
| 2007 | -- | $155,014 +11% |
| 2006 | -- | $139,703 +12.9% |
| 2005 | -- | $123,708 +20.4% |
| 2004 | -- | $102,785 +3.2% |
| 2003 | -- | $99,555 +10% |
| 2002 | -- | $90,482 +5.4% |
| 2001 | -- | $85,828 +18.4% |
| 2000 | -- | $72,467 |
Find assessor info on the county website
Monthly payment
Est. payment
Payment breakdown
Explore the cost of this home by adjusting the details. Changes won't be saved.Climate risks
Neighborhood: 32114
Nearby schools
GreatSchools rating
- 3/10Palm Terrace Elementary SchoolGrades: PK-5Distance: 1 mi
- 4/10Campbell Middle SchoolGrades: 6-8Distance: 3.5 mi
- 4/10Mainland High SchoolGrades: 9-12Distance: 2.3 mi
- $293,7003 bd2 ba1.4k sqft100 Shoal Creek Cir, Daytona Beach, FL 32114Off Market

- $279,0003 bd3 ba1.8k sqft108 Shoal Creek Cir, Daytona Beach, FL 32114Sold

- $240,1002 bd2 ba1.4k sqft124 Innisbrook Cir, Daytona Beach, FL 32114Off Market
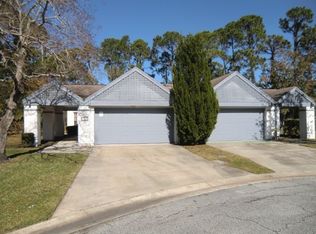
- $327,7003 bd3 ba2.1k sqft112 Shoal Creek Cir, Daytona Beach, FL 32114Off Market

- $254,5002 bd2 ba1.5k sqft140 Shoal Creek Cir, Daytona Beach, FL 32114Off Market
- $262,8002 bd3 ba1.8k sqft120 Innisbrook Cir, Daytona Beach, FL 32114Off Market
- $267,1003 bd2 ba1.6k sqft140 Bob O Link Cir, Daytona Beach, FL 32114Off Market
- $267,4003 bd2 ba1.4k sqft116 Shoal Creek Cir, Daytona Beach, FL 32114Off Market
A local agent can set up tours, give advice and negotiate with sellers.
A local lender can help you make sure your offer is ready when you are.
Similar homes
- $290,0003 bd2 ba1.8k sqft317 Glenbriar Cir, Daytona Beach, FL 32114For Sale
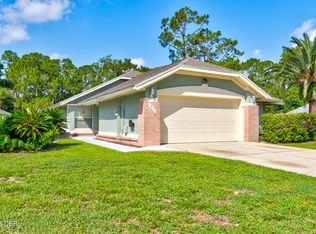
 MLS ID #1228860, Dawn Monroe, Realty Pros Assured. DBAMLS
 - $--4 bd2 ba1.1k sqft1062 N Libby Ct, Daytona Beach, FL 32117Auction
 Auction.com 2
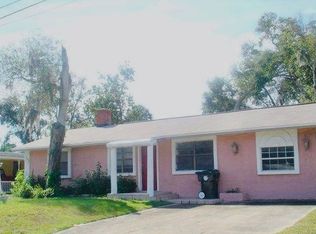
 - $196,0003 bd2 ba1.1k sqft740 White St, Daytona Beach, FL 32114For Sale By Owner
- $243,5003 bd2 ba1.2k sqft517 S Lanvale Ave, Daytona Beach, FL 32114For Sale
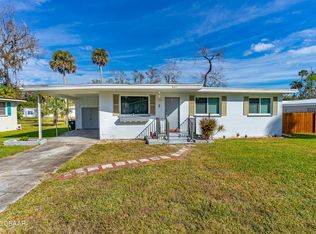 MLS ID #1228352, Michael Burgess, Realty Pros Assured. DBAMLS
 - $250,0004 bd2 ba1.5k sqft1040 Hampton Rd, Daytona Beach, FL 32114For Sale
 MLS ID #O6418986, Gil Columbus, CHARLES RUTENBERG REALTY ORLANDO. Stellar MLS
 - $175,0002 bd2 ba1.3k sqft275 INDIGO Drive #104, Daytona Beach, FL 32114For SaleMLS ID #2155175, CHAD NEUMANN. realMLS
- $255,0002 bd2 ba1.4k sqft176 Palm Sparrow Ct, Daytona Beach, FL 32119For SaleMLS ID #1228370, Clara Spangler, Florida Global International Realty. DBAMLS
- $249,0003 bd2 ba1.5k sqft1051 W International Speedway Blvd, Daytona Beach, FL 32114For SaleMLS ID #1223842, Robert Martin, We Sell or We Buy Realty. DBAMLS
- $242,5004 bd2 ba1.5k sqft748 Colfax Dr, Daytona Beach, FL 32114For SaleMLS ID #V4946783, Bee Powell, BEE REALTY CORP. Stellar MLS
- $199,0004 bd2 ba1.4k sqft1032 Audrey Dr, Daytona Beach, FL 32117For Sale By Owner
- $174,9002 bd2 ba1.3k sqft275 Indigo Dr Unit 105, Daytona Beach, FL 32114For SaleMLS ID #1228164, Margaret McGovern, Keller Williams Realty Florida Partners. DBAMLS
- $199,0002 bd1 ba940 sqft856 Berkshire Rd, Daytona Beach, FL 32117For SaleMLS ID #1083105, Adrian Rodriguez. Space Coast AOR
- $299,9003 bd2 ba1.6k sqft118 Meadowbrook Cir, Daytona Beach, FL 32114For SaleMLS ID #1222685, Eric Zimmerman, RE/MAX Advantage. DBAMLS
- $269,0003 bd3 ba1.2k sqft332 Fletcher Ave, Daytona Beach, FL 32114For SaleMLS ID #1223657, Diane Caron, Team Caron Realty Inc. DBAMLS
- $329,0003 bd2 ba1.4k sqft100 Sea Pines Cir, Daytona Beach, FL 32114For SaleMLS ID #1228208, Lori Sharlow, Engel & Voelkers New Smyrna Beach. DBAMLS
- $299,0002 bd2 ba1.2k sqft138 Fox Fire Cir, Daytona Beach, FL 32114For SaleMLS ID #1226869, Eric Zimmerman, RE/MAX Advantage. DBAMLS
- $280,0003 bd2 ba1.2k sqft1611 Illinois St, Daytona Beach, FL 32114New ConstructionMLS ID #1223676, Takeshia Rhynes, Rhynes Real Estate. DBAMLS
- $249,0002 bd2 ba1.2k sqft168 Bermuda Petrel Ct, Daytona Beach, FL 32119For SaleMLS ID #1226323, Christopher Reed, RE/MAX Signature. DBAMLS
- $234,9003 bd2 ba1.6k sqft540 Colfax Dr, Daytona Beach, FL 32114For SaleMLS ID #V4949264, Farrah Thacker, LPT REALTY LLC. Stellar MLS
- $212,9992 bd2 ba904 sqft121 Dovecote Ln, Daytona Beach, FL 32114For SaleMLS ID #1225741, Joy Pratt-Martin PA, LPT Realty, LLC. DBAMLS
