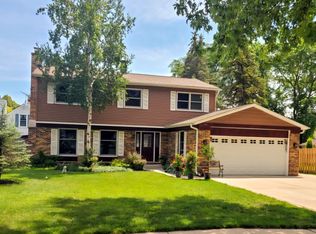
Live the Lake Lifestyle Right Out Your Front Door in Grayslake! Beautifully updated 4-bedroom, 2.5-bath home offering views of Gages Lake and Willow Point Park from the front of the home! An amazing park system at your fingertips - and no HOA! Enjoy Wildwood Park District parks, playgrounds, and beaches, and take advantage of Gages Lake, which is great for paddling, swimming, and motor boating! Step inside to a welcoming layout featuring a living room, dining room, and family room with wood-burning fireplace and 9-foot ceilings on the first floor. A 3-season porch overlooks the fully fenced rear yard with 6-foot privacy fence. The kitchen and bathrooms have been remodeled with granite counters and stainless steel appliances, complemented by luxury vinyl plank flooring throughout and carpeted stairs. Don't miss the deluxe finished basement-recessed lighting, LVP flooring and iron handrail! Recent updates and mechanicals provide peace of mind: newer furnace, newer water heater, newer air conditioner, sump pump with battery backup, and a whole-house humidifier. All exterior doors have been replaced. Enjoy resort-style amenities including a 6-person hot tub and 4-person barrel sauna, plus a 50-amp exterior plug for RV hookup. The 2-car garage is fully insulated and drywalled with a newer garage door opener. Elfa closet systems in two bedrooms complete this move-in-ready home. Located in the district for Prairie Crossing Charter School. Minutes to charming downtown Grayslake~visit the shops, boutiques and restaurants!
New
$539,990
33202 N Woodland Ter, Grayslake, IL 60030
4beds
2,126sqft
Single Family Residence
Built in 1989
8,276 Square Feet Lot
$-- Zestimate®
$254/sqft
$-- HOA
What's special
Dining roomCarpeted stairs
- --
- on Zillow |
- 199
- views |
- 18
- saves |
Zillow last checked:
Listing updated:
Listed by:
Connie Barhorst, CSC 847-736-1337,
Baird & Warner
Source: MRED as distributed by MLS GRID,MLS#: 12727277
Facts & features
Interior
Bedrooms & bathrooms
- Bedrooms: 4
- Bathrooms: 3
- Full bathrooms: 2
- 1/2 bathrooms: 1
Rooms
- Room types: Sun Room
Primary bedroom
- Features: Flooring (Luxury Vinyl), Bathroom (Full, Double Sink, Shower Only)
- Level: Second
- Area: 300 Square Feet
- Dimensions: 20X15
Bedroom 2
- Features: Flooring (Luxury Vinyl)
- Level: Second
- Area: 132 Square Feet
- Dimensions: 12X11
Bedroom 3
- Features: Flooring (Luxury Vinyl)
- Level: Second
- Area: 154 Square Feet
- Dimensions: 14X11
Bedroom 4
- Features: Flooring (Luxury Vinyl)
- Level: Second
- Area: 100 Square Feet
- Dimensions: 10X10
Dining room
- Features: Flooring (Luxury Vinyl)
- Level: Main
- Area: 182 Square Feet
- Dimensions: 14X13
Family room
- Features: Flooring (Luxury Vinyl)
- Level: Main
- Area: 221 Square Feet
- Dimensions: 17X13
Kitchen
- Features: Kitchen (Eating Area-Breakfast Bar, Galley, Custom Cabinetry, Granite Counters, SolidSurfaceCounter, Updated Kitchen), Flooring (Ceramic Tile)
- Level: Main
- Area: 171 Square Feet
- Dimensions: 19X9
Laundry
- Features: Flooring (Ceramic Tile)
- Level: Main
- Area: 88 Square Feet
- Dimensions: 11X8
Living room
- Features: Flooring (Luxury Vinyl)
- Level: Main
- Area: 240 Square Feet
- Dimensions: 16X15
Sun room
- Features: Flooring (Ceramic Tile)
- Level: Main
- Area: 168 Square Feet
- Dimensions: 14X12
Heating
- Natural Gas
Cooling
- Central Air
Appliances
- Included: Range, Microwave, Dishwasher, High End Refrigerator, Washer, Dryer, Disposal, Stainless Steel Appliance(s), Humidifier, Gas Water Heater
- Laundry: Main Level, Gas Dryer Hookup
Features
- Walk-In Closet(s), Granite Counters
- Flooring: Carpet
- Windows: Screens
- Basement: Finished,Full
- Number of fireplaces: 1
- Fireplace features: Wood Burning, Family Room
Interior area
- Total structure area: 0
- Total interior livable area: 2,126 sqft
Video & virtual tour
Property
Parking
- Total spaces: 8
- Parking features: Concrete, Garage Door Opener, Garage, Yes, Garage Owned, Attached, Guest, Driveway, Owned
- Attached garage spaces: 2
- Has uncovered spaces: Yes
Accessibility
- Accessibility features: No Disability Access
Features
- Stories: 2
- Patio & porch: Roof Deck, Patio, Deck
- Exterior features: Balcony
- Has spa: Yes
- Spa features: Outdoor Hot Tub
- Fencing: Fenced
- Has view: Yes
- View description: Water
- Has water view: Yes
- Water view: Water
- Waterfront features: Lake Privileges
- Body of water: GAGES LAKE
Lot
- Size: 8,276 Square Feet
- Dimensions: 79x137x42x142
- Features: Cul-De-Sac, Water Rights, Mature Trees, Views
Details
- Parcel number: 07303020620000
- Special conditions: None
- Other equipment: Ceiling Fan(s), Sump Pump, Backup Sump Pump;
Construction
Type & style
- Home type: SingleFamily
- Property subtype: Single Family Residence
Materials
- Vinyl Siding
- Roof: Asphalt
Condition
- New construction: No
- Year built: 1989
Utilities & green energy
- Electric: 200+ Amp Service
- Sewer: Public Sewer
- Water: Lake Michigan
Community & HOA
Community
- Features: Park, Lake, Water Rights, Street Paved
- Security: Carbon Monoxide Detector(s)
- Subdivision: Wildwood
HOA
- Services included: None
Location
- Region: Grayslake
Financial & listing details
- Price per square foot: $254/sqft
- Tax assessed value: $379,027
- Annual tax amount: $12,890
- Date on market: 8/13/2026
- Ownership: Fee Simple
- Has irrigation water rights: Yes
Estimated market value
Not available
Estimated sales range
Not available
Not available
Price history
| Date | Event | Price |
|---|---|---|
| 12/19/2014 | Sold | $191,000-15.1%$90/sqft |
Source:  MRED as distributed by MLS GRID #08749676 Report a problem MRED as distributed by MLS GRID #08749676 Report a problem | ||
| 11/22/2014 | Pending sale | $224,900$106/sqft |
Source: Baird & Warner Real Estate #08749676 Report a problem | ||
| 10/11/2014 | Listed for sale | $224,900+9.7%$106/sqft |
Source: Baird & Warner Real Estate #08749676 Report a problem | ||
| 7/10/2013 | Listing removed | $205,000$96/sqft |
Source: ReMax Advantage Realty #08345045 Report a problem | ||
| 5/18/2013 | Listed for sale | $205,000-38.3%$96/sqft |
Source: ReMax Advantage Realty #08345045 Report a problem | ||
| 1/24/2006 | Sold | $332,000$156/sqft |
Source: Public Record Report a problem | ||
Public tax history
| Year | Property taxes | Tax assessment |
|---|---|---|
| 2024 | $11,824 +15.8% | $142,027 +12.4% |
| 2023 | $10,208 -0.1% | $126,330 +20.9% |
| 2022 | $10,214 +17.1% | $104,534 +1.3% |
| 2021 | $8,723 +6% | $103,174 +13.2% |
| 2020 | $8,229 +3% | $91,131 +3% |
| 2019 | $7,991 +22% | $88,486 +17.3% |
| 2018 | $6,548 | $75,422 +2.9% |
| 2017 | $6,548 +4.6% | $73,261 +9.1% |
| 2016 | $6,260 +0.8% | $67,123 -6% |
| 2015 | $6,208 +4.1% | $71,393 +15.5% |
| 2014 | $5,966 -19.9% | $61,802 -0.8% |
| 2012 | $7,451 +5.7% | $62,275 -28.8% |
| 2011 | $7,050 +0.6% | $87,421 -6.7% |
| 2010 | $7,008 +2.3% | $93,698 -5% |
| 2009 | $6,851 +0.9% | $98,680 -5.4% |
| 2008 | $6,787 +3% | $104,279 +7.1% |
| 2006 | $6,588 +12% | $97,325 |
| 2005 | $5,883 +5.8% | -- |
| 2004 | $5,562 +3.4% | -- |
| 2003 | $5,381 +3.8% | -- |
| 2002 | $5,186 +2.5% | -- |
| 2001 | $5,057 +2.8% | $67,365 +3.3% |
| 2000 | $4,920 | $65,219 |
Find assessor info on the county website
Monthly payment
Est. payment
Payment breakdown
Explore the cost of this home by adjusting the details. Changes won't be saved.Climate risks
Neighborhood: 60030
Nearby schools
GreatSchools rating
- 5/10Woodland Elementary SchoolGrades: 1-3Distance: 1.4 mi
- 5/10Woodland Middle SchoolGrades: 6-8Distance: 3.2 mi
- 9/10Warren Township High SchoolGrades: 9-12Distance: 1.2 mi
Schools provided by the listing agent
- Elementary: Woodland Elementary School
- Middle: Woodland Intermediate School
- High: Warren Township High School
- District: 50
Source: MRED as distributed by MLS GRID. This data may not be complete. We recommend contacting the local school district to confirm school assignments for this home.
- $316,9004 bd2 ba1k sqft33198 N Woodland Ter, Grayslake, IL 60030Off Market
- $337,3003 bd2 ba1.6k sqft33204 N Woodland Ter, Grayslake, IL 60030Off Market
- $305,7003 bd1 ba1k sqft33196 N John Mogg Rd, Grayslake, IL 60030Off Market
- $269,4003 bd1 ba1k sqft33208 N Woodland Ter, Grayslake, IL 60030Off Market
- $316,4003 bd1 ba1.2k sqft18596 W Deerpath Rd, Grayslake, IL 60030Off Market
- $324,6004 bd2 ba1.2k sqft18622 W Deerpath Rd, Grayslake, IL 60030Off Market
- $25,000-- bd-- ba-- sqft18622 W Deerpath Rd, Grayslake, IL 60030Sold
- $393,6004 bd2 ba2k sqft33164 N John Mogg Rd, Grayslake, IL 60030Off Market
A local agent can set up tours, give advice and negotiate with sellers.
Similar homes
- $499,9005 bd3 ba2.2k sqft17515 W Winnebago Dr, Grayslake, IL 60030Re-activated
 MLS ID #12710893, Mark Bystrowicz, RE/MAX City. MRED as distributed by MLS GRID
 - $410,0003 bd2 ba1.3k sqft(Undisclosed Address), Grayslake, IL 60030Re-activated
 MLS ID #12700852, Eric Candelaria, PMA Real Estate, Inc.. MRED as distributed by MLS GRID
 - $--4 bd3 ba1.7k sqft4421 Country Trl, Gurnee, IL 60031Auction
 Auction.com 2
 - $415,0005 bd2 ba1.1k sqft18099 W Valley Dr, Grayslake, IL 60030For Sale By Owner

- $544,9004 bd3 ba3.1k sqft1422 Eagle Ridge Dr, Antioch, IL 60002Price ChangeMLS ID #12726787, Tim Witkowski, Timothy A. Witkowski. MRED as distributed by MLS GRID
- $549,9003 bd3 ba2.1k sqft3455 Treaty Ln, Wilmette, IL 60192NewMLS ID #12733160, Terri Hunt, CSC, RE/MAX Suburban. MRED as distributed by MLS GRID
- $569,9005 bd4 ba2.2k sqft1375 Dunns Ct, Fox Lake, IL 60020ActiveMLS ID #12718603, Stephanie Liscomb, ABR,E-PRO,MRP,PSA,RSPS, Lakes Realty Group. MRED as distributed by MLS GRID
- $--4 bd2 ba1.8k sqft36975 N Nathan Hale Dr, Lake Villa, IL 60046AuctionAuction.com 2
- $675,0004 bd3 ba2.8k sqft21488 N Pheasant Trl, Deer Park, IL 60010NewMLS ID #12718402, Daria Smith, Berkshire Hathaway HomeServices Starck Real Estate. MRED as distributed by MLS GRID
- $499,0003 bd1 ba1.2k sqft1704 Park Ave W, Highland Park, IL 60035NewMLS ID #12705659, Jacqueline Lotzof, Compass. MRED as distributed by MLS GRID
- $425,0003 bd3 ba2.1k sqft382 Deer Crossing Ct, Hainesville, IL 60030ActiveMLS ID #12719954, Kenneth Bieschke, Rissa Realty Inc. MRED as distributed by MLS GRID
- $436,0005 bd3 ba2.6k sqft430 Gillings Dr, Gurnee, IL 60031ActiveMLS ID #12727393, Erika Ricardo, Netgar Investments Inc. MRED as distributed by MLS GRID
- $545,0004 bd3 ba2.9k sqft25521 W Blakely Pkwy, Wauconda, IL 60084ActiveMLS ID #12683668, Gina Baumgart, Baird & Warner. MRED as distributed by MLS GRID
- $468,0004 bd3 ba2.3k sqft935 Ridgewood Dr, Cary, IL 60013NewMLS ID #12724459, Dorothy Piorek, HomeSmart Connect LLC. MRED as distributed by MLS GRID
- $374,9004 bd3 ba2.3k sqft1202 E Greystone Dr, Round Lake Beach, IL 60073ActiveMLS ID #12724309, Andrew Shevelev, American Real Estate Services. MRED as distributed by MLS GRID
- $525,0004 bd2 ba1.8k sqft1308 River Terrace Dr, Johnsburg, IL 60051ActiveMLS ID #12717621, Donna Lichtenstein, @properties Christie's International Real Estate. MRED as distributed by MLS GRID
- $550,0002 bd3 ba1.9k sqft2350 Greenwood Rd, Northbrook, IL 60062NewMLS ID #12713663, Nancy S Karp, @properties Christie's International Real Estate. MRED as distributed by MLS GRID
- $510,0004 bd3 ba2.9k sqft416 Ptarmigan Pl, Lindenhurst, IL 60046ActiveMLS ID #12676248, Mayank Goel, TGB Real Estate LLC. MRED as distributed by MLS GRID
- $579,9003 bd2 ba1.8k sqft910 Fairlawn Ave, Libertyville, IL 60048For Sale By Owner
- $790,0005 bd3 ba3k sqft26955 N Countryside Lake Dr, Mundelein, IL 60060Price ChangeMLS ID #12729839, Isabel Galan, @properties Christie's International Real Estate. MRED as distributed by MLS GRID
