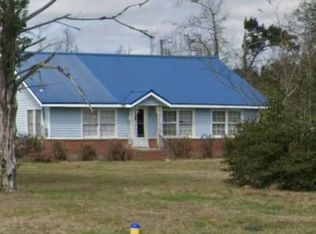
Investor Alert! Here is your chance to own a one-of-a-kind historic farm home. Beautiful and rare limestone cladding on the front of the home frames in the large covered porch. The owner stated the limestone was picked from the nearby farm over 100 years ago. Inside you'll find solid wood doors and built-ins, large spacious rooms, multiple fireplaces, hardwood floors, and rustic charm.
With multiple doors and connecting rooms, there are loads of options to configure however you like.
Plenty of room for parking, and a carport provides shade at the rear of the home. Some landscaping cleanup will provide open views of the farmland behind the house.
This home needs repairs and is sold as/is. There are some electrical & plumbing updates, including a new well pump. The roof was replaced in 2019. There is no permanent HVAC system. All fireplaces have been covered and condition is unknown.
Along the road is an original limestone rock wall that ran the length of the road frontage, it is overgrown and needs cleaning & restoration.
20 Minutes to Marianna, FL and 10 Minutes to the Town of Malone.
Info and dimensions are approximate, buyer to verify.
For sale
$65,000
4803 Basswood Rd, Bascom, FL 32423
4beds
2,006sqft
Single Family Residence
Built in 1920
0.65 Acres Lot
$-- Zestimate®
$32/sqft
$-- HOA
What's special
Rustic charmMultiple fireplacesLarge covered porchHardwood floorsLarge spacious rooms
- 33 days
- 3,440
- 232
Zillow last checked:
Listing updated:
Listed by:
Dennis Nelson 850-348-8262,
Keller Williams Success Realty
Source: CPAR,MLS#: 794417 Originating MLS: Central Panhandle Association of REALTORS
Originating MLS: Central Panhandle Association of REALTORSFacts & features
Interior
Bedrooms & bathrooms
- Bedrooms: 4
- Bathrooms: 2
- Full bathrooms: 2
Rooms
- Room types: Bedroom, Den, Full Bath, Kitchen, Living Room, Primary Bedroom, Porch
Primary bedroom
- Level: First
- Dimensions: 14 x 14
Bedroom
- Level: First
- Dimensions: 12.5 x 11.5
Bedroom
- Level: First
- Dimensions: 14 x 13.5
Bedroom
- Level: First
- Dimensions: 14 x 12
Den
- Description: Separate doors to bedroom and main living area
- Level: First
- Dimensions: 14.5 x 11.5
Other
- Level: First
- Dimensions: 5 x 6
Other
- Level: First
- Dimensions: 5 x 6
Kitchen
- Level: First
- Dimensions: 11.5 x 11.5
Living room
- Level: First
- Dimensions: 13 x 24.5
Porch
- Description: Front Covered Porch
- Level: First
- Dimensions: 24 x 11.5
Appliances
- Included: Electric Water Heater
Features
- Main Level Primary
Interior area
- Total structure area: 2,006
- Total interior livable area: 2,006 sqft
Property
Parking
- Total spaces: 2
- Covered spaces: 2
Features
- Levels: One
- Stories: 1
- Patio & porch: Covered, Porch
Lot
- Size: 0.65 Acres
- Dimensions: 212' x 160' x 245' x 116'
- Features: Paved
Details
- Additional structures: Outbuilding
- Parcel number: 156N09000003700030
- Zoning description: Resid Single Family
- Special conditions: Listed As-Is
Construction
Type & style
- Home type: SingleFamily
- Architectural style: Craftsman
- Property subtype: Single Family Residence
Materials
- Stone, Vinyl Siding, Wood Frame
- Roof: Shingle
Condition
- New construction: No
- Year built: 1920
Utilities & green energy
- Utilities for property: Electricity Available, None
Community & HOA
Community
- Features: Short Term Rental Allowed
- Subdivision: No Named Subdivision
HOA
- Has HOA: No
Location
- Region: Bascom
Financial & listing details
- Price per square foot: $32/sqft
- Tax assessed value: $38,855
- Annual tax amount: $510
- Date on market: 9/19/2026
- Cumulative days on market: 34 days
- Electric utility on property: Yes
Estimated market value
Not available
Estimated sales range
Not available
$2,012/mo
Price history
| Date | Event | Price |
|---|---|---|
| 9/19/2026 | Listed for sale | $65,000$32/sqft |
Source:  CPAR #794417 Report a problem CPAR #794417 Report a problem | ||
| 9/14/2026 | Pending sale | $65,000$32/sqft |
Source: CPAR #794417 Report a problem | ||
| 8/21/2026 | Listed for sale | $65,000-59.3%$32/sqft |
Source: CPAR #794417 Report a problem | ||
| 4/15/2022 | Listing removed | -- |
Source: CPAR #720573 Report a problem | ||
| 12/30/2021 | Listed for sale | $159,900+539.6%$80/sqft |
Source: CPAR #720573 Report a problem | ||
| 11/24/1999 | Sold | $25,000-7.4%$12/sqft |
Source: Agent Provided Report a problem | ||
| 2/1/1998 | Sold | $27,000$13/sqft |
Source: Agent Provided Report a problem | ||
Public tax history
| Year | Property taxes | Tax assessment |
|---|---|---|
| 2025 | $510 +5.4% | $38,855 |
| 2024 | $484 +9.3% | $38,855 +3.8% |
| 2023 | $443 +19.4% | $37,436 +31.5% |
| 2022 | $371 +11.8% | $28,470 +10% |
| 2021 | $332 +12.3% | $25,882 +15.2% |
| 2020 | $296 -3.6% | $22,475 +1.4% |
| 2019 | $307 0% | $22,163 |
| 2018 | $307 +0.6% | $22,163 +0.8% |
| 2017 | $305 | $21,989 +0.5% |
| 2016 | $305 +2.4% | $21,885 -1% |
| 2015 | $298 +3.1% | $22,106 +7.9% |
| 2014 | $289 | $20,495 +0.9% |
| 2013 | -- | $20,322 |
| 2012 | -- | $20,322 -1.3% |
| 2011 | -- | $20,582 -3.9% |
| 2010 | -- | $21,428 -1.2% |
| 2009 | -- | $21,688 -1.6% |
| 2008 | -- | $22,035 +1.6% |
| 2007 | -- | $21,688 +23.1% |
| 2006 | -- | $17,612 +2.2% |
| 2005 | -- | $17,230 -3.8% |
| 2004 | -- | $17,913 -3.2% |
| 2003 | -- | $18,508 -38% |
| 2002 | -- | $29,834 +6.7% |
| 2001 | -- | $27,951 -1.3% |
| 2000 | -- | $28,322 |
Find assessor info on the county website
Monthly payment
Est. payment
Payment breakdown
Explore the cost of this home by adjusting the details. Changes won't be saved.Climate risks
Neighborhood: 32423
Similar homes
- $55,0003 bd2 ba1.9k sqft2365 Lawrence Rd, Marianna, FL 32446For Sale
 MLS ID #795350, Rebecca Robinson. CPAR
 - $94,0004 bd2 ba1.7k sqft2389 HIGHWAY 73, MARIANNA, FL 32448For Sale
 MLS ID #TB8537575, Reginald Ford, Jr, OXFORD REALTY, LLC. Stellar MLS
 - $59,9002 bd1 ba1.1k sqft505 S Stern Ave, Donalsonville, GA 39845For Sale
 MLS ID #15651, Greg M. Whittaker. Southwest Georgia MLS
 - $65,0003 bd2 ba1.1k sqft2820 BARNES STREET, MARIANNA, FL 32448For Sale
 MLS ID #O6426891, Androny Esperance, KELLER WILLIAMS ADVANTAGE 2 REALTY. Stellar MLS
