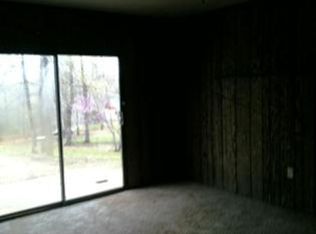
Looking for a peaceful place close to nature? This charming home is tucked away in the beautiful Ozarks and located close to the Ozark National Forest and Blanchard Springs Recreation Area. This home offers an open-concept layout with 3 bedrooms—2 downstairs and 1 upstairs, along with an open landing and a bonus room that would make a great office, playroom, or extra living space. You’ll also enjoy a sunroom and small patio, perfect for relaxing and taking in the peaceful setting. Outside, there’s a 12x20 storage/workshop building for your tools, hobbies, or extra storage. If you're looking for a quiet Ozark setting with plenty of charm and room to enjoy the outdoors, this one is worth checking out!
Active
Price cut: $14K (9/17)
$225,900
4803 Mitchell Rd, Fifty Six, AR 72533
3beds
2,032sqft
Single Family Residence
Built in 2006
1.14 Acres Lot
$219,900 Zestimate®
$111/sqft
$-- HOA
What's special
Bonus roomSmall patioOpen-concept layoutOpen landing
- 50 days
- 247
- 19
Zillow last checked:
Listing updated:
Listed by:
Steve A Sutton 870-615-1386,
Re/Max Edge Realty 870-269-4300
Source: CARMLS,MLS#: 26033860
Facts & features
Interior
Bedrooms & bathrooms
- Bedrooms: 3
- Bathrooms: 2
- Full bathrooms: 2
Rooms
- Room types: Sun Room, Workshop/Craft
Dining room
- Features: Kitchen/Dining Combo
Heating
- Electric
Cooling
- Electric
Appliances
- Included: Electric Range, Refrigerator
Features
- 2 Bedrooms Same Level
- Flooring: Wood
- Has fireplace: No
- Fireplace features: None
Interior area
- Total structure area: 2,032
- Total interior livable area: 2,032 sqft
Property
Parking
- Total spaces: 4
- Parking features: Four Car or More
Features
- Levels: Two
- Stories: 2
- Patio & porch: Patio
Lot
- Size: 1.14 Acres
- Dimensions: 327 x 258
- Features: Sloped, Wooded
Details
- Parcel number: 00107825000
Construction
Type & style
- Home type: SingleFamily
- Architectural style: Ranch
- Property subtype: Single Family Residence
Materials
- Wood Siding
- Foundation: Crawl Space
- Roof: Metal
Condition
- New construction: No
- Year built: 2006
Utilities & green energy
- Electric: Elec-Municipal (+Entergy)
- Sewer: Septic Tank
- Water: Public
Community & HOA
Community
- Subdivision: Metes & Bounds
HOA
- Has HOA: No
Location
- Region: Fifty Six
Financial & listing details
- Price per square foot: $111/sqft
- Tax assessed value: $115,400
- Annual tax amount: $335
- Date on market: 8/19/2026
- Listing terms: VA Loan,FHA,Conventional,Cash
- Road surface type: Gravel
Estimated market value
$219,900
$209,000 - $231,000
$1,392/mo
Price history
| Date | Event | Price |
|---|---|---|
| 9/17/2026 | Price change | $225,900-5.8%$111/sqft |
Source:  CARMLS #26033860 Report a problem CARMLS #26033860 Report a problem | ||
| 8/19/2026 | Listed for sale | $239,900+61.5%$118/sqft |
Source: CARMLS #26033860 Report a problem | ||
| 6/8/2021 | Sold | $148,500+58%$73/sqft |
Source: Public Record Report a problem | ||
| 8/21/2015 | Sold | $94,000$46/sqft |
Source: Public Record Report a problem | ||
Public tax history
| Year | Property taxes | Tax assessment |
|---|---|---|
| 2025 | $236 -29.8% | $23,080 |
| 2024 | $336 -18.3% | $23,080 |
| 2023 | $411 -10.9% | $23,080 |
| 2022 | $461 +43.5% | $23,080 +20.1% |
| 2021 | $321 -53.9% | $19,220 |
| 2020 | $696 | $19,220 |
| 2019 | $696 | $19,220 |
| 2018 | $696 | $19,220 |
| 2017 | $696 | $19,220 |
| 2016 | -- | $19,220 -2.8% |
| 2015 | -- | $19,770 |
| 2014 | -- | $19,770 |
| 2013 | -- | $19,770 |
| 2012 | -- | $19,770 |
| 2011 | -- | $19,770 +13.2% |
| 2010 | -- | $17,470 |
| 2009 | -- | $17,470 |
Find assessor info on the county website
Monthly payment
Est. payment
Payment breakdown
Explore the cost of this home by adjusting the details. Changes won't be saved.Climate risks
Neighborhood: 72533
Similar homes
- $243,0003 bd2 ba2k sqft6683 Roasting Ear Rd, Fifty Six, AR 72533For Sale
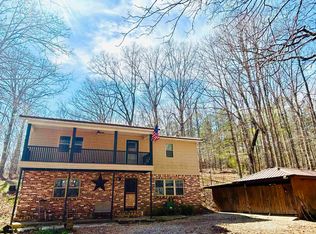
 MLS ID #26011943, Cheryl D Reed, Re/Max Edge Realty. CARMLS
 - $225,0002 bd1 ba1.1k sqft5547 Highway 14, Fifty Six, AR 72533For Sale
 MLS ID #26030675, Brenda Astle, Outdoor Properties, LLC. CARMLS
 - $229,9003 bd2 ba2k sqft6233 Sunny Fox Rd, Mountain View, AR 72560For Sale
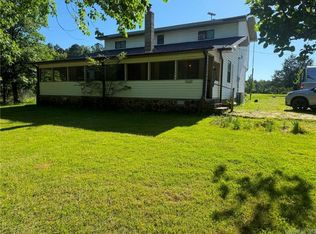 MLS ID #26032751, Rena Taylor, CBRPM Russellville. CARMLS
 - $249,9003 bd2 ba2.1k sqft15881 Highway 9, Mountain View, AR 72560For Sale
 MLS ID #26038154, Tabetha L Jennings, Ozark Rivers Realty. CARMLS
 - $259,0003 bd2 ba1.1k sqft950 Cool Water Retreat, Mountain View, AR 72560For SaleMLS ID #26039723, Brittany Mitchell, Re/Max Edge Realty. CARMLS
- $229,9002 bd2 ba1.7k sqft6356 Sunny Fox Rd, Mountain View, AR 72560For SaleMLS ID #26037268, Bonita Goodnight, Re/Max Edge Realty. CARMLS
- $195,0002 bd2 ba1.2k sqft144 Cow Mountain Rd, Mountain View, AR 72560For SaleMLS ID #26037799, Steve A Sutton, Re/Max Edge Realty. CARMLS
- $250,0002 bd1 ba1.6k sqft858 N Riverview Ln, Mountain View, AR 72560For SaleMLS ID #26032106, Michelle M Hutchings-Middleton, Century 21 Middleton. CARMLS
- $210,0003 bd2 ba1.6k sqft20684 N Highway 5, Mountain View, AR 72560For SaleMLS ID #26008219, Travis W Smith, Swafford Realty and Auction. CARMLS
- $189,9003 bd1 ba2.3k sqft767 Lane Rd, Timbo, AR 72680For SaleMLS ID #26035410, Steve A Sutton, Re/Max Edge Realty. CARMLS
- $197,0003 bd2 ba1.5k sqft2631 Hub Willis Rd, Mountain View, AR 72560For SaleMLS ID #26037040, Izora E Church, Century 21 Middleton. CARMLS
- $259,9003 bd4 ba2.9k sqft9464 W State Highway 56, Calico Rock, AR 72519For SaleMLS ID #26040389, Brandy N Corter, Re/Max Edge Realty Melbourne. CARMLS
- $214,9992 bd2 ba1.2k sqft185 Sugar Hill Rd, Mountain View, AR 72560For SaleMLS ID #26015172, Justin L Martin, Re/Max Edge Realty. CARMLS
- $240,0003 bd3 ba2.2k sqft268 Phelps Rd, Mountain View, AR 72560For SaleMLS ID #26028974, Matthew L Heft, Mossy Oak Properties Land & Home. CARMLS
- $249,9003 bd2 ba1.5k sqft364 Bagby Ln, Mountain View, AR 72560For SaleMLS ID #26032186, Rebecca E Stair, United Country Diamond G Realty. CARMLS
