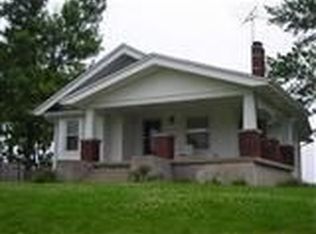


Princeton Charm galore! Completely updated craftsman style ranch home in mint condition on a gorgeous 1-acre lot. Sits high on the hill with amazing panoramic views. Land possibly offers room for house expansion, large garage or additional home. Lovely landscaping with huge rock features. Gorgeous newer kitchen with five burner gas stove, granite countertops and all appliances stay including w/d. Beautiful hardwood floors and natural woodwork throughout. Relax on the 23 x 13 wrap around front porch. Entertain on the partially covered 18 x 17 deck. Wheelchair ramp with extra wide rear entrance door. Newer high-efficiency HVAC system and electric hot water heater. Insulated ext walls. Cozy brick wood-burning fireplace in living room with electric insert. 9-foot ceilings, arched doorway, new fixtures and so much more! Huge unfinished basement with custom floor coating. Tons of natural light with nice updated vinyl windows. Long driveway and huge parking space.
For sale
Price cut: $25.1K (7/7)
$349,900
4803 Princeton Rd, Hamilton, OH 45011
3beds
1,307sqft
Single Family Residence
Built in 1900
0.98 Acres Lot
$339,400 Zestimate®
$268/sqft
$-- HOA
What's special
Gorgeous newer kitchenHuge parking spaceTons of natural lightBeautiful hardwood floorsGranite countertopsLong drivewayNew fixtures
- 6 days |
- 1,053 |
- 45 |
Zillow last checked:
Listing updated:
Listed by:
Stanley C Parkinson 513-236-0664,
Huff Realty 513-644-4833
Source: Cincy MLS,MLS#: 1885338
Originating MLS: Cincinnati Area Multiple Listing Service

Loading...
Facts & features
Interior
Bedrooms & bathrooms
- Bedrooms: 3
- Bathrooms: 1
- Full bathrooms: 1
Primary bedroom
- Features: Wood Floor
- Level: First
- Area: 132
- Dimensions: 12 x 11
Bedroom 2
- Level: First
- Area: 110
- Dimensions: 11 x 10
Bedroom 3
- Level: First
- Area: 110
- Dimensions: 11 x 10
Bedroom 4
- Area: 0
- Dimensions: 0 x 0
Bedroom 5
- Area: 0
- Dimensions: 0 x 0
Primary bathroom
- Features: Tile Floor, Tub w/Shower
Bathroom 1
- Features: Full
- Level: First
Dining room
- Features: Chandelier, Wood Floor
- Level: First
- Area: 208
- Dimensions: 16 x 13
Family room
- Area: 0
- Dimensions: 0 x 0
Kitchen
- Features: Solid Surface Ctr, Walkout, Gourmet, Wood Cabinets, Laminate Floor, Marble/Granite/Slate
- Area: 132
- Dimensions: 12 x 11
Living room
- Features: Walkout, Fireplace, Wood Floor
- Area: 266
- Dimensions: 19 x 14
Office
- Area: 0
- Dimensions: 0 x 0
Heating
- Forced Air, Gas Furn EF Rtd 95%+
Cooling
- Central Air
Appliances
- Included: Dishwasher, Dryer, Gas Cooktop, Microwave, Oven/Range, Refrigerator, Washer, Electric Water Heater
Features
- High Ceilings, Natural Woodwork
- Doors: Multi Panel Doors
- Windows: Double Pane Windows, Vinyl, Insulated Windows
- Basement: Full,Concrete,Unfinished
- Number of fireplaces: 1
- Fireplace features: Brick, Electric, Wood Burning, Living Room
Interior area
- Total structure area: 1,307
- Total interior livable area: 1,307 sqft
Property
Parking
- Parking features: Off Street, Driveway
- Has uncovered spaces: Yes
Features
- Levels: One
- Stories: 1
- Patio & porch: Deck, Porch
- Has view: Yes
- View description: Valley, Trees/Woods
Lot
- Size: 0.98 Acres
- Dimensions: 210 x 205
- Features: Wooded, .5 to .9 Acres
Details
- Parcel number: D2010005000024
- Zoning description: Residential
- Other equipment: Sump Pump
Construction
Type & style
- Home type: SingleFamily
- Architectural style: Ranch,Craftsman/Bungalow
- Property subtype: Single Family Residence
Materials
- Brick, Vinyl Siding
- Foundation: Concrete Perimeter
- Roof: Shingle
Condition
- New construction: No
- Year built: 1900
Utilities & green energy
- Electric: 220 Volts
- Gas: Natural
- Sewer: Public Sewer
- Water: Public
Community & HOA
Community
- Security: Smoke Alarm
HOA
- Has HOA: No
Location
- Region: Hamilton
Financial & listing details
- Price per square foot: $268/sqft
- Tax assessed value: $187,920
- Annual tax amount: $2,712
- Date on market: 7/2/2026
- Listing terms: No Special Financing
Estimated market value
$339,400
$322,000 - $356,000
$1,844/mo
Price history
| Date | Event | Price |
|---|---|---|
| 7/7/2026 | Price change | $349,900-6.7%$268/sqft |
Source: | ||
| 7/2/2026 | Listed for sale | $375,000+167.9%$287/sqft |
Source: | ||
| 3/24/2010 | Sold | $140,000+45.1%$107/sqft |
Source: | ||
| 2/7/2002 | Sold | $96,500$74/sqft |
Source: | ||
Public tax history
| Year | Property taxes | Tax assessment |
|---|---|---|
| 2025 | $2,713 +1.8% | $65,780 |
| 2024 | $2,665 +2.5% | $65,780 |
| 2023 | $2,601 +2.4% | $65,780 +30.6% |
| 2022 | $2,540 +0.5% | $50,350 |
| 2021 | $2,527 -2.5% | $50,350 |
| 2020 | $2,593 +25.7% | $50,350 +38% |
| 2019 | $2,063 +96.3% | $36,490 |
| 2018 | $1,050 -1.9% | $36,490 |
| 2017 | $1,071 +9.7% | $36,490 +10.5% |
| 2016 | $976 -0.4% | $33,010 |
| 2015 | $980 +14.3% | $33,010 |
| 2014 | $857 | $33,010 +18% |
| 2013 | $857 -44.7% | $27,980 |
| 2012 | $1,551 | $27,980 -32.3% |
| 2011 | $1,551 +2.8% | $41,357 -2.7% |
| 2010 | $1,509 -53.4% | $42,487 +6.4% |
| 2009 | $3,235 -2.1% | $39,925 -2.1% |
| 2008 | $3,306 -8.6% | $40,800 +14.9% |
| 2007 | $3,618 +94.2% | $35,501 |
| 2006 | $1,863 +3.3% | $35,501 |
| 2005 | $1,804 +19.2% | $35,501 +8.9% |
| 2004 | $1,514 +0.4% | $32,603 |
| 2003 | $1,508 +0.4% | $32,603 |
| 2002 | $1,502 -44.8% | $32,603 -2.2% |
| 2001 | $2,722 -58.5% | $33,341 -63.8% |
| 2000 | $6,562 | $92,148 |
Find assessor info on the county website
Monthly payment
Est. payment$--/mo
Payment breakdown
Explore the cost of this home by adjusting the details. Changes won't be saved.All calculations are estimates and provided by Zillow, Inc. for informational purposes only. Actual amounts may vary.
HOA fees may include property taxes on listings classified as Co-Ops. Contact the listing agent and/or owner for fee details.
Mortgage interest rates are dependent on a number of factors, including credit score, down payment, and repayment length. Interest rate data provided by Zillow Group Marketplace, Inc. as of 1/1/1970 from various mortgage lenders with which we have lead or other similar arrangements; the Estimated Payment is an average of those rates.
See how much you could borrow to make a competitive offer.
Climate risks
Neighborhood: 45011
Nearby schools
GreatSchools rating
- 9/10Endeavor Elementary SchoolGrades: 3-6Distance: 2.5 mi
- 6/10Lakota Plains Junior SchoolGrades: 7-8Distance: 1.1 mi
- 8/10Lakota West High SchoolGrades: 9-12Distance: 4.3 mi
A local agent can set up tours, give advice and negotiate with sellers.
A local lender can help you make sure your offer is ready when you are.
- Ohio
- Butler County
- Hamilton
- 45011
- 4803 Princeton Rd