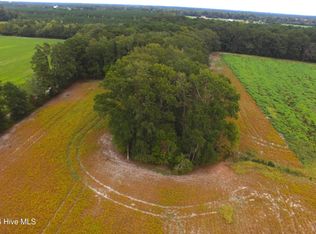
Charming Country Living: Rustic Farmhouse on nearly 3 Acres with No HOA or Restrictions! Welcome to your peaceful country retreat! Escape the city limits and embrace true freedom with this charming 3-bedroom, 3-bathroom farmhouse-style home set on almost 3 private, sprawling acres with no HOA and no restrictions. Step inside to discover authentic rustic character throughout the main level, featuring rich, reclaimed barnwood flooring that brings warmth and timeless beauty to the living spaces. The heart of the home opens up into an impressive living area boasting a magnificent vaulted ceiling and a stunning balcony overlook from above, creating a bright and airy atmosphere. The main level is thoughtfully designed for convenience, offering both the primary bedroom suite and an additional bedroom downstairs. Nearby, the updated kitchen seamlessly blends historic charm with modern convenience, equipped with newer appliances and plenty of space for preparing meals and gathering with loved ones. Upstairs, you'll find additional bedrooms, a bathroom and a recreational room offering additional flexible space to enjoy. An attached 2-car garage provides easy, weather-protected access directly into the home. Outside, the property opens up into an absolute homesteader's paradise with endless room to roam. The grounds feature established gardens, blackberry vines, and a secure fenced area ready for raising chickens or small livestock. Sustainability and convenience are built right in, anchored by a dedicated deep well ideal for watering your gardens or serving as a reliable backup water source. For projects and extra equipment, the property boasts a massive 20x40 enclosed metal outbuilding alongside an attached lean-to, providing ample space for workshop tasks, vehicle parking, or covered storage. Whether you dream of starting a small homestead, parking your vehicles and toys without hassle, or simply enjoying quiet country nights, this exceptional property offers the lifestyle you've been looking for.
For sale
$579,000
4803 Rountree Road, Winterville, NC 28590
3beds
3,100sqft
Single Family Residence
Built in 2005
2.97 Acres Lot
$551,000 Zestimate®
$187/sqft
$-- HOA
What's special
Magnificent vaulted ceilingEstablished gardensStunning balcony overlookBlackberry vinesUpdated kitchenNewer appliancesRich reclaimed barnwood flooring
- 1 day
- 150
- 16
Zillow last checked:
Listing updated:
Listed by:
John J Jenkins 252-717-5715,
Keller Williams Realty Points East
Source: Hive MLS,MLS#: 100612754 Originating MLS: Coastal Plains Association of Realtors
Facts & features
Interior
Bedrooms & bathrooms
- Bedrooms: 3
- Bathrooms: 3
- Full bathrooms: 3
Rooms
- Room types: Living Room, Dining Room, Master Bedroom, Bedroom 2, Bedroom 3, Bonus Room
Primary bedroom
- Level: First
Bedroom 2
- Level: First
Bedroom 3
- Level: Second
Bedroom 3
- Level: Second
Bonus room
- Level: Second
Dining room
- Level: First
Kitchen
- Level: First
Living room
- Level: First
Heating
- Electric, Heat Pump
Cooling
- Central Air
Appliances
- Included: Electric Oven, Built-In Microwave, Dishwasher, Cooktop, Electric Range
- Laundry: Laundry Room
Features
- Master Downstairs, Walk-in Closet(s), Vaulted Ceiling(s), Solid Surface, Kitchen Island, Ceiling Fan(s), Gas Log, Walk-In Closet(s)
- Flooring: Carpet, Tile, Wood
- Windows: Thermal Windows
- Attic: Partially Floored,Pull Down Stairs,Walk-In
- Has fireplace: Yes
- Fireplace features: Gas Log
Interior area
- Total structure area: 3,100
- Total interior livable area: 3,100 sqft
Video & virtual tour
Property
Parking
- Total spaces: 4
- Parking features: Gravel, Concrete, Paved, Unpaved
- Attached garage spaces: 2
- Carport spaces: 2
- Covered spaces: 4
Features
- Levels: Two
- Patio & porch: Covered, Patio, Porch
- Exterior features: Garden
- Fencing: Chain Link,Partial,Back Yard
- View description: None
- Frontage type: See Remarks
Lot
- Size: 2.97 Acres
- Dimensions: 50 x 211 x 158 x 323 x 351 x 325 x 176 x 210
- Features: Wooded, Rural
Details
- Additional structures: Barn(s), Storage, Workshop
- Parcel number: 069645
- Zoning: RA
- Special conditions: Standard
Construction
Type & style
- Home type: SingleFamily
- Property subtype: Single Family Residence
Materials
- Vinyl Siding, Wood Frame
- Foundation: Crawl Space
- Roof: Architectural Shingle
Condition
- New construction: No
- Year built: 2005
Utilities & green energy
- Sewer: Septic Tank
- Water: Public, Well
- Utilities for property: Water Connected
Community & HOA
Community
- Subdivision: Not In Subdivision
HOA
- Has HOA: No
- Amenities included: None
Location
- Region: Winterville
Financial & listing details
- Price per square foot: $187/sqft
- Tax assessed value: $487,565
- Annual tax amount: $3,584
- Date on market: 10/27/2026
- Cumulative days on market: 1 day
- Listing agreement: Exclusive Right To Sell
- Listing terms: Cash,Conventional,FHA,USDA Loan,VA Loan
Estimated market value
$551,000
$518,000 - $590,000
$2,578/mo
Price history
| Date | Event | Price |
|---|---|---|
| 10/27/2026 | Listed for sale | $579,000+18.2%$187/sqft |
Source:  Hive MLS #100612754 Report a problem | ||
| 9/26/2023 | Sold | $490,000-4.9%$158/sqft |
Source: Hive MLS #100397526 Report a problem | ||
| 8/24/2023 | Pending sale | $515,000$166/sqft |
Source: Hive MLS #100397526 Report a problem | ||
| 8/1/2023 | Listed for sale | $515,000+77.6%$166/sqft |
Source: Hive MLS #100397526 Report a problem | ||
| 11/27/2013 | Sold | $290,000-3.3%$94/sqft |
Source: Hive MLS #50111210 Report a problem | ||
| 10/4/2013 | Price change | $299,900-3.3%$97/sqft |
Source: Aldridge & Southerland, Inc. #111210 Report a problem | ||
| 9/22/2013 | Price change | $310,000-3.1%$100/sqft |
Source: Aldridge & Southerland, Inc. #111210 Report a problem | ||
| 5/14/2013 | Price change | $320,000-1.5%$103/sqft |
Source: Greenville Professional Group dba Keller Williams Realty #108064 Report a problem | ||
| 2/18/2013 | Listed for sale | $325,000+385.1%$105/sqft |
Source: Greenville Professional Group dba Keller Williams Realty #108064 Report a problem | ||
| 11/1/2005 | Sold | $67,000$22/sqft |
Source: Public Record Report a problem | ||
Public tax history
| Year | Property taxes | Tax assessment |
|---|---|---|
| 2026 | $3,585 | $487,565 |
| 2025 | $3,585 +0.3% | $487,565 |
| 2024 | $3,573 +4.8% | $487,565 +22.5% |
| 2023 | $3,410 +0.4% | $398,066 |
| 2022 | $3,398 | $398,066 |
| 2021 | -- | $398,066 |
| 2020 | $3,418 +14% | $398,066 +16.6% |
| 2019 | $2,999 +21.9% | $341,304 |
| 2018 | $2,459 | $341,304 |
| 2017 | $2,459 | $341,304 |
| 2016 | $2,459 | $341,304 +10.5% |
| 2015 | $2,459 | $308,786 |
| 2014 | $2,459 | $308,786 |
| 2013 | -- | $308,786 |
| 2012 | -- | $308,786 -5.2% |
| 2011 | -- | $325,662 +6% |
| 2010 | -- | $307,122 |
| 2009 | -- | $307,122 |
| 2008 | -- | $307,122 +9.7% |
| 2007 | -- | $279,857 |
Find assessor info on the county website
Monthly payment
Est. payment
Payment breakdown
Explore the cost of this home by adjusting the details. Changes won't be saved.Climate risks
Neighborhood: 28590
Nearby schools
Schools provided by the listing agent
- Elementary: Ayden Elementary School
- Middle: Ayden Middle School
- High: Ayden-Grifton High School
Source: Hive MLS. This data may not be complete. We recommend contacting the local school district to confirm school assignments for this home.
Similar homes
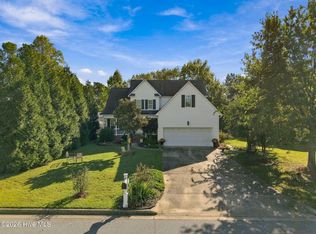
- $349,9003 bd3 ba2.1k sqft2427 Westminster Drive, Winterville, NC 28590For Sale
 MLS ID #100612322, Kelle Ann Zehner, Navigate Realty - Jacksonville. Hive MLS
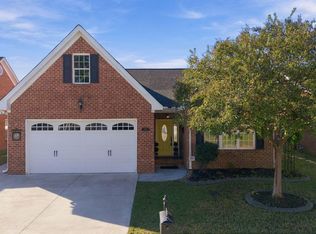
- $364,9003 bd2 ba2.3k sqft1029 Dearborn Court, Winterville, NC 28590For Sale
 MLS ID #100612103, Susan Andrews, Realty ONE Group Aspire. Hive MLS
- $340,0003 bd2 ba1.8k sqft285 Lafollette Drive, Winterville, NC 28590For Sale
 MLS ID #100611820, Susan Andrews, Realty ONE Group Aspire. Hive MLS
- $409,0004 bd3 ba2.6k sqft2708 Chalet Circle, Winterville, NC 28590For Sale
 MLS ID #100610080, Carmye J Castellow, Berkshire Hathaway HomeServices Prime Properties. Hive MLS
- $482,5003 bd4 ba2.6k sqft3502 Alberta Way, Ayden, NC 28513New ConstructionMLS ID #100603966, Dalen Woolard, Keller Williams Realty Points East. Hive MLS
- $375,0003 bd2 ba2k sqft191 Magnolia Drive, Winterville, NC 28590For SaleMLS ID #100608561, Patrick Reid, Lee & Harrell Real Estate Professionals. Hive MLS
- $420,0004 bd3 ba2.6k sqft308 Barrel Drive, Winterville, NC 28590For SaleMLS ID #100591319, Eddie Williams, Century 21 The Realty Group. Hive MLS
- $489,9003 bd3 ba2.5k sqft3500 Alberta Way, Ayden, NC 28513New ConstructionMLS ID #100577460, Dalen Woolard, Keller Williams Realty Points East. Hive MLS
- $369,9004 bd3 ba2.3k sqft440 Meadowlark Drive, Winterville, NC 28590For SaleMLS ID #100583325, Lori Stancill, Keller Williams Realty Points East. Hive MLS
- $392,0004 bd3 ba2.7k sqft2714 Eliana Lane, Winterville, NC 28590For SaleMLS ID #100597778, Victoria Pinder, eXp Realty. Hive MLS
- $289,8883 bd3 ba1.6k sqft2304 Woodridge Drive, Winterville, NC 28590For SaleMLS ID #100602155, Anthony Ng, ATM Properties, LLC. Hive MLS
- $385,0004 bd3 ba2.7k sqft2745 Luna Lane, Winterville, NC 28590For SaleMLS ID #100569782, SARAH WEIR, Sarah Weir Group. Hive MLS
- $375,0005 bd4 ba3.1k sqft426 Denali Road, Winterville, NC 28590For SaleMLS ID #100594272, Rob Hall, Rob Hall Realty. Hive MLS
- $388,6204 bd3 ba2.6k sqft2726 Eliana Lane, Winterville, NC 28590New ConstructionMLS ID #100601039, Ashley Murphy, Adams Homes Realty NC. Hive MLS
- $299,0003 bd3 ba2.1k sqft648 Alexandria Lane, Winterville, NC 28590For SaleMLS ID #100597512, Holly Alligood, Keller Williams Realty Points East. Hive MLS
- $393,0004 bd3 ba2.3k sqft489 Holly Grove Drive, Winterville, NC 28590For SaleMLS ID #100596535, Ceri Steele, The Slocum Group. Hive MLS
- $330,0004 bd3 ba1.9k sqft2629 Camille Drive, Winterville, NC 28590For SaleMLS ID #100607976, Chuck Barber, Keller Williams Realty Points East. Hive MLS
- $374,9004 bd3 ba2.3k sqft279 Copper Creek Drive, Winterville, NC 28590For SaleMLS ID #100592447, Lisa Bagwell, Berkshire Hathaway HomeServices Prime Properties. Hive MLS
- $304,9003 bd2 ba1.6k sqft425 Meadowlark Drive, Winterville, NC 28590For SaleMLS ID #100604500, Robertson - O'Sullivan Team, Aldridge & Southerland. Hive MLS
- $394,9003 bd3 ba1.9k sqft826 Cleo Road, Winterville, NC 28590New ConstructionMLS ID #100604814, Madelyn D'Olive, Grimes Real Estate Group. Hive MLS
