Welcome to your own private retreat in New Smyrna Beach! Situated on 5 acres, this 3-bedroom, 2-bathroom home offers exceptional privacy, space, and plenty of room for recreational, storage, or business needs. A 40x30 metal building built in 2023 provides ample space for equipment, toys, or a workshop. With an extended driveway connecting the building to the home. Enjoy Florida living from the pool, newly installed in 2025! Major updates include a new roof (2024), recently replaced water heater (2024), well (2022), and AC (2019). Additional features include impact windows, a sprinkler system, and monitored alarm system. With room for a homestead, hobby farm, or simply more space to enjoy, this property offers the peace and privacy of country living in New Smyrna Beach.
Kubota Tractor is FOR SALE but not included in sale price. If you're interested let us know!
Active
$799,900
4073 Quail Nest Ln, New Smyrna Beach, FL 32168
3beds
1,897sqft
:
Get pre-qualified$5,295/mo
Single Family Residence, Residential
Built in 1993
5 Acres Lot
$570,700 Zestimate®
$422/sqft
$-- HOA
What's special
Impact windowsSprinkler system
- 2 days |
- 616 |
- 57 |
Likely to sell faster than
Zillow last checked:
Listing updated:
Listed by:
Cameron Monsees 407-314-3862,
Roy & Company
Source: DBAMLS,MLS#: 1229638
Facts & features
Interior
Bedrooms & bathrooms
- Bedrooms: 3
- Bathrooms: 2
- Full bathrooms: 2
Bedroom 1
- Level: First
- Area: 269.5 Square Feet
- Dimensions: 19.25 x 14.00
Bedroom 2
- Level: First
- Area: 143.94 Square Feet
- Dimensions: 12.25 x 11.75
Bedroom 3
- Level: First
- Area: 173.75 Square Feet
- Dimensions: 13.90 x 12.50
Primary bathroom
- Level: First
- Area: 269.5 Square Feet
- Dimensions: 19.25 x 14.00
Bathroom 2
- Area: 45.4 Square Feet
- Dimensions: 5.00 x 9.08
Dining room
- Level: First
- Area: 136.2 Square Feet
- Dimensions: 12.67 x 10.75
Kitchen
- Level: First
- Area: 152.04 Square Feet
- Dimensions: 12.00 x 12.67
Laundry
- Level: First
- Area: 58.02 Square Feet
- Dimensions: 9.67 x 6.00
Living room
- Level: First
- Area: 307.19 Square Feet
- Dimensions: 15.17 x 20.25
Office
- Level: First
- Area: 154.99 Square Feet
- Dimensions: 12.83 x 12.08
Workshop
- Description: Detached Garage
- Level: First
- Area: 1200 Square Feet
- Dimensions: 30.00 x 40.00
Heating
- Central
Cooling
- Central Air
Appliances
- Included: Water Softener Owned, Washer, Refrigerator, Microwave, Electric Water Heater, Electric Range, Dryer, Disposal, Dishwasher
- Laundry: Electric Dryer Hookup, In Unit, Washer Hookup
Features
- Ceiling Fan(s), Entrance Foyer, Primary Bathroom -Tub with Separate Shower
Interior area
- Total structure area: 2,653
- Total interior livable area: 1,897 sqft
Video & virtual tour
Property
Parking
- Total spaces: 2
- Parking features: Additional Parking, Detached, Garage, Garage Door Opener, Other
- Garage spaces: 2
Features
- Levels: One
- Stories: 1
- Patio & porch: Covered, Porch, Rear Porch, Screened
- Pool features: In Ground, Electric Heat, Fenced, Heated, Salt Water, Waterfall
- Has spa: Yes
- Spa features: Heated, In Ground, Private
- Has view: Yes
- View description: Trees/Woods
Lot
- Size: 5 Acres
- Features: Many Trees, Sprinklers In Front, Sprinklers In Rear, Wooded, Other
Details
- Additional structures: Other
- Parcel number: 820101030410
Construction
Type & style
- Home type: SingleFamily
- Architectural style: Ranch
- Property subtype: Single Family Residence, Residential
Materials
- Brick
- Foundation: Slab
- Roof: Shingle
Condition
- New construction: No
- Year built: 1993
Utilities & green energy
- Sewer: Septic Tank
- Water: Well
- Utilities for property: Cable Connected, Electricity Connected
Community & HOA
Community
- Subdivision: Quail Roost Ranches
HOA
- Has HOA: No
Location
- Region: New Smyrna Beach
Financial & listing details
- Price per square foot: $422/sqft
- Tax assessed value: $439,793
- Annual tax amount: $5,379
- Date on market: 8/13/2026
- Listing terms: Cash,Conventional,FHA,VA Loan
- Electric utility on property: Yes
Estimated market value
$570,700
$525,000 - $622,000
$3,424/mo
Price history
| Date | Event | Price |
|---|---|---|
| 8/13/2026 | Listed for sale | $799,900+11.9%$422/sqft |
Source:  DBAMLS #1229638 Report a problem DBAMLS #1229638 Report a problem | ||
| 10/20/2024 | Listing removed | $715,000$377/sqft |
Source: DBAMLS #1201358 Report a problem | ||
| 9/20/2024 | Price change | $715,000-2.7%$377/sqft |
Source: DBAMLS #1201358 Report a problem | ||
| 8/29/2024 | Price change | $735,000-3.3%$387/sqft |
Source: DBAMLS #1201358 Report a problem | ||
| 7/11/2024 | Listed for sale | $759,900+8.9%$401/sqft |
Source: DBAMLS #1201358 Report a problem | ||
| 5/23/2022 | Listing removed | -- |
Source: Owner Report a problem | ||
| 5/14/2022 | Listed for sale | $698,000+123%$368/sqft |
Source: Owner Report a problem | ||
| 3/24/2021 | Listing removed | -- |
Source: Owner Report a problem | ||
| 5/30/2019 | Sold | $313,000-2.2%$165/sqft |
Source: Public Record Report a problem | ||
| 3/11/2019 | Pending sale | $320,000$169/sqft |
Source: Owner Report a problem | ||
| 2/18/2019 | Listed for sale | $320,000+39.1%$169/sqft |
Source: Owner Report a problem | ||
| 9/3/2013 | Sold | $230,000-9.8%$121/sqft |
Source: Public Record Report a problem | ||
| 2/1/2013 | Listing removed | $255,000$134/sqft |
Source: Coldwell Banker Residential Real Estate - Orlando North/Heathrow #O5070950 Report a problem | ||
| 4/29/2012 | Price change | $255,000-7.3%$134/sqft |
Source: Coldwell Banker Residential Real Estate - Lake Mary/Heathrow #O5070950 Report a problem | ||
| 11/1/2011 | Listed for sale | $275,000$145/sqft |
Source: Coldwell Banker Residential Real Estate - Lake Mary/Heathrow #O5070950 Report a problem | ||
Public tax history
| Year | Property taxes | Tax assessment |
|---|---|---|
| 2025 | $5,379 +1.5% | $330,072 +2.9% |
| 2024 | $5,300 +11.9% | $320,770 +11.2% |
| 2023 | $4,736 +14.9% | $288,353 +15.2% |
| 2022 | $4,123 | $250,345 +3% |
| 2021 | -- | $243,053 |
Find assessor info on the county website
Monthly payment
Est. payment
Payment breakdown
Explore the cost of this home by adjusting the details. Changes won't be saved.Climate risks
Neighborhood: 32168
Nearby schools
GreatSchools rating
- 6/10Pride Elementary SchoolGrades: PK-5Distance: 6.6 mi
- 8/10Creekside Middle SchoolGrades: 6-8Distance: 7.9 mi
- 5/10New Smyrna Beach High SchoolGrades: PK,9-12Distance: 9.4 mi
- $36,5252.5 acres4079 Quail Nest Ln, New Smyrna Beach, FL 32168Off Market

- $542,3003 bd3 ba2.3k sqft4085 Quail Nest Ln, New Smyrna Beach, FL 32168Off Market

- $22,688-- bd-- ba-- sqft4065 Quail Nest Ln, New Smyrna Beach, FL 32168Off Market
- $78,000-- bd-- ba-- sqftQuail Nest Ln, New Smyrna Beach, FL 32168Sold
- $71,844-- bd-- ba-- sqftQuail Nest Ln, New Smyrna Beach, FL 32168Off Market
- $75,625-- bd-- ba-- sqftQuail Nest Ln, New Smyrna Beach, FL 32168Off Market
- $60,742-- bd-- ba-- sqftQuail Nest Ln, New Smyrna Beach, FL 32168Off Market
- $238,600-- bd-- ba-- sqftQuail Nest Ln, New Smyrna Beach, FL 32168Off Market
A local agent can set up tours, give advice and negotiate with sellers.
A local lender can help you make sure your offer is ready when you are.
Similar homes
- $459,9004 bd3 ba1.6k sqft4205 Quail Ranch Rd, New Smyrna Beach, FL 32168For Sale
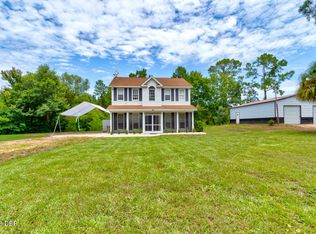
 MLS ID #1228618, Lara Boe, Coldwell Banker Coast Realty. DBAMLS
 - $649,0003 bd2 ba2k sqft625 WILDWOOD DRIVE, NEW SMYRNA BEACH, FL 32168For Sale

 MLS ID #NS1088922, Megan Guerrero, WHITE WHALE REAL ESTATE. Stellar MLS
 - $675,0003 bd2 ba2.1k sqft2576 Shilo Glynn Ln, New Smyrna Beach, FL 32168For Sale
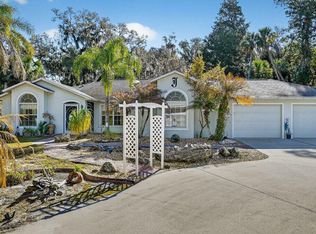 MLS ID #1223765, Loren Burns, RE/MAX Signature. DBAMLS
 - $705,0004 bd3 ba2.4k sqft3729 HONEY DEW LANE, NEW SMYRNA BEACH, FL 32168For Sale
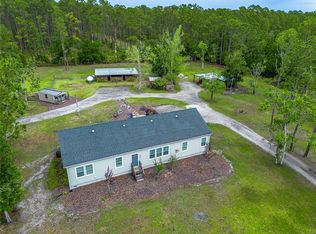 MLS ID #NS1087942, AJ Granger, WHITE WHALE REAL ESTATE. Stellar MLS
 - $799,0005 bd4 ba2.3k sqft3080 RAGIS ROAD, EDGEWATER, FL 32132For SaleMLS ID #NS1087241, Megan Guerrero, WHITE WHALE REAL ESTATE. Stellar MLS
- $770,0003 bd2 ba1.7k sqft210 WESTLAKE DRIVE, LAKE HELEN, FL 32744For SaleMLS ID #V4949648, Donald Ferguson, Jr, APARO-GRIFFIN PROPERTIES INC. Stellar MLS
- $690,0003 bd3 ba2k sqft1395 MAYTOWN ROAD, OSTEEN, FL 32764For SaleMLS ID #O6411770, Paul Sadusky, PREMIUM PROPERTIES R.E. SERVICE. Stellar MLS
- $749,0003 bd3 ba1.7k sqft115 Marie Dr, Ponce Inlet, FL 32127For SaleMLS ID #1229552, Carlos Ring, Oceans Luxury Realty Full Service LLC. DBAMLS
- $900,0003 bd2 ba2.2k sqft1690 TALLAPOOSA DRIVE, GENEVA, FL 32732For SaleMLS ID #O6428706, Victoria Myers, RE/MAX TOWN & COUNTRY REALTY. Stellar MLS
- $749,9004 bd3 ba2.5k sqft922 VOLUSIA TIMBER COURT, LAKE HELEN, FL 32744For SaleMLS ID #V4949612, Bee Powell, BEE REALTY CORP. Stellar MLS
- $649,0003 bd2 ba1.9k sqft3331 Bellino Blvd, New Smyrna Beach, FL 32168For SaleMLS ID #1227465, Shatawna Evans, EXIT Real Estate Property Solutions. DBAMLS
- $438,0003 bd2 ba1.8k sqft3434 Torre Blvd, New Smyrna Beach, FL 32168For SaleMLS ID #1229258, Jani Chahal, Keller Williams Realty Florida Partners. DBAMLS
- $795,0003 bd3 ba2.2k sqft1104 N Boston Ave, Deland, FL 32724For SaleMLS ID #1228519, Debbie Ellis, EXP Realty LLC. DBAMLS
- $628,0003 bd2 ba2.1k sqft171 William St, Edgewater, FL 32141For SaleMLS ID #1226932, Loren Burns, RE/MAX Signature. DBAMLS
- $749,5004 bd3 ba1.8k sqft308 CHURCH STREET, LAKE HELEN, FL 32744For SaleMLS ID #O6337427, Yuleisy Marquez, FLORIDA INVESTMENT REALTY GRP. Stellar MLS
- $730,0004 bd2 ba1.8k sqft22 Cedar St, Port Orange, FL 32127For SaleMLS ID #1229441, Tonya Montisano, Local Living Realty Group. DBAMLS
- $875,0004 bd4 ba2.5k sqft2995 Ragis Rd, Edgewater, FL 32132For SaleMLS ID #1220513, Amber Morgan, Real Broker, LLC. DBAMLS
- $529,9003 bd2 ba2.1k sqft171 LIVE OAK COURT, NEW SMYRNA BEACH, FL 32168For SaleMLS ID #NS1087757, Chad Erickson, COLLADO REAL ESTATE. Stellar MLS
- $569,0003 bd2 ba1.8k sqft225 Venetian Palms Blvd, New Smyrna Beach, FL 32168For SaleMLS ID #1228923, Dolores Leza, EXP Realty LLC. DBAMLS
- $514,9004 bd3 ba2.2k sqft224 VENETIAN PALMS BOULEVARD, NEW SMYRNA BEACH, FL 32168For SaleMLS ID #NS1088719, Michael Lowe, REAL BROKER, LLC. Stellar MLS
