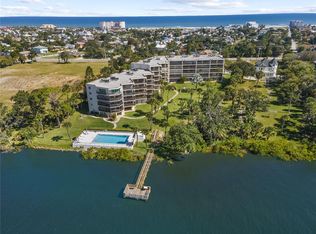
Live like royalty in this stunning penthouse suite, where 56 feet of floor-to-ceiling windows deliver jaw-dropping, panoramic views of the shimmering Intracoastal Waterway. This is your front-row seat to nature's nightly masterpiece: sunsets that will leave you speechless. Step inside and experience 3 spacious bedrooms, each thoughtfully upgraded to impress. The gourmet kitchen is a true showstopper, decked out with luxury pendant lighting, a full premium appliance package, granite countertops, tray ceilings, a designer tile backsplash, and crown molding that elevates the entire space. The expansive primary suite is your personal retreat--wake up to water views from your bed or unwind in your cozy sitting area as the boats cruise by. It's waterfront living with all the serenity you've dreamed of. From your living room, dining room, kitchen, and primary suite, the Intracoastal views are uninterrupted-offering a peaceful, picture-perfect backdrop for everyday living.
For sale
$550,000
944 S PENINSULA DRIVE #5010, DAYTONA BEACH, FL 32118
3beds
2,306sqft
Condominium
Built in 1984
-- sqft lot
$522,200 Zestimate®
$239/sqft
$802/mo HOA
What's special
Floor-to-ceiling windowsGranite countertopsFull premium appliance packageExpansive primary suiteGourmet kitchenCozy sitting areaTray ceilings
- 3 days |
- 186 |
- 2 |
Likely to sell faster than
Zillow last checked:
Listing updated:
Listed by:
Lindsey Huntington 407-233-7807,
VOLUSIA COUNTY GUIDE 386-433-3366
Source: Stellar MLS,MLS#: V4950684 Originating MLS: West Volusia
Originating MLS: West Volusia
Facts & features
Interior
Bedrooms & bathrooms
- Bedrooms: 3
- Bathrooms: 2
- Full bathrooms: 2
Rooms
- Room types: Storage Rooms
Primary bedroom
- Features: Walk-In Closet(s)
- Level: First
- Area: 560 Square Feet
- Dimensions: 28x20
Bedroom 1
- Features: Built-in Closet
- Level: First
- Area: 560 Square Feet
- Dimensions: 28x20
Bedroom 2
- Features: Built-in Closet
- Level: First
- Area: 180 Square Feet
- Dimensions: 15x12
Kitchen
- Level: First
- Area: 120 Square Feet
- Dimensions: 15x8
Living room
- Level: First
- Area: 1200 Square Feet
- Dimensions: 40x30
Heating
- Central
Cooling
- Central Air
Appliances
- Included: Dishwasher, Dryer, Electric Water Heater, Range, Refrigerator, Washer
- Laundry: Laundry Room, Same Floor As Condo Unit
Features
- Built-in Features, Ceiling Fan(s), Walk-In Closet(s)
- Flooring: Ceramic Tile
- Doors: Sliding Doors
- Has fireplace: Yes
- Fireplace features: Electric
- Common walls with other units/homes: End Unit
Interior area
- Total structure area: 2,306
- Total interior livable area: 2,306 sqft
Video & virtual tour
Property
Parking
- Total spaces: 1
- Parking features: Covered, Guest, Off Street, Open, Reserved
- Carport spaces: 1
- Has uncovered spaces: Yes
Features
- Levels: One
- Stories: 1
- Patio & porch: Screened
- Exterior features: Balcony
- Has view: Yes
- View description: City, Pool, Water, Intracoastal Waterway, River
- Has water view: Yes
- Water view: Water,Intracoastal Waterway,River
- Waterfront features: River Front, River Access, Fishing Pier
Details
- Parcel number: 530950005010
- Zoning: RES
- Special conditions: None
Construction
Type & style
- Home type: Condo
- Property subtype: Condominium
Materials
- Block, Stucco
- Foundation: Block, Stem Wall
- Roof: Other
Condition
- Completed
- New construction: No
- Year built: 1984
Utilities & green energy
- Sewer: Public Sewer
- Water: Public
- Utilities for property: Electricity Connected, Sewer Connected, Water Connected
Community & HOA
Community
- Features: Dock, Community Mailbox
- Pet fee: $0 monthly
- Subdivision: PIER 43 CONDO
HOA
- Has HOA: Yes
- Services included: Community Pool, Electricity, Maintenance Structure, Maintenance Grounds, Manager, Sewer, Trash, Water
- HOA fee: $802 monthly
- HOA name: Tina Morbirtzer
- HOA phone: 386-368-7400
Location
- Region: Daytona Beach
Financial & listing details
- Price per square foot: $239/sqft
- Tax assessed value: $318,399
- Annual tax amount: $5,747
- Date on market: 8/12/2026
- Cumulative days on market: 4 days
- Listing terms: Cash,Conventional,Owner May Carry
- Ownership: Condominium
- Total actual rent: 0
- Electric utility on property: Yes
- Road surface type: Paved
Estimated market value
$522,200
$496,000 - $548,000
$2,648/mo
Price history
| Date | Event | Price |
|---|---|---|
| 8/12/2026 | Listed for sale | $550,000-3.5%$239/sqft |
Source:  Stellar MLS #V4950684 Report a problem Stellar MLS #V4950684 Report a problem | ||
| 7/1/2025 | Listing removed | $570,000$247/sqft |
Source:  DBAMLS #1209863 Report a problem DBAMLS #1209863 Report a problem | ||
| 4/12/2025 | Price change | $570,000-1.7%$247/sqft |
Source: Stellar MLS #NS1083977 Report a problem | ||
| 3/28/2025 | Price change | $580,000-1.7%$252/sqft |
Source: DBAMLS #1209863 Report a problem | ||
| 2/24/2025 | Listed for sale | $590,000+19.2%$256/sqft |
Source: Stellar MLS #NS1083977 Report a problem | ||
| 5/2/2024 | Listing removed | -- |
Source: DBAMLS #1120094 Report a problem | ||
| 2/26/2024 | Listed for sale | $495,000$215/sqft |
Source: DBAMLS #1120094 Report a problem | ||
| 2/25/2024 | Listing removed | -- |
Source: DBAMLS #1116168 Report a problem | ||
| 11/12/2023 | Listed for sale | $495,000$215/sqft |
Source: DBAMLS #1116168 Report a problem | ||
| 11/1/2023 | Listing removed | -- |
Source: DBAMLS #1109960 Report a problem | ||
| 6/1/2023 | Listed for sale | $495,000-1%$215/sqft |
Source: DBAMLS #1109960 Report a problem | ||
| 4/11/2023 | Listing removed | -- |
Source: DBAMLS #1104849 Report a problem | ||
| 3/8/2023 | Listing removed | -- |
Source: DBAMLS #1105556 Report a problem | ||
| 2/7/2023 | Listed for sale | $499,800-3%$217/sqft |
Source: DBAMLS #1105556 Report a problem | ||
| 2/7/2023 | Price change | $3,250-9.7%$1/sqft |
Source: DBAMLS #1104849 Report a problem | ||
| 2/1/2023 | Listing removed | -- |
Source: DBAMLS #1102992 Report a problem | ||
| 1/20/2023 | Listed for rent | $3,600$2/sqft |
Source: DBAMLS #1104849 Report a problem | ||
| 11/15/2022 | Listed for sale | $515,000+15.2%$223/sqft |
Source: DBAMLS #1102992 Report a problem | ||
| 5/8/2022 | Listing removed | -- |
Source: DBAMLS #1090342 Report a problem | ||
| 2/1/2022 | Price change | $447,000-4.9%$194/sqft |
Source: DBAMLS #1090342 Report a problem | ||
| 1/12/2022 | Price change | $470,000-5.1%$204/sqft |
Source: DBAMLS #1090342 Report a problem | ||
| 12/3/2021 | Price change | $495,000-7.5%$215/sqft |
Source: DBAMLS #1090342 Report a problem | ||
| 11/8/2021 | Listed for sale | $535,000+256.7%$232/sqft |
Source: DBAMLS #1090342 Report a problem | ||
| 11/16/2012 | Sold | $150,000-28.6%$65/sqft |
Source: Public Record Report a problem | ||
| 9/20/2012 | Pending sale | $210,000-49.3%$91/sqft |
Source: Adams, Cameron & Co. REALTORS #513614 Report a problem | ||
| 7/21/2005 | Sold | $413,875+31.4%$179/sqft |
Source: Public Record Report a problem | ||
| 8/13/2004 | Sold | $315,000+75%$137/sqft |
Source: Public Record Report a problem | ||
| 9/28/2001 | Sold | $180,000+38.5%$78/sqft |
Source: Public Record Report a problem | ||
| 10/3/1997 | Sold | $130,000$56/sqft |
Source: Public Record Report a problem | ||
Public tax history
| Year | Property taxes | Tax assessment |
|---|---|---|
| 2025 | $5,747 +0.4% | $318,399 +7.1% |
| 2024 | $5,725 +7.4% | $297,429 +10% |
| 2023 | $5,333 +4.2% | $270,390 +10% |
| 2022 | $5,116 | $245,809 +10% |
| 2021 | -- | $223,463 +10% |
| 2020 | $4,216 | $203,148 +10% |
| 2019 | $4,216 +16.1% | $184,680 -22.6% |
| 2018 | $3,632 -25.2% | $238,572 +5.3% |
| 2017 | $4,857 +3.5% | $226,643 -5% |
| 2016 | $4,692 -0.2% | $238,572 +5.7% |
| 2015 | $4,702 +6.3% | $225,689 -5.4% |
| 2014 | $4,423 | $238,572 +59.6% |
| 2013 | -- | $149,484 +3.3% |
| 2012 | -- | $144,766 -0.5% |
| 2011 | -- | $145,500 -1.1% |
| 2010 | -- | $147,099 -28.8% |
| 2009 | -- | $206,600 -38.8% |
| 2007 | -- | $337,800 -4% |
| 2006 | -- | $352,000 +31.4% |
| 2005 | -- | $267,800 +53% |
| 2004 | -- | $175,000 -23.7% |
| 2003 | -- | $229,500 +50% |
| 2002 | -- | $153,000 +7.4% |
| 2001 | -- | $142,500 -3.4% |
| 2000 | -- | $147,500 |
Find assessor info on the county website
Monthly payment
Est. payment
Payment breakdown
Explore the cost of this home by adjusting the details. Changes won't be saved.Climate risks
Neighborhood: 32118
Nearby schools
GreatSchools rating
- 5/10R. J. Longstreet Elementary SchoolGrades: PK-5Distance: 2.9 mi
- 4/10Campbell Middle SchoolGrades: 6-8Distance: 1.9 mi
- 4/10Mainland High SchoolGrades: 9-12Distance: 2.9 mi
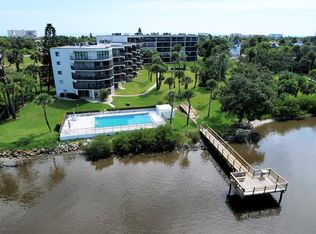
- $255,0002 bd2 ba1.2k sqft944 S Peninsula Dr #1100, Daytona Beach, FL 32118Sold
- $262,0002 bd2 ba1.1k sqft944 S Peninsula Dr APT 303, Daytona Beach, FL 32118Sold
- $207,3002 bd2 ba1.1k sqft944 S Peninsula Dr #1010, Daytona Beach, FL 32118Off Market
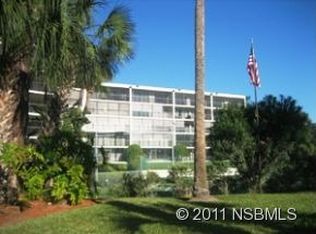
- $186,4002 bd2 ba1.1k sqft944 S Peninsula Dr #1020, Daytona Beach, FL 32118Off Market
- $198,6002 bd2 ba1.1k sqft944 S Peninsula Dr #1030, Daytona Beach, FL 32118Off Market
- $214,5002 bd2 ba1.1k sqft944 S Peninsula Dr #1040, Daytona Beach, FL 32118Off Market
- $132,2001 bd2 ba905 sqft944 S Peninsula Dr #1050, Daytona Beach, FL 32118Off Market
- $133,4001 bd2 ba905 sqft944 S Peninsula Dr #1060, Daytona Beach, FL 32118Off Market
A local agent can set up tours, give advice and negotiate with sellers.
A local lender can help you make sure your offer is ready when you are.
Similar homes
- $550,0003 bd2 ba2.3k sqft944 S Peninsula Dr APT 501, Daytona Beach, FL 32118For Sale

 MLS ID #1227399, Lindsey Huntington, Volusia County Guide. DBAMLS
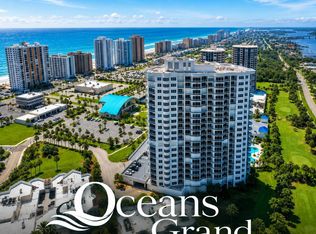
 - $489,0003 bd3 ba2.4k sqft2 Oceans West Blvd APT 406, Daytona Beach Shores, FL 32118For Sale
 MLS ID #1229277, Lori Brigley PA, Oceans Luxury Realty Full Service LLC. DBAMLS
 - $520,0003 bd3 ba2.4k sqft2 Oceans West Blvd APT 506, Daytona Beach Shores, FL 32118For Sale
 MLS ID #1227599, Kathleen Wilson, 386RealEstate.com. DBAMLS
 - $585,0003 bd3 ba1.8k sqft2425 S Atlantic Ave APT 1103, Daytona Beach Shores, FL 32118For Sale
 MLS ID #1228487, Nick Pandelos, Pandelos Real Estate, LLC. DBAMLS
 - $589,8995 bd4 ba2.8k sqft1124 N Halifax Ave, Daytona Beach, FL 32118For SaleMLS ID #1226954, Samara Grant, Coldwell Banker Coast Realty. DBAMLS
- $519,0003 bd2 ba1.6k sqft2967 S Atlantic Ave APT 708, Daytona Beach Shores, FL 32118For SaleMLS ID #1227202, Jeremiah Taylor, Realty One Group Evolve. DBAMLS
- $550,0003 bd3 ba2.3k sqft3145 S Atlantic Ave APT 405, Daytona Beach Shores, FL 32118For SaleMLS ID #1218394, Sandra Cook, Realty Pros Assured. DBAMLS
- $539,0004 bd2 ba2.3k sqft115 Gay Gayle Ter, Daytona Beach, FL 32118For SaleMLS ID #1228441, Sophia Smith, Realty Pros Assured. DBAMLS
- $599,0003 bd2 ba1.8k sqft2937 S Atlantic Ave APT 2009, Daytona Beach Shores, FL 32118For SaleMLS ID #1223222, Debbie Holley, Keller Williams Realty Florida Partners. DBAMLS
- $605,0003 bd3 ba1.8k sqft2555 S Atlantic Ave APT 1903, Daytona Beach Shores, FL 32118For SaleMLS ID #1222760, Anthony Svahn, Reel In Realty LLC. DBAMLS
- $539,0002 bd2 ba1.5k sqft2937 S Atlantic Ave APT 2008, Daytona Beach Shores, FL 32118For SaleMLS ID #1226681, Debbie Holley, Keller Williams Realty Florida Partners. DBAMLS
- $674,9003 bd3 ba2.3k sqft2055 S Atlantic Ave APT 603, Daytona Beach Shores, FL 32118For SaleMLS ID #1228288, Nancy Eddy, Simply Real Estate. DBAMLS
- $660,0003 bd3 ba2.3k sqft2055 S Atlantic Ave APT 1403, Daytona Beach Shores, FL 32118For SaleMLS ID #1225564, Listing Reciprocal, Nonmember office. DBAMLS
- $499,0003 bd2 ba1.6k sqft2967 S Atlantic Ave APT 408, Daytona Beach Shores, FL 32118For SaleMLS ID #1224645, Sandra Cook, Realty Pros Assured. DBAMLS
- $764,5003 bd3 ba2k sqft3425 S Atlantic Ave APT 1206, Daytona Beach Shores, FL 32118For SaleMLS ID #1229080, Sandra Cook, Realty Pros Assured. DBAMLS
- $549,9002 bd2 ba1.5k sqft255 Lexington Dr, Daytona Beach, FL 32114For SaleMLS ID #1227706, Stacy Kelly, EXP Realty LLC. DBAMLS
- $399,9902 bd3 ba1.6k sqft732 Marina Point Dr #7320, Daytona Beach, FL 32114For SaleMLS ID #1210791, Marta Pascale, Adams, Cameron & Co., Realtors. DBAMLS
- $498,0002 bd2 ba1.3k sqft2425 S Atlantic Ave APT 506, Daytona Beach, FL 32118For SaleMLS ID #1219436, Nick Pandelos, Pandelos Real Estate, LLC. DBAMLS
- $433,9003 bd2 ba1.3k sqft307 Manhattan Ave, Daytona Beach, FL 32118For SaleMLS ID #1226066, Julie Goodwin, Adams, Cameron & Co., Realtors. DBAMLS
- $779,9002 bd3 ba2.1k sqft3703 S Atlantic Ave Unit 1004, Daytona Beach, FL 32118For SaleMLS ID #1229306, Lori Brigley PA, Oceans Luxury Realty Full Service LLC. DBAMLS
