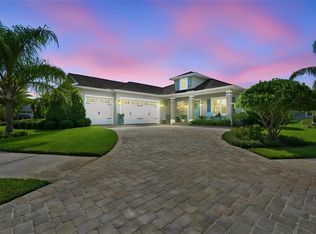
Waterfront Paradise on the Intracoastal – 149 Sea Isle Circle, South Daytona, FL Experience Florida waterfront living in this beautiful 4-bedroom, 2-bathroom home situated directly on the Intracoastal Waterway. Wake up each morning to breathtaking water views and end your day watching spectacular sunsets from your private covered boat dock. This unique home features a spacious primary suite with direct access to a private living area and an additional kitchen, creating a flexible layout for guest accommodations or a private retreat. Half of the attached two-car garage has been thoughtfully converted into additional living space that complements the primary suite while still providing garage storage. Step outside and enjoy everything waterfront living has to offer. Fish from your own backyard, watch manatees swim by, relax under the shade of your covered dock, or keep your boat protected and ready for your next adventure on the Intracoastal. Property Features: - Prime Intracoastal waterfront location - 4 bedrooms, 2 bathrooms - Separate kitchen and living area connected to the primary suite - Flexible living space - Covered private boat dock with boat storage - Direct water access for boating and fishing - Incredible views of manatees, and Florida wildlife - Conveniently located near beaches, shopping, dining, and entertainment Whether you're looking for a full-time residence, vacation home, or waterfront retreat, this property offers the perfect combination of comfort, flexibility, and the Florida lifestyle you've always dreamed of.
For sale
$695,000
149 SEA ISLE CIRCLE, SOUTH DAYTONA, FL 32119
4beds
2,179sqft
Single Family Residence
Built in 1965
0.28 Acres Lot
$-- Zestimate®
$319/sqft
$-- HOA
What's special
Attached two-car garageBreathtaking water viewsSpacious primary suiteAdditional kitchen
- 3 days |
- 160 |
- 8 |
Likely to sell faster than
Zillow last checked:
Listing updated:
Listed by:
Daniel Robinson 904-447-8922,
HOUWZER INC 267-765-2080
Source: Stellar MLS,MLS#: O6426600 Originating MLS: Orlando Regional
Originating MLS: Orlando Regional
Facts & features
Interior
Bedrooms & bathrooms
- Bedrooms: 4
- Bathrooms: 2
- Full bathrooms: 2
Rooms
- Room types: Attic, Den/Library/Office, Family Room
Primary bedroom
- Features: Bidet, Other, Built-in Closet
- Level: First
Bedroom 2
- Features: Other, Built-in Closet
- Level: First
Bedroom 3
- Features: Built-in Closet
- Level: First
Bedroom 4
- Features: Built-in Closet
- Level: First
Bonus room
- Features: No Closet
- Level: First
Den
- Level: First
Dining room
- Level: First
Family room
- Level: First
Kitchen
- Level: First
Laundry
- Level: First
Heating
- Central
Cooling
- Central Air
Appliances
- Included: Dishwasher, Disposal, Dryer, Electric Water Heater, Freezer, Ice Maker, Microwave, Other, Range, Refrigerator, Washer
- Laundry: Other, Washer Hookup
Features
- Living Room/Dining Room Combo, Walk-In Closet(s)
- Flooring: Ceramic Tile, Vinyl
- Windows: Skylight(s)
- Has fireplace: Yes
- Fireplace features: Decorative
Interior area
- Total structure area: 2,180
- Total interior livable area: 2,179 sqft
Video & virtual tour
Property
Parking
- Total spaces: 1
- Parking features: Driveway
- Attached garage spaces: 1
- Has uncovered spaces: Yes
Features
- Levels: One
- Stories: 1
- Patio & porch: Deck, Patio, Porch
- Exterior features: Awning(s), Other
- Fencing: Fenced
- Has view: Yes
- View description: Water, Canal
- Has water view: Yes
- Water view: Water,Canal
- Waterfront features: Canal - Saltwater, Intracoastal Waterway, Saltwater Canal Access, Intracoastal Waterway Access
Lot
- Size: 0.28 Acres
- Dimensions: 80 x 147
- Features: Above Flood Plain
Details
- Additional structures: Shed(s)
- Parcel number: 532108000550
- Zoning: 17R1A
- Special conditions: None
Construction
Type & style
- Home type: SingleFamily
- Property subtype: Single Family Residence
Materials
- Block
- Foundation: Slab
- Roof: Shingle
Condition
- Completed
- New construction: No
- Year built: 1965
Utilities & green energy
- Sewer: Public Sewer
- Water: Public
- Utilities for property: Cable Available
Community & HOA
Community
- Features: Sidewalks
- Pet fee: $0 monthly
- Subdivision: PALM HARBOR ESTATES ADD 03
HOA
- Has HOA: No
Location
- Region: South Daytona
Financial & listing details
- Price per square foot: $319/sqft
- Tax assessed value: $443,870
- Annual tax amount: $9,760
- Date on market: 8/11/2026
- Cumulative days on market: 4 days
- Listing terms: Cash,Conventional,FHA,VA Loan
- Ownership: Fee Simple
- Total actual rent: 0
- Road surface type: Paved
Estimated market value
Not available
Estimated sales range
Not available
Not available
Price history
| Date | Event | Price |
|---|---|---|
| 8/11/2026 | Listed for sale | $695,000+19.8%$319/sqft |
Source:  Stellar MLS #O6426600 Report a problem Stellar MLS #O6426600 Report a problem | ||
| 9/13/2024 | Listing removed | $3,800$2/sqft |
Source: Zillow Rentals Report a problem | ||
| 8/21/2024 | Price change | $3,800-5%$2/sqft |
Source: Zillow Rentals Report a problem | ||
| 8/18/2024 | Listed for rent | $4,000$2/sqft |
Source: Zillow Rentals Report a problem | ||
| 12/7/2023 | Sold | $580,000-3.3%$266/sqft |
Source:  DBAMLS #1109856 Report a problem DBAMLS #1109856 Report a problem | ||
| 11/10/2023 | Contingent | $599,900$275/sqft |
Source: DBAMLS #1109856 Report a problem | ||
| 11/7/2023 | Pending sale | $599,900$275/sqft |
Source: DBAMLS #1109856 Report a problem | ||
| 9/25/2023 | Price change | $599,900-4%$275/sqft |
Source: DBAMLS #1109856 Report a problem | ||
| 9/22/2023 | Listed for sale | $624,900$287/sqft |
Source: DBAMLS #1109856 Report a problem | ||
| 9/13/2023 | Pending sale | $624,900$287/sqft |
Source: DBAMLS #1109856 Report a problem | ||
| 8/25/2023 | Price change | $624,900-8.6%$287/sqft |
Source: DBAMLS #1109856 Report a problem | ||
| 8/19/2023 | Price change | $683,900-2.1%$314/sqft |
Source: DBAMLS #1109856 Report a problem | ||
| 8/14/2023 | Price change | $698,900-0.1%$321/sqft |
Source: DBAMLS #1109856 Report a problem | ||
| 7/17/2023 | Price change | $699,900-3.4%$321/sqft |
Source: DBAMLS #1109856 Report a problem | ||
| 7/1/2023 | Price change | $724,900-0.7%$333/sqft |
Source: DBAMLS #1109856 Report a problem | ||
| 6/8/2023 | Price change | $729,900-2.7%$335/sqft |
Source: DBAMLS #1109856 Report a problem | ||
| 5/30/2023 | Listed for sale | $749,900+123.9%$344/sqft |
Source: DBAMLS #1109856 Report a problem | ||
| 8/26/2016 | Sold | $335,000-4.3%$154/sqft |
Source: DBAMLS #1016685 Report a problem | ||
| 7/29/2016 | Price change | $349,900-4.1%$161/sqft |
Source: RE/MAX Signature #1016685 Report a problem | ||
| 7/13/2016 | Price change | $364,900-8.5%$167/sqft |
Source: RE/MAX Signature #1016685 Report a problem | ||
| 5/29/2016 | Listed for sale | $398,900$183/sqft |
Source: RE/MAX Signature #1016685 Report a problem | ||
Public tax history
| Year | Property taxes | Tax assessment |
|---|---|---|
| 2025 | $8,758 -10.7% | $443,870 -10.4% |
| 2024 | $9,806 +105.5% | $495,319 +76.3% |
| 2023 | $4,771 +2.5% | $280,945 +3% |
| 2022 | $4,657 | $272,762 +3% |
| 2021 | -- | $264,817 +1.4% |
| 2020 | $4,650 | $261,161 +2.3% |
| 2019 | $4,650 +2.9% | $255,289 +1.9% |
| 2018 | $4,521 +0.7% | $250,529 +2.3% |
| 2017 | $4,489 -0.6% | $244,863 -18.8% |
| 2016 | $4,515 -33.9% | $301,655 +13.4% |
| 2015 | $6,835 +21.5% | $265,945 +11.3% |
| 2014 | $5,625 | $239,024 +10.7% |
| 2013 | -- | $215,908 0% |
| 2012 | -- | $216,010 -6.7% |
| 2011 | -- | $231,590 -4.9% |
| 2010 | -- | $243,622 -4.8% |
| 2009 | -- | $255,975 -43.3% |
| 2007 | -- | $451,156 +7.1% |
| 2006 | -- | $421,298 +3.7% |
| 2005 | -- | $406,219 +37.2% |
| 2004 | -- | $296,043 +35.3% |
| 2003 | -- | $218,863 +27.6% |
| 2002 | -- | $171,563 -11.1% |
| 2001 | -- | $192,944 +33.4% |
| 2000 | -- | $144,680 |
Find assessor info on the county website
Monthly payment
Est. payment
Payment breakdown
Explore the cost of this home by adjusting the details. Changes won't be saved.Climate risks
Neighborhood: 32119
Nearby schools
GreatSchools rating
- 5/10South Daytona Elementary SchoolGrades: PK-5Distance: 1.1 mi
- 4/10Silver Sands Middle SchoolGrades: 6-8Distance: 3.7 mi
- 5/10Atlantic High SchoolGrades: PK,9-12Distance: 2.8 mi
Schools provided by the listing agent
- Elementary: South Daytona Elem
- Middle: Silver Sands Middle
- High: Atlantic High
Source: Stellar MLS. This data may not be complete. We recommend contacting the local school district to confirm school assignments for this home.
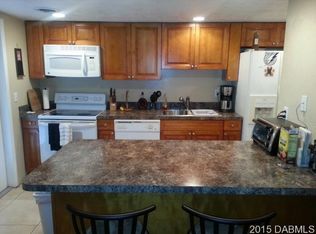
- $289,9003 bd2 ba1.5k sqft153 Sea Isle Cir, South Daytona, FL 32119Off Market
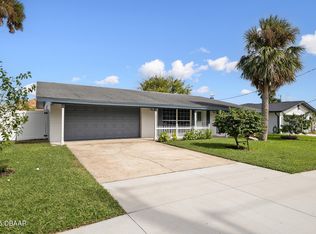
- $350,0003 bd2 ba1.6k sqft1647 S Palmetto Ave, South Daytona, FL 32119Sold
- $100,7002 bd2 ba960 sqft1610 S Palmetto Ave APT 22, South Daytona, FL 32119Off Market
- $51,0572 bd3 ba1k sqft1610 S Palmetto Ave, South Daytona, FL 32119Off Market
- $108,5002 bd1 ba960 sqft1610 S Palmetto Ave APT 5, South Daytona, FL 32119Off Market
- $118,1002 bd2 ba960 sqft1610 S Palmetto Ave APT 9, South Daytona, FL 32119Off Market
- $110,9002 bd2 ba960 sqft1610 S Palmetto Ave APT 20, South Daytona, FL 32119Off Market
- $--2 bd2 ba-- sqft1620 S Palmetto Ave #F320A52C6, Daytona Beach, FL 32119Off Market
A local agent can set up tours, give advice and negotiate with sellers.
A local lender can help you make sure your offer is ready when you are.
Similar homes
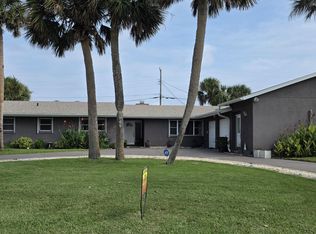
- $699,0004 bd3 ba2.6k sqft153 University Cir, Ormond Beach, FL 32176For Sale
 MLS ID #1229318, Joseph Carini, Florida Oceanside Realty Inc. DBAMLS
 - $789,0003 bd3 ba2.2k sqft2811 SIENNA VIEW TERRACE COURT, NEW SMYRNA BEACH, FL 32168For Sale
 MLS ID #TB8538409, Samson Lewis LLC, RE/MAX REALTY UNLIMITED. Stellar MLS
 - $689,0002 bd2 ba1.6k sqft336 High Tide Ln, Daytona Beach, FL 32124For Sale
 MLS ID #1229531, Steven Koleno, Beycome of Florida LLC. DBAMLS
 - $365,0003 bd3 ba1.4k sqft2824 OAK LEA DRIVE, SOUTH DAYTONA, FL 32119For Sale
 MLS ID #NS1088229, Dylan Smith, LPT REALTY, LLC. Stellar MLS
 - $649,0003 bd2 ba2k sqft625 WILDWOOD DRIVE, NEW SMYRNA BEACH, FL 32168For SaleMLS ID #NS1088922, Megan Guerrero, WHITE WHALE REAL ESTATE. Stellar MLS
- $830,0004 bd5 ba2.1k sqft1426 RIVERSIDE DRIVE, DAYTONA BEACH, FL 32117For SaleMLS ID #O6424243, Daniel Robinson, HOUWZER INC. Stellar MLS
- $350,0004 bd3 ba1.9k sqft2201 S Peninsula Dr, Daytona Beach, FL 32118For SaleMLS ID #1208912, DeAnn Yount, Next Gen Realty. DBAMLS
- $625,0002 bd3 ba1.9k sqft40 Pleasant Dr, Ormond Beach, FL 32176For SaleMLS ID #1229146, John Mastropierro, Realty Experts Florida. DBAMLS
- $675,9006 bd2 ba2.1k sqft244 LEXINGTON DRIVE, DAYTONA BEACH, FL 32114For SaleMLS ID #FC319866, Jennifer Swanson, GRAND LIVING REALTY. Stellar MLS
- $799,0004 bd2 ba2.7k sqft3555 John Anderson Dr, Ormond Beach, FL 32176For SaleMLS ID #1229668, Mike Byrd, EXP Realty LLC. DBAMLS
- $498,0005 bd2 ba2.2k sqft1711 Ocean Dunes Ter, Daytona Beach, FL 32118For SaleMLS ID #1223065, Richard Merlino, Liberty Group Realty, Inc.. DBAMLS
- $351,0003 bd2 ba1.6k sqft155 VILLAGE LANE, DAYTONA BEACH, FL 32119For SaleMLS ID #V4948226, Katie Parker, CHARLES RUTENBERG REALTY ORLANDO. Stellar MLS
- $365,9004 bd2 ba1.8k sqft215 HOLLOWBROOK CIRCLE, DAYTONA BEACH, FL 32114For SaleMLS ID #O6312909, Serghei Lungu, REALTY HUB. Stellar MLS
- $675,0003 bd2 ba1.8k sqft4790 MICHAEL LANE, PONCE INLET, FL 32127For SaleMLS ID #L4961593, Dan Farber, HELLOSOLD LLC. Stellar MLS
- $399,9004 bd2 ba1.9k sqft1325 Mollie Rd, Daytona Beach, FL 32114For SaleMLS ID #1226271, Ashlee Selman, Adams, Cameron & Co., Realtors. DBAMLS
- $349,0003 bd2 ba1.7k sqft18 Jefferson Lndg, Daytona Beach, FL 32118For SaleMLS ID #1227795, Michael Singletary, Coldwell Banker Commercial Benchmark. DBAMLS
- $549,0004 bd2 ba1.7k sqft116 Knollwood Cir, Ormond Beach, FL 32174For SaleMLS ID #1229365, Shannon Mullen, Real Broker, LLC. DBAMLS
- $705,0003 bd2 ba2.4k sqft3551 RED BARN Lane, Ormond Beach, FL 32174For SaleMLS ID #2131971, JULIETA L BRUNI. realMLS
- $499,9973 bd3 ba1.6k sqft3748 CARDINAL BOULEVARD, DAYTONA BEACH, FL 32118For SaleMLS ID #O6420721, Andrea Aylett-Hosch, PINEAPPLE PLACE REALTY, LLC. Stellar MLS
- $779,0002 bd2 ba1.3k sqft3855 S ATLANTIC AVENUE #702, DAYTONA BEACH, FL 32118For SaleMLS ID #O6420062, Daniel Robinson, HOUWZER INC. Stellar MLS
