Your Florida Dreams a Reality in this Stunning TURN-KEY 3BD/2.5BA Condo that lives like a HOME! Nestled between the Serene Halifax River & the Breathtaking Atlantic Ocean, this Pristine 1st-floor unit offers the ultimate Resort-Style Living. The Residence is Light-filled, Impeccably Clean, includes plenty of Custom Wood Cabinetry (including the Refrigerator) & Tastefully Updated with Granite Tops, Custom Closets & make it completely Move-in Ready. Overlooking Gardens with direct access for you & your 4 Legged Friends via Huge Covered Porch, this tranquil home boasts a Spacious layout, ample Storage, & elegant Tile/Luxury Vinyl Plank Flooring throughout - no carpet. Primary Suite is enormous with WIC & Ensuite Bath featuring Double Vanity, Soaking Tub & Separate Step-In Shower. Living Room, Dining Room, Casual Dining, Family Room, spacious Bedrooms, tons of Storage AND the Ground Floor Living all make this condo feel just like a Single Family Home. The convenience of Full-sized Laundry within the unit including plenty of built in Custom Cabinetry adds to the ease of daily living. One of the standout features of this condo is the convenience of Covered Parking almost directly outside your door, making access a breeze. Cloverleaf South is renowned for its Exceptional Amenities and its unbeatable location-situated perfectly between the Halifax Intracoastal River and Atlantic Ocean. Building is financially strong and exceptionally maintained. LOW HOA Fees are ONLY 808.07/Month in 2026 (actually DOWN from 2025 fees). Residents enjoy an array of fantastic options, including 3 Pools (two outdoor Resort-Style and One other, an Indoor Heated Pool with a Spa and Sauna), a fully-equipped Gym, a Library, a Social Room, and a dedicated Bicycle Storage room. With a part-time On-site Manager, 4 member Maintenance Crew and a Welcoming Community, you'll feel right at home. Less than a 10-minute walk to the iconic World's Most Famous Beach, you'll also be close to Shopping, Dining, Tennis, Pickleball, Golf, Publix, Dog Parks, and much more. Plus, the City's Motto "Life is Better Here" couldn't be more true! Don't miss out on the opportunity to live in a place where every day feels like a Vacation. Pets are welcome here too - 2 pets, total weight 20lbs or less. No renting for first 3 years. Schedule your showing today! See list of Updates, Milestone & SIRS reports attached.
Closed
$300,000
3 Oceans West Blvd APT 1D6, Daytona Beach Shores, FL 32118
3beds
2,100sqft
Condominium, Residential
Built in 1991
-- sqft lot
$299,900 Zestimate®
$143/sqft
$3,373 Estimated rent
Home value
$299,900
$276,000 - $324,000
$3,373/mo
Zestimate® history
Owner options
List your home for rent
$3,373/mo
Rent Zestimate®
Find your next renter with Zillow Rental Manager. Plus, with online applications, you can quickly screen prospective tenants – for free.
$3,373/mo
Rent Zestimate®
Refinance and save
$2,884/mo
Est. payment
Refinancing to a lower rate could help reduce your monthly payments and save thousands over the life of the loan.
$2,884/mo
Est. payment
Explore your selling options
Work with a Zillow partner agent
Leverage their expertise and Zillow's premium Showcase listings to get your home seen by more buyers.
Get startedList with your own agent
Get your home in front of millions of buyers by listing it on Zillow.
Learn how to do itSell it yourself
Take full control of how buyers see your home on Zillow by listing For Sale by Owner (FSBO).
List your homeWhat's special
Spacious bedroomsOverlooking gardensImpeccably cleanAmple storageSoaking tubSpacious layoutCustom closets
Zillow last checked:
Listing updated:
Listed by:
Kandi Schromm 386-852-9174,
RE/MAX Signature
Bought with:
Marta Pascale, 3418101
Adams, Cameron & Co., Realtors
Source: DBAMLS,MLS#: 1224702
Facts & features
Interior
Bedrooms & bathrooms
- Bedrooms: 3
- Bathrooms: 4
- Full bathrooms: 3
- 1/2 bathrooms: 1
Bedroom 1
- Description: Slider to Porch, Ensuite, WIC
- Level: Main
- Area: 273 Square Feet
- Dimensions: 21.00 x 13.00
Bedroom 2
- Description: Slider to Porch, Ensuite, Plantation Shutters
- Level: Main
- Area: 280 Square Feet
- Dimensions: 20.00 x 14.00
Bedroom 3
- Description: Double Closet, Ceiling Fan, LVP
- Level: Main
- Area: 154 Square Feet
- Dimensions: 14.00 x 11.00
Dining room
- Description: Open to Kitchen & Family Room
- Level: Main
- Area: 108 Square Feet
- Dimensions: 12.00 x 9.00
Family room
- Description: Open to Kitchen & Dining
- Level: Main
- Area: 182 Square Feet
- Dimensions: 13.00 x 14.00
Kitchen
- Description: Breakfast Bar/Stainless/Granite
- Level: Main
- Area: 144 Square Feet
- Dimensions: 12.00 x 12.00
Living room
- Description: Triple slider to Porch, Open to Nook, Kitchen
- Level: Main
- Area: 210 Square Feet
- Dimensions: 15.00 x 14.00
Other
- Description: Open Breakfast Nook
- Level: Main
- Area: 126 Square Feet
- Dimensions: 9.00 x 14.00
Heating
- Central, Electric
Cooling
- Central Air, Electric
Appliances
- Included: Washer, Refrigerator, Microwave, Electric Water Heater, Electric Range, Dryer, Dishwasher
- Laundry: Electric Dryer Hookup, In Unit, Washer Hookup
Features
- Breakfast Bar, Breakfast Nook, Ceiling Fan(s), Guest Suite, Jack and Jill Bath, Open Floorplan, Pantry, Primary Bathroom -Tub with Separate Shower, Split Bedrooms, Walk-In Closet(s)
- Flooring: Tile, Vinyl
Interior area
- Total structure area: 2,100
- Total interior livable area: 2,100 sqft
Property
Parking
- Total spaces: 1
- Parking features: Assigned, Community Structure, Covered, Garage, Garage Door Opener, Gated, Guest, Secured
- Garage spaces: 1
Features
- Levels: Three Or More
- Stories: 1
- Patio & porch: Covered, Terrace
- Spa features: Community, Heated
Lot
- Features: On Golf Course
Details
- Parcel number: 532716001D60
Construction
Type & style
- Home type: Condo
- Architectural style: Contemporary
- Property subtype: Condominium, Residential
Materials
- Foundation: Slab
Condition
- Updated/Remodeled
- New construction: No
- Year built: 1991
Utilities & green energy
- Sewer: Public Sewer
- Water: Public
- Utilities for property: Cable Connected, Electricity Connected, Sewer Connected, Water Connected
Community & HOA
Community
- Security: Carbon Monoxide Detector(s), Entry Phone/Intercom, Fire Alarm, Fire Sprinkler System, Secured Lobby, Smoke Detector(s)
HOA
- Has HOA: Yes
- Amenities included: Barbecue, Cable TV, Car Wash Area, Elevator(s), Fitness Center, Gated, Golf Course, Maintenance Grounds, Maintenance Structure, Management, Pool, Sauna, Security, Spa/Hot Tub, Storage, Trash, Water, Management - On Site
- Services included: Cable TV, Internet, Maintenance Grounds, Maintenance Structure, Pest Control, Security, Sewer, Trash, Water
- HOA fee: $808 monthly
Location
- Region: Daytona Beach Shores
Financial & listing details
- Price per square foot: $143/sqft
- Tax assessed value: $262,000
- Annual tax amount: $1,268
- Date on market: 3/31/2026
- Listing terms: Cash,Conventional
- Electric utility on property: Yes
Price history
| Date | Event | Price |
|---|---|---|
| 6/9/2026 | Sold | $300,000-14.3%$143/sqft |
Source:  DBAMLS #1224702 Report a problem DBAMLS #1224702 Report a problem | ||
| 3/15/2024 | Sold | $350,000+45.9%$167/sqft |
Source: DBAMLS #1119440 Report a problem | ||
| 2/5/2018 | Sold | $239,900+37.1%$114/sqft |
Source: Public Record Report a problem | ||
| 5/19/2010 | Sold | $175,000-6.7%$83/sqft |
Source: Public Record Report a problem | ||
| 8/22/2003 | Sold | $187,500+36.5%$89/sqft |
Source: Public Record Report a problem | ||
| 11/21/2001 | Sold | $137,400-5.9%$65/sqft |
Source: Public Record Report a problem | ||
| 3/9/2001 | Sold | $146,000+0.7%$70/sqft |
Source: Public Record Report a problem | ||
| 10/27/1999 | Sold | $145,000-1%$69/sqft |
Source: Public Record Report a problem | ||
| 7/29/1993 | Sold | $146,500$70/sqft |
Source: Public Record Report a problem | ||
Public tax history
| Year | Property taxes | Tax assessment |
|---|---|---|
| 2025 | $1,269 -73.2% | $119,101 -58.2% |
| 2024 | $4,734 -1.6% | $284,600 |
| 2023 | $4,813 +578.6% | $284,600 +163.7% |
| 2022 | $709 | $107,929 +3% |
| 2021 | -- | $104,785 +1.4% |
| 2020 | $733 | $103,338 +2.3% |
| 2019 | $733 | $101,015 -39.3% |
| 2018 | -- | $166,300 +1% |
| 2017 | -- | $164,700 +33.3% |
| 2016 | -- | $123,572 +0.7% |
| 2015 | $1,710 -5.6% | $122,713 +0.8% |
| 2014 | $1,813 | $121,739 +1.5% |
| 2013 | -- | $119,940 +1.7% |
| 2012 | -- | $117,935 +3% |
| 2011 | -- | $114,500 -21.3% |
| 2010 | -- | $145,452 -3.5% |
| 2009 | -- | $150,660 -11.7% |
| 2007 | -- | $170,540 -0.5% |
| 2006 | -- | $171,371 +6.1% |
| 2005 | -- | $161,534 -9.3% |
| 2004 | -- | $178,130 +1.3% |
| 2003 | -- | $175,800 +41.7% |
| 2002 | -- | $124,100 -6.7% |
| 2001 | -- | $133,000 +2.9% |
| 2000 | -- | $129,200 |
Find assessor info on the county website
Neighborhood: 32118
Nearby homes
- $405,0003 bd3 ba2.1k sqft3 Oceans West Blvd APT 7D1, Daytona Beach Shores, FL 32118Sold
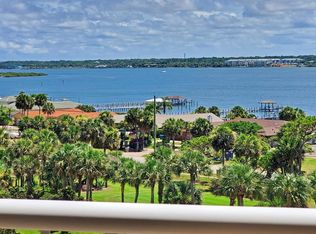
- $315,0002 bd2 ba1.4k sqft3 Oceans West Blvd APT 2B3, Daytona Beach Shores, FL 32118Sold

- $315,0002 bd2 ba1.3k sqft3 Oceans West Blvd APT 3A3, Daytona Beach Shores, FL 32118Sold
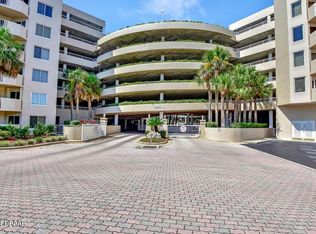
- $400,0003 bd3 ba1.7k sqft3 Oceans West Blvd APT 3B4, Daytona Beach Shores, FL 32118Sold

- $2,1502 bd2 ba1.4k sqft3 Oceans West Blvd APT 4A6, Daytona Beach Shores, FL 32118For Rent
- $365,0002 bd2 ba1.4k sqft3 Oceans West Blvd APT 4A8, Daytona Beach Shores, FL 32118Sold
- $290,0002 bd2 ba1.4k sqft3 Oceans West Blvd APT 4B1, Daytona Beach Shores, FL 32118Sold
- $490,0003 bd3 ba1.7k sqft3 Oceans West Blvd APT 4B5, Daytona Beach Shores, FL 32118Sold
Nearby schools
GreatSchools rating
- 5/10R. J. Longstreet Elementary SchoolGrades: PK-5Distance: 0.6 mi
- 4/10Silver Sands Middle SchoolGrades: 6-8Distance: 3.4 mi
- 5/10Atlantic High SchoolGrades: PK,9-12Distance: 3.1 mi
Get a cash offer in 3 minutes
Find out how much your home could sell for in as little as 3 minutes with a no-obligation cash offer.
Estimated market value
$299,900
Get a cash offer in 3 minutes
Find out how much your home could sell for in as little as 3 minutes with a no-obligation cash offer.
Estimated market value
$299,900
- Florida
- Volusia County
- Daytona Beach Shores
- 32118
- 3 Oceans West Blvd Apartment 1D6
Nearby cities
Nearby zip codes
Other Daytona Beach Shores Topics
- Apartments for Rent in 32118
- Houses for Sale in 32118
- Houses for Rent in 32118
- 32118 Real Estate
- Daytona Beach Shores Condos
- Houses for Sale in Daytona Beach Shores
- Newest Listings in Daytona Beach Shores
- Daytona Beach Shores Home Values
- Daytona Beach Shores Real Estate Agents
- Daytona Beach Shores Refinance
- Daytona Beach Shores Mortgage Rates
