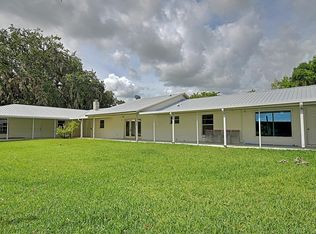
ONE PROPERTY. THREE DISTINCT LIVING SPACES. A PORT ORANGE FIND THAT IS TRULY ONE OF A KIND! Opportunities like this simply do not come along often. Owned by the same family for decades, this lovingly maintained and continually enhanced brick home tells a story of generations, gatherings and thoughtful expansion over the years. Situated on an impressive half-acre-plus parcel in the heart of Port Orange, the property offers an extraordinary amount of living space, flexibility, parking and outdoor enjoyment, all centered around a sparkling in-ground swimming pool. The main two-story residence features 4 bedrooms and 3 full bathrooms, an open and inviting layout, tile flooring throughout the primary living areas and a generously sized kitchen and dining combination designed for everyday living as well as entertaining. Two bedrooms and a full bathroom are conveniently located downstairs, while upstairs you'll find two private bedroom suites, each with its own bathroom and outdoor terrace, the perfect place to step outside, enjoy the fresh air and begin or end the day. The property includes irrigation on a well and gutters.
But what truly separates this property from almost anything else you'll find in Port Orange is the remarkable amount of additional living space.
A charming covered front porch connects the main residence to the first additional living quarters, offering two bedrooms, 1.5 bathrooms, flex space that could serve a variety of uses, a spacious living and dining area, full kitchen and access to the pool. Whether envisioned for extended family, guests, a home office, hobby space, fitness area or simply additional room to spread out, the possibilities are exceptional.
And there is still MORE! A second separate living area offers 2 additional bedrooms, 1 full bathroom, a full kitchen with quartz countertops, comfortable living room and a large screened lanai with direct access to the pool area. Few properties offer this level of versatility under one address, making this an especially compelling option for those searching for a multigenerational living arrangement where loved ones can remain close while still enjoying their own space and privacy. The additional quarters may also offer possibilities for guest accommodations, work-from-home needs or other uses, etc.
At the center of it all is the in-ground swimming pool and expansive outdoor living area, creating a natural gathering place for the entire property. Imagine weekends filled with family cookouts, celebrations, pool days, friend gatherings and evenings spent outside with the people who matter most. With more than half an acre, there is room to breathe, room to gather and room to enjoy a lifestyle that is increasingly difficult to find in such a convenient Port Orange location.
Need parking? This property delivers there, too. In addition to the extensive driveway, additional parking stretches across the front of the home, providing plenty of space for multiple vehicles. On-site sheds and workshop areas add even more functionality for storage, projects, hobbies and equipment.
The location completes the package. Port Orange is loved for its convenient coastal lifestyle, abundance of shopping and dining, parks and recreation, nearby healthcare and easy access to major roadways. I-95 is just minutes away for commuters, while Dunlawton Avenue provides a direct route across the bridge to the Atlantic Ocean, putting the beach, boating, fishing and everything that makes coastal Florida living so enjoyable within easy reach.
This isn't a cookie-cutter home, and that is precisely what makes it special. It is a property that has grown and evolved with one family over decades, creating an incredibly unique collection of spaces (8 bedrooms!) with possibilities that are difficult to duplicate today. For buyers searching for acreage, a pool, extensive living space, multiple kitchens, private accommodations for loved ones, work-from-home flexibility and room for everyone to come together, this may be the property you've been waiting for. This home is where your heart will be! **Priced $40k below appraised value!**
Active
$774,900
2271 Old Kings Rd, Port Orange, FL 32129
6beds
4,404sqft
Single Family Residence, Residential
Built in 1974
0.6 Acres Lot
$-- Zestimate®
$176/sqft
$-- HOA
What's special
Sparkling in-ground swimming poolIrrigation on a wellWork-from-home flexibilityImpressive half-acre-plus parcelOpen and inviting layoutCharming covered front porchMultiple kitchens
- 2 days |
- 312 |
- 14 |
Likely to sell faster than
Zillow last checked:
Listing updated:
Listed by:
Kelli Patton 386-871-7488,
Keller Williams Realty Florida Partners
Source: DBAMLS,MLS#: 1229607
Facts & features
Interior
Bedrooms & bathrooms
- Bedrooms: 6
- Bathrooms: 5
- Full bathrooms: 4
- 1/2 bathrooms: 1
Bedroom 1
- Level: Main
- Area: 148.42 Square Feet
- Dimensions: 18.10 x 8.20
Kitchen
- Level: Second
- Area: 498.08 Square Feet
- Dimensions: 28.30 x 17.60
Living room
- Level: Main
- Area: 306.9 Square Feet
- Dimensions: 19.80 x 15.50
Heating
- Central
Cooling
- Central Air
Appliances
- Included: Refrigerator, Microwave, Ice Maker, Freezer, Electric Water Heater, Electric Range, Electric Oven, Electric Cooktop, Disposal, Dishwasher
- Laundry: Electric Dryer Hookup, In Unit, Washer Hookup
Features
- Breakfast Nook, Eat-in Kitchen, Entrance Foyer, Guest Suite, In-Law Floorplan, Kitchen Island, Open Floorplan, Pantry, Primary Bathroom - Tub with Shower, Split Bedrooms, Walk-In Closet(s)
- Flooring: Carpet, Tile
Interior area
- Total structure area: 5,786
- Total interior livable area: 4,404 sqft
Property
Parking
- Parking features: Attached, On Street, Shared Driveway, Other
- Has attached garage: Yes
- Has uncovered spaces: Yes
Features
- Levels: Multi/Split,Two
- Stories: 2
- Patio & porch: Covered, Front Porch, Patio, Porch, Rear Porch, Screened, Side Porch, Terrace
- Pool features: In Ground, Screen Enclosure
- Fencing: Back Yard
Lot
- Size: 0.6 Acres
- Dimensions: 191.0 ft x 138.0 ft
Details
- Additional structures: Guest House, Shed(s), Workshop, Other
- Parcel number: 533100060266
- Zoning description: Residential
Construction
Type & style
- Home type: SingleFamily
- Architectural style: Multi Generational,Traditional,Other
- Property subtype: Single Family Residence, Residential
- Attached to another structure: Yes
Materials
- Brick
- Foundation: Slab
- Roof: Shingle
Condition
- Updated/Remodeled
- New construction: No
- Year built: 1974
Utilities & green energy
- Sewer: Septic Tank
- Water: Public
- Utilities for property: Cable Connected, Electricity Connected, Sewer Connected, Water Connected
Community & HOA
Community
- Subdivision: Not In Subdivision
HOA
- Has HOA: No
Location
- Region: Port Orange
Financial & listing details
- Price per square foot: $176/sqft
- Tax assessed value: $414,349
- Annual tax amount: $1,707
- Date on market: 8/13/2026
- Listing terms: Cash,Conventional
- Electric utility on property: Yes
- Road surface type: Asphalt, Paved
Estimated market value
Not available
Estimated sales range
Not available
Not available
Price history
| Date | Event | Price |
|---|---|---|
| 8/13/2026 | Listed for sale | $774,900$176/sqft |
Source:  DBAMLS #1229607 Report a problem DBAMLS #1229607 Report a problem | ||
Public tax history
| Year | Property taxes | Tax assessment |
|---|---|---|
| 2025 | $1,708 +2.7% | $246,288 +2.9% |
| 2024 | $1,664 +2.2% | $239,347 +3% |
| 2023 | $1,628 +0.4% | $232,376 +3% |
| 2022 | $1,622 | $225,608 +3% |
| 2021 | -- | $219,037 +1.4% |
| 2020 | $1,659 | $216,013 +2.3% |
| 2019 | $1,659 +6.6% | $211,156 +1.9% |
| 2018 | $1,557 +34.6% | $207,219 +2.1% |
| 2017 | $1,157 | $202,957 +2.1% |
| 2016 | -- | $198,783 +0.7% |
| 2015 | -- | $197,401 +0.8% |
| 2014 | -- | $195,834 +1.5% |
| 2013 | -- | $192,940 +1.7% |
| 2012 | -- | $189,715 +3% |
| 2011 | -- | $184,189 +1.5% |
| 2010 | -- | $181,467 +2.7% |
| 2009 | -- | $176,696 +8.2% |
| 2007 | -- | $163,360 -0.5% |
| 2006 | -- | $164,157 +6.1% |
| 2005 | -- | $154,734 +3% |
| 2004 | -- | $150,227 +1.9% |
| 2003 | -- | $147,426 +3.4% |
| 2002 | -- | $142,625 +1.6% |
| 2001 | -- | $140,379 +3% |
| 2000 | -- | $136,291 |
Find assessor info on the county website
Monthly payment
Est. payment
Payment breakdown
Explore the cost of this home by adjusting the details. Changes won't be saved.Climate risks
Neighborhood: 32129
Nearby schools
GreatSchools rating
- 5/10South Daytona Elementary SchoolGrades: PK-5Distance: 1.9 mi
- 4/10Silver Sands Middle SchoolGrades: 6-8Distance: 2 mi
- 5/10Atlantic High SchoolGrades: PK,9-12Distance: 0.7 mi
- $82,2002 bd2 ba1k sqft1388 Flor Del Sol Dr, Pt Orange, FL 32129Off Market
- $245,2003 bd2 ba1.4k sqft2263 Old Kings Rd, Pt Orange, FL 32129Off Market
- $--2 bd2 ba864 sqft1392 Flor Del Sol Dr, Pt Orange, FL 32129Off Market
- $142,3003 bd2 ba1.7k sqft1384 Flor Del Sol Dr, Port Orange, FL 32129Off Market

- $240,3003 bd2 ba1.4k sqft2261 Old Kings Rd, Pt Orange, FL 32129Off Market
- $240,3003 bd2 ba1.4k sqft2259 Old Kings Rd, Pt Orange, FL 32129Off Market
- $240,3003 bd2 ba1.4k sqft2257 Old Kings Rd, Pt Orange, FL 32129Off Market
- $244,4003 bd2 ba1.4k sqft2255 Old Kings Rd, Pt Orange, FL 32129Off Market
A local agent can set up tours, give advice and negotiate with sellers.
A local lender can help you make sure your offer is ready when you are.
Similar homes
- $795,0005 bd2 ba3.6k sqft1426 Richel Dr, Port Orange, FL 32129For Sale
 MLS ID #1229603, Geraldine Fennimore, Florida Homes Realty & Mortgage. DBAMLS
 - $575,0005 bd3 ba2.8k sqft1418 Princess Paula Dr, Port Orange, FL 32129For Sale
 MLS ID #1229613, David Glidewell, RE/MAX Signature. DBAMLS
 - $799,0003 bd3 ba3.1k sqft3289 S Nova Rd, Pt Orange, FL 32129For Sale
 MLS ID #1227295, Ray Jackson, Coldwell Banker Coast Realty. DBAMLS
 - $875,0005 bd5 ba3.5k sqft537 Pelican Bay Dr, Daytona Beach, FL 32119For Sale
 MLS ID #1228938, Christina Fata, Real Broker, LLC. DBAMLS
 - $629,9005 bd4 ba3.2k sqft3803 Birch Mountain Rd, Port Orange, FL 32129For SaleMLS ID #1225231, Richard Black, Weichert Realtors, Hallmark Properties. DBAMLS
- $529,9003 bd2 ba2.2k sqft5812 Nob Hill Blvd, Port Orange, FL 32127For SaleMLS ID #1229673, Terri Headley, Coldwell Banker Coast Realty. DBAMLS
- $795,0005 bd4 ba4.3k sqft770 Pelican Bay Dr, Daytona Beach, FL 32119For SaleMLS ID #1225268, Stephanie Cathey, RE/MAX Signature. DBAMLS
- $844,9004 bd6 ba5.6k sqft2015 Halifax Dr, Port Orange, FL 32128For SaleMLS ID #1228169, Colleen Calnan, Calnan Real Estate. DBAMLS
- $554,9004 bd3 ba2.3k sqft3817 BIRCH MOUNTAIN ROAD, PORT ORANGE, FL 32129For Sale
 MLS ID #NS1086702, Joe Schomer, EXIT REAL ESTATE PROPERTY SOL. Stellar MLS
 - $528,0004 bd3 ba2.4k sqft5482 Trakia Trl, Port Orange, FL 32128For SaleMLS ID #1229661, Leon Sanclemente, Century 21 Sundance Realty. DBAMLS
- $830,0005 bd4 ba2.8k sqft424 Daytona St, Daytona Beach, FL 32114For SaleMLS ID #1229686, Cheryl Gray, Oceans Luxury Realty Full Service LLC. DBAMLS
- $550,0004 bd3 ba2.3k sqft873 Samms Ave, Port Orange, FL 32129For SaleMLS ID #1222734, Diana Pendleton, RE/MAX Signature. DBAMLS
- $750,0003 bd2 ba2.9k sqft6090 S Williamson Blvd, Port Orange, FL 32128For SaleMLS ID #1219158, Bill Navarra, Realty Pros Assured. DBAMLS
- $418,4005 bd4 ba3.1k sqft3938 Sunset Cove Dr, Port Orange, FL 32129For SaleMLS ID #1228878, Leon Sanclemente, Century 21 Sundance Realty. DBAMLS
- $450,0005 bd2 ba2.2k sqft855 SUGAR HOUSE DRIVE, PORT ORANGE, FL 32129For SaleMLS ID #FC318904, Marvin Adams, REALTY PROS ASSURED. Stellar MLS
- $450,0005 bd2 ba2.2k sqft855 Sugar House Dr, Pt Orange, FL 32129For SaleMLS ID #1226934, Marvin O Adams, Realty Pros Assured. DBAMLS
- $809,9004 bd3 ba2.6k sqft2423 Wild Turkey Creek Ln, Port Orange, FL 32128For SaleMLS ID #1226454, Rachel Hanley, LPT Realty, LLC. DBAMLS
- $524,9904 bd3 ba2.9k sqft4269 Mayfair Ln, Port Orange, FL 32129For SaleMLS ID #1226489, Sheri Carter, Coldwell Banker Coast Realty. DBAMLS
- $469,0004 bd3 ba2.7k sqft1424 New Bolton Dr, Port Orange, FL 32129For SaleMLS ID #1220295, Leon Sanclemente, Century 21 Sundance Realty. DBAMLS
- $650,0004 bd3 ba2.5k sqft121 King Eider Ct, Daytona Beach, FL 32119For SaleMLS ID #1227361, Lori DeLoera, Century 21 Sundance Realty. DBAMLS
