Skip main navigation
Closed
  • $1,000,000

    4804 Banner Adams Rd, College Grove, TN 37046

    3beds
    2,937sqft
    Single Family Residence, Residential
    Built in 2018
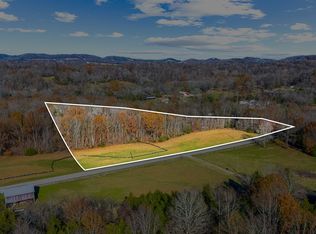
    5.02 Acres Lot
    $1,000,800 Zestimate®
    $340/sqft
    $5,223 Estimated rent

    Home value

    $1,000,800

    $951,000 - $1.05M

    $5,223/mo

    Zestimate® history
    Loading
    Loading...

    Owner options

    List your home for rent

    $5,223/mo

    Rent Zestimate®

    Find your next renter with Zillow Rental Manager. Plus, with online applications, you can quickly screen prospective tenants – for free.

    Learn more

    $5,223/mo

    Rent Zestimate®

    Refinance and save

    $5,710/mo

    Est. payment

    Refinancing to a lower rate could help reduce your monthly payments and save thousands over the life of the loan.

    See today's rates

    $5,710/mo

    Est. payment

    Explore your selling options

    Work with a Zillow partner agent

    Leverage their expertise and Zillow's premium Showcase listings to get your home seen by more buyers.

    Get started

    List with your own agent

    Get your home in front of millions of buyers by listing it on Zillow.

    Learn how to do it

    Sell it yourself

    Take full control of how buyers see your home on Zillow by listing For Sale by Owner (FSBO).

    List your home

    What's special

    Above-ground swimming poolMove-in ready homeTwo detached garagesBright open floor planHuge bonus roomMassive storage options

    Over 5 acres in Williamson County!!! Step inside this move-in ready home and be greeted by a bright, open floor plan perfect for modern living. The heart of the home features a cozy and elegant electric fireplace, providing warmth and ambiance at the touch of a button. A huge bonus room is ready for all your recreation needs, currently housing a pool table that is negotiable with the sale—making this the perfect entertainment hub! A dedicated dog washing sink is thoughtfully installed in the half bath, making cleanup a breeze for your furry friends. Never worry about clutter! This home boasts massive storage options, ensuring every item has its place. The exterior amenities are what truly set this property apart, offering incredible value and utility. One of the two detached garages is equipped with a hydraulic car lift, perfect for the car enthusiast, mechanic, or serious DIYer. This is an amenity that pays for itself! Enjoy endless summer fun with the above-ground swimming pool, complete with a huge deck built around it, offering ample space for lounging, sunbathing, and entertaining guest. Stove is brand new.

    Zillow last checked:

    Listing updated:

    Listed by:

    Elizabeth Walker 615-495-5880,

    Cornerstone Realty

    Bought with:

    Clayton Williams, 324690

    Benchmark Realty, LLC

    Source: RealTracs MLS as distributed by MLS GRID,MLS#: 3164754MLS Logo

    Facts & features

    Interior

    Bedrooms & bathrooms
    • Bedrooms: 3
    • Bathrooms: 3
    • Full bathrooms: 2
    • 1/2 bathrooms: 1
    • Main level bedrooms: 3
    Bedroom 1
    • Features: Full Bath
    • Level: Full Bath
    • Area: 208 Square Feet
    • Dimensions: 16x13
    Bedroom 2
    • Features: Extra Large Closet
    • Level: Extra Large Closet
    • Area: 144 Square Feet
    • Dimensions: 12x12
    Bedroom 3
    • Features: Extra Large Closet
    • Level: Extra Large Closet
    • Area: 144 Square Feet
    • Dimensions: 12x12
    Primary bathroom
    • Features: Double Vanity
    • Level: Double Vanity
    Dining room
    • Features: Formal
    • Level: Formal
    • Area: 168 Square Feet
    • Dimensions: 14x12
    Other
    • Features: Other
    • Level: Other
    • Area: 224 Square Feet
    • Dimensions: 16x14
    Kitchen
    • Features: Eat-in Kitchen
    • Level: Eat-in Kitchen
    • Area: 440 Square Feet
    • Dimensions: 22x20
    Living room
    • Features: Great Room
    • Level: Great Room
    • Area: 323 Square Feet
    • Dimensions: 19x17
    Other
    • Features: Office
    • Level: Office
    • Area: 182 Square Feet
    • Dimensions: 13x14
    Recreation room
    • Features: Second Floor
    • Level: Second Floor
    • Area: 408 Square Feet
    • Dimensions: 24x17
    Heating
    • Central
    Cooling
    • Central Air
    Appliances
    • Included: Electric Oven, Electric Range, Dishwasher, Microwave, Stainless Steel Appliance(s)
    Features
    • Flooring: Carpet, Vinyl
    • Basement: None
    • Number of fireplaces: 1
    • Fireplace features: Electric
    Interior area
    • Total structure area: 2,937
    • Total interior livable area: 2,937 sqft
    • Finished area above ground: 2,937

    Property

    Parking
    • Total spaces: 7
    • Parking features: Attached/Detached
    • Garage spaces: 7
    Features
    • Levels: Two
    • Stories: 2
    • Patio & porch: Patio
    • Has private pool: Yes
    • Pool features: Above Ground
    • Fencing: Other
    Lot
    • Size: 5.02 Acres
    • Features: Private
    • Topography: Private
    Details
    • Parcel number: 094171 04001 00012171
    • Special conditions: Standard

    Construction

    Type & style
    • Home type: SingleFamily
    • Architectural style: Cottage
    • Property subtype: Single Family Residence, Residential
    Materials
    • Wood Siding
    Condition
    • New construction: No
    • Year built: 2018

    Utilities & green energy

    • Sewer: Septic Tank
    • Water: Public
    • Utilities for property: Water Available

    Community & HOA

    Community
    • Subdivision: Bean Jeri Jennifer Clark
    HOA
    • Has HOA: No
    Location
    • Region: College Grove

    Financial & listing details

    • Price per square foot: $340/sqft
    • Tax assessed value: $850,800
    • Annual tax amount: $2,544
    • Date on market: 3/30/2026

    Price history

    DateEventPrice
    7/17/2026Sold$1,000,000-7.9%$340/sqft
    Source: RealTracs MLS as distributed by MLS GRID #3164754 Report a problem
    5/17/2026Contingent$1,085,900$370/sqft
    Source: RealTracs MLS as distributed by MLS GRID #3164754 Report a problem
    4/16/2026Price change$1,085,900-1.3%$370/sqft
    Source: RealTracs MLS as distributed by MLS GRID #3164754 Report a problem
    3/30/2026Listed for sale$1,099,990$375/sqft
    Source: RealTracs MLS as distributed by MLS GRID #3164754 Report a problem
    3/24/2026Listing removed$1,099,990$375/sqft
    Source: RealTracs MLS as distributed by MLS GRID #3030938 Report a problem
    3/19/2026Price change$1,099,990-3.1%$375/sqft
    Source: RealTracs MLS as distributed by MLS GRID #3030938 Report a problem
    3/11/2026Price change$1,134,990-0.4%$386/sqft
    Source: RealTracs MLS as distributed by MLS GRID #3030938 Report a problem
    1/8/2026Price change$1,139,990-0.9%$388/sqft
    Source: RealTracs MLS as distributed by MLS GRID #3030938 Report a problem
    11/14/2025Price change$1,149,990-4.2%$392/sqft
    Source: RealTracs MLS as distributed by MLS GRID #3030938 Report a problem
    10/26/2025Listed for sale$1,199,990$409/sqft
    Source: RealTracs MLS as distributed by MLS GRID #3030938 Report a problem

    Public tax history

    YearProperty taxesTax assessment
    2025$2,765 +8.7%$212,700 +57.2%
    2024$2,544 $135,325
    2023$2,544 $135,325
    2022$2,544 $135,325
    2021$2,544 -0.6%$135,325 +17.4%
    2020$2,560 $115,300
    2019$2,560 +43.5%$115,300 +39%
    2018$1,784 $82,975 +154.3%
    2017$1,784 $32,625
    2016-- $32,625 +18.1%
    2015-- $27,625
    2014-- $27,625
    2013-- $27,625
    2012-- $27,625
    2011-- $27,625 +4.5%
    2007$611 +19.1%$26,441 +19.1%
    2006$513 -7.1%$22,197 +14.2%
    2005$552 +0.5%$19,437 +0.5%
    2004$549 $19,338
    2002$549 $19,338
    2001-- $19,338 -75%
    2000-- $77,351
    Find assessor info on the county website

    Neighborhood: 37046

    Nearby schools

    GreatSchools rating
    Schools provided by the listing agent
    • Elementary: Bethesda Elementary
    • Middle: Thompson's Station Middle School
    • High: Summit High School

    Source: RealTracs MLS as distributed by MLS GRID. This data may not be complete. We recommend contacting the local school district to confirm school assignments for this home.

    Get a cash offer in 3 minutes
    Find out how much your home could sell for in as little as 3 minutes with a no-obligation cash offer.
    Estimated market value
    $1,000,800
    Get a cash offer in 3 minutes
    Find out how much your home could sell for in as little as 3 minutes with a no-obligation cash offer.
    Estimated market value
    $1,000,800