Welcome to a rare turnkey investment opportunity in Holly Hill! Built with durable, low-maintenance concrete block construction on slab, this charming single-story, 4-bedroom, 2-bathroom residence combines coastal proximity, modern interior updates, and immediate revenue potential.
Currently operating as an active Airbnb/VRBO short-term rental, parcels in Holly Hill zoned and approved for short-term rental activity are exceptionally rare and highly sought-after. Whether you are expanding your portfolio with an established income generator or looking for a flexible coastal retreat with strong income potential, this property is ready on day one!
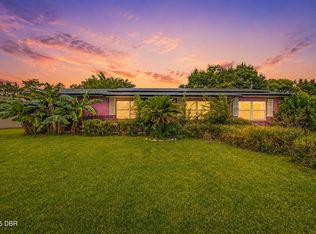
Inside, features include light wood-look flooring throughout, an updated modern kitchen with bright white cabinetry, sleek stainless steel appliances, black hardware, two updated full bathrooms, an open dining area designed to comfortably host groups with plenty of natural light, and ample guestroom space. Outside, the home impresses with an expansive front yard featuring a picturesque brick paver walkway, a lovely front porch, and a fenced backyard providing ample green space, privacy, and outdoor relaxation for you and your guests.
Location is king! You'll be minutes from the Seabreeze Historic District, world-famous Daytona Beach for sun and surf, and the Daytona International Speedway for world-class motorsports and events.
Don't miss out on this hard-to-find short-term rental asset in a prime coastal corridor. Schedule your private showing today!
Active
$299,900
419 Burleigh Ave, Holly Hill, FL 32117
4beds
1,206sqft
Single Family Residence, Residential
Built in 1947
10,454 Square Feet Lot
$289,200 Zestimate®
$249/sqft
$-- HOA
What's special
Ample guestroom spaceLovely front porchPlenty of natural lightUpdated modern kitchenLight wood-look flooring throughoutBlack hardwareSleek stainless steel appliances
- 2 days |
- 209 |
- 15 |
Likely to sell faster than
Zillow last checked:
Listing updated:
Listed by:
Patrick Calobrisi,
Adams, Cameron & Co., Realtors
Source: DBAMLS,MLS#: 1229588
Facts & features
Interior
Bedrooms & bathrooms
- Bedrooms: 4
- Bathrooms: 2
- Full bathrooms: 2
Bedroom 1
- Level: First
- Area: 162206 Square Feet
- Dimensions: 146.00 x 1111.00
Bedroom 2
- Level: First
- Area: 110231 Square Feet
- Dimensions: 911.00 x 121.00
Bedroom 3
- Level: First
- Area: 8208 Square Feet
- Dimensions: 76.00 x 108.00
Primary bathroom
- Level: First
- Area: 320 Square Feet
- Dimensions: 5.00 x 64.00
Bathroom
- Level: First
- Area: 260 Square Feet
- Dimensions: 5.00 x 52.00
Bathroom 4
- Level: First
- Area: 10428 Square Feet
- Dimensions: 132.00 x 79.00
Dining room
- Level: First
- Area: 125430 Square Feet
- Dimensions: 113.00 x 1110.00
Kitchen
- Level: First
- Area: 12136 Square Feet
- Dimensions: 148.00 x 82.00
Laundry
- Level: First
- Area: 2212 Square Feet
- Dimensions: 28.00 x 79.00
Living room
- Level: First
- Area: 14399 Square Feet
- Dimensions: 121.00 x 119.00
Other
- Description: Front Porch
- Level: First
- Area: 13869 Square Feet
- Dimensions: 69.00 x 201.00
Heating
- Heat Pump
Cooling
- Central Air
Appliances
- Included: Washer, Refrigerator, Electric Water Heater, Electric Range, Electric Oven, Dryer, Dishwasher
Features
- Ceiling Fan(s), Open Floorplan, Primary Bathroom - Shower No Tub
- Flooring: Vinyl
Interior area
- Total structure area: 1,314
- Total interior livable area: 1,206 sqft
Video & virtual tour
Property
Parking
- Parking features: Off Street
Features
- Levels: One
- Stories: 1
- Patio & porch: Front Porch
- Fencing: Vinyl
Lot
- Size: 10,454 Square Feet
- Dimensions: 75.0 ft x 140.0 ft
Details
- Parcel number: 533734010033
Construction
Type & style
- Home type: SingleFamily
- Property subtype: Single Family Residence, Residential
Materials
- Block
- Foundation: Slab
- Roof: Shingle
Condition
- New construction: No
- Year built: 1947
Utilities & green energy
- Sewer: Public Sewer
- Water: Public
- Utilities for property: Cable Connected, Electricity Connected, Sewer Connected, Water Connected
Community & HOA
Community
- Subdivision: Shore Acres
HOA
- Has HOA: No
Location
- Region: Holly Hill
Financial & listing details
- Price per square foot: $249/sqft
- Tax assessed value: $176,278
- Annual tax amount: $288
- Date on market: 8/12/2026
- Listing terms: Cash,Conventional,FHA,VA Loan
- Electric utility on property: Yes
Estimated market value
$289,200
$275,000 - $304,000
$1,565/mo
Price history
| Date | Event | Price |
|---|---|---|
| 8/12/2026 | Listed for sale | $299,900+114.2%$249/sqft |
Source:  DBAMLS #1229588 Report a problem DBAMLS #1229588 Report a problem | ||
| 2/10/2026 | Sold | $140,000-3.4%$116/sqft |
Source: DBAMLS #1221773 Report a problem | ||
| 1/27/2026 | Pending sale | $145,000$120/sqft |
Source: DBAMLS #1221773 Report a problem | ||
| 1/15/2026 | Listed for sale | $145,000$120/sqft |
Source: DBAMLS #1221773 Report a problem | ||
Public tax history
| Year | Property taxes | Tax assessment |
|---|---|---|
| 2025 | $288 +3.1% | $62,932 +2.9% |
| 2024 | $279 +1.7% | $61,159 +3% |
| 2023 | $275 +2% | $59,378 +3% |
| 2022 | $269 | $57,649 +3% |
| 2021 | -- | $55,970 +1.4% |
| 2020 | $622 | $55,197 +2.3% |
| 2019 | $622 +1.2% | $53,956 +1.9% |
| 2018 | $615 -1.4% | $52,950 +2.1% |
| 2017 | $623 -1.4% | $51,861 +2.1% |
| 2016 | $632 -1.8% | $50,794 +0.7% |
| 2015 | $643 -2% | $50,441 +0.8% |
| 2014 | $657 | $50,041 +1.5% |
| 2013 | -- | $49,301 +1.7% |
| 2012 | -- | $48,477 -14.4% |
| 2011 | -- | $56,639 +1.5% |
| 2010 | -- | $55,802 +2.7% |
| 2009 | -- | $54,335 +3.1% |
| 2007 | -- | $52,700 -0.5% |
| 2006 | -- | $52,957 +6.1% |
| 2005 | -- | $49,917 +3% |
| 2004 | -- | $48,463 +1.9% |
| 2003 | -- | $47,559 +2.4% |
| 2002 | -- | $46,444 +1.6% |
| 2001 | -- | $45,713 +3% |
| 2000 | -- | $44,382 |
Find assessor info on the county website
Monthly payment
Est. payment
Payment breakdown
Explore the cost of this home by adjusting the details. Changes won't be saved.Climate risks
Neighborhood: 32117
Nearby schools
GreatSchools rating
- 2/10Holly Hill SchoolGrades: PK-5Distance: 1.8 mi
- 4/10Campbell Middle SchoolGrades: 6-8Distance: 2.8 mi
- 4/10Mainland High SchoolGrades: 9-12Distance: 2.9 mi
Schools provided by the listing agent
- Elementary: Holly Hill
- Middle: Campbell
- High: Mainland
Source: DBAMLS. This data may not be complete. We recommend contacting the local school district to confirm school assignments for this home.
- $36,5003 bd2 ba2.2k sqft417 Burleigh Ave, Holly Hill, FL 32117Off Market
- $366,4003 bd2 ba2.8k sqft121 5th St, Holly Hill, FL 32117Off Market
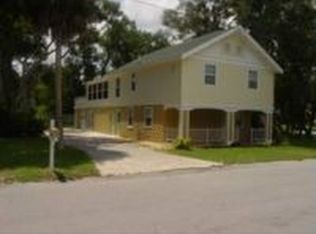
- $162,6002 bd1 ba864 sqft405 Burleigh Ave, Holly Hill, FL 32117Off Market
- $170,1002 bd1 ba864 sqft418 Riverside Dr, Holly Hill, FL 32117Off Market
- $266,3003 bd2 ba1.2k sqft410 Riverside Dr, Holly Hill, FL 32117Off Market
- $218,600-- bd-- ba-- sqft115 5th St, Daytona Beach, FL 32117Off Market
- $233,1002 bd2 ba956 sqft115 5th St, Holly Hill, FL 32117Off Market
- $233,8002 bd1 ba1.1k sqft422 Riverside Dr, Holly Hill, FL 32117Off Market
A local agent can set up tours, give advice and negotiate with sellers.
Similar homes
- $330,0003 bd2 ba1.6k sqft514 Eagle Dr, Holly Hill, FL 32117For Sale
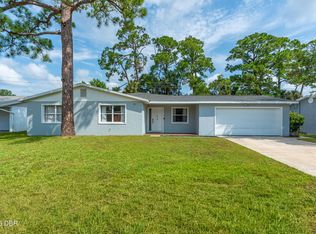
 MLS ID #1229185, Michael Burgess, Realty Pros Assured. DBAMLS
 - $269,0003 bd2 ba1.1k sqft149 Granada St, Holly Hill, FL 32117For Sale
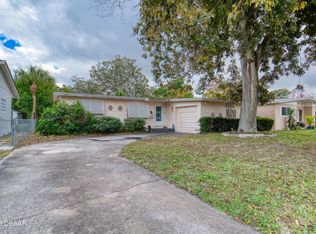 MLS ID #1220825, Valerie Toia, Realty Pros Assured. DBAMLS
 - $272,0003 bd2 ba1k sqft1532 Decatur Ave, Holly Hill, FL 32117For Sale
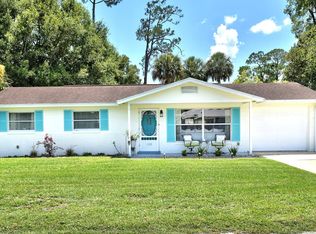 MLS ID #1228319, Valerie H Blasberg, Weichert Realtors Hallmark Properties. DBAMLS
 - $215,0004 bd2 ba1.5k sqft294 Eddie Ave, Holly Hill, FL 32117For Sale
 MLS ID #1229268, Jeremiah Taylor, Realty One Group Evolve. DBAMLS
 - $274,9993 bd2 ba1.1k sqft1215 Leon Ln, Daytona Beach, FL 32117For SaleMLS ID #1220357, Megan Wilson, Realty Pros Assured. DBAMLS
- $244,9003 bd2 ba1.2k sqft729 N Flamingo Dr, Holly Hill, FL 32117For SaleMLS ID #1220777, David Glidewell, RE/MAX Signature. DBAMLS
- $425,0004 bd2 ba1.7k sqft379 MORNINGSIDE AVENUE, DAYTONA BEACH, FL 32118For Sale
 MLS ID #O6432859, Prechus Green, PRECHUS AMBER GREEN LLC. Stellar MLS
 - $230,0002 bd2 ba1.2k sqft217 Daytona Ave, Holly Hill, FL 32117For SaleMLS ID #1228954, Valerie Gatzke, Redfin Corporation. DBAMLS
- $320,0003 bd2 ba1.1k sqft349 Zelda Blvd, Daytona Beach, FL 32118For SaleMLS ID #1223821, Thomas Caffrey, Realty Pros Assured. DBAMLS
- $315,0002 bd2 ba1.1k sqft516 Wisteria Rd, Daytona Beach, FL 32118For SaleMLS ID #1227740, Tammy Shaver, Redfin Corporation. DBAMLS
- $239,0002 bd2 ba1.1k sqft815 8th St, Holly Hill, FL 32117For SaleMLS ID #1229042, Yana Marchenko, Keller Williams Realty Florida Partners. DBAMLS
- $225,0003 bd1 ba814 sqft536 Dorothy Ave, Holly Hill, FL 32117For SaleMLS ID #1225593, Candy Jaworski, RE/MAX Signature. DBAMLS
- $308,0003 bd2 ba1.5k sqft326 Bostwick Ave, Daytona Beach, FL 32118For SaleMLS ID #1225377, Neshia Oglesby, Century 21 Sundance Realty. DBAMLS
- $314,9003 bd2 ba1.6k sqft1077 Madison Ave, Daytona Beach, FL 32114For SaleMLS ID #1226780, Todre J Allen, LPT Realty, LLC. DBAMLS
- $289,9003 bd2 ba1k sqft723 Steele Ave, South Daytona, FL 32119For SaleMLS ID #1226855, Alice Cooper LLC, Adams, Cameron & Co., Realtors. DBAMLS
- $204,9002 bd2 ba1.1k sqft702 State Ave, Holly Hill, FL 32117For SaleMLS ID #1222119, Jacqueline Balaban, RE/MAX Signature. DBAMLS
- $294,5004 bd2 ba1.5k sqft69 Magnolia Ave, Ormond Beach, FL 32174For SaleMLS ID #1228395, Michelle Zirkelbach, Adams, Cameron & Co., Realtors. DBAMLS
- $314,9003 bd2 ba1.6k sqft229 Georgetowne Blvd, Daytona Beach, FL 32119For SaleMLS ID #1229176, Carolie Northrip, Watson Realty Corp.. DBAMLS
- $312,0003 bd2 ba1k sqft2955 Carriage Dr, South Daytona, FL 32119For SaleMLS ID #1229155, Tracey Barlow, The Barnett Group Inc.. DBAMLS
- $210,0003 bd1 ba1.1k sqft1220 Leon Ln, Daytona Beach, FL 32117For SaleMLS ID #1229110, Alice Cooper LLC, Adams, Cameron & Co., Realtors. DBAMLS
