Honey, stop the car!! This beautifully remodeled 4-bedroom, 2-bathroom single-story home perfectly pairs contemporary upgrades with complete freedom—and no HOA. From the moment you step inside, you’ll notice the bright, open floor plan featuring low-maintenance luxury vinyl plank flooring throughout, fresh interior doors and trim, updated lighting fixtures, and fully renovated bathrooms. The updated kitchen comes equipped with sleek modern cabinetry, modern countertops, and newer appliances—ideal for daily living and entertaining alike. Major big-ticket system updates give you total peace of mind: New Roof (2022) New HVAC System (May 2026) New Garage Door & Opener (May 2026). In addition, the screened-in porch and rear patio offer the ultimate setup for enjoying Florida’s year-round sunshine. Plus, you’re just minutes from Daytona’s world-famous beaches, boating, parks, shopping, dining, and the iconic Daytona International Speedway. Whether you're looking for modern updates, room to relax, or an unbeatable location, this property checks every box. Schedule your private showing today and start living the Florida lifestyle! Note: Some photos are virtually staged. All information is deemed accurate but is not guaranteed.
For sale
$243,000
502 LOOMIS TRAIL, DAYTONA BEACH, FL 32114
4beds
1,385sqft
Single Family Residence
Built in 1996
6,966 Square Feet Lot
$235,600 Zestimate®
$175/sqft
$-- HOA
What's special
Modern updatesFully renovated bathroomsNewer appliancesUpdated lighting fixturesScreened-in porchBright open floor planRear patio
- 3 days |
- 367 |
- 28 |
Likely to sell faster than
Zillow last checked:
Listing updated:
Listed by:
Mildred Hoffman 386-689-8909,
LOCAL LIVING REALTY GROUP 386-314-5458
Source: Stellar MLS,MLS#: NS1088976 Originating MLS: New Smyrna Beach Board of Realtors
Originating MLS: New Smyrna Beach Board of Realtors
Facts & features
Interior
Bedrooms & bathrooms
- Bedrooms: 4
- Bathrooms: 2
- Full bathrooms: 2
Primary bedroom
- Features: Built-in Closet
- Level: First
- Area: 180 Square Feet
- Dimensions: 12x15
Bedroom 2
- Features: Built-in Closet
- Level: First
- Area: 120 Square Feet
- Dimensions: 12x10
Bedroom 3
- Features: Built-in Closet
- Level: First
- Area: 120 Square Feet
- Dimensions: 12x10
Bedroom 4
- Features: Built-in Closet
- Level: First
- Area: 120 Square Feet
- Dimensions: 12x10
Primary bathroom
- Level: First
- Area: 36 Square Feet
- Dimensions: 6x6
Bathroom 2
- Level: First
- Area: 36 Square Feet
- Dimensions: 6x6
Kitchen
- Level: First
- Area: 150 Square Feet
- Dimensions: 10x15
Living room
- Level: First
Heating
- Electric
Cooling
- Central Air
Appliances
- Included: Dishwasher, Disposal, Gas Water Heater, Microwave, Range, Refrigerator
- Laundry: In Kitchen, Inside
Features
- Ceiling Fan(s), Open Floorplan
- Flooring: Luxury Vinyl
- Has fireplace: No
Interior area
- Total structure area: 1,778
- Total interior livable area: 1,385 sqft
Video & virtual tour
Property
Parking
- Total spaces: 1
- Parking features: Garage - Attached
- Attached garage spaces: 1
Features
- Levels: One
- Stories: 1
- Patio & porch: Rear Porch, Screened
- Exterior features: Lighting, Other
Lot
- Size: 6,966 Square Feet
- Features: Corner Lot
Details
- Parcel number: 53390E000010
- Zoning: 0100
- Special conditions: None
Construction
Type & style
- Home type: SingleFamily
- Property subtype: Single Family Residence
Materials
- Block, Stucco
- Foundation: Slab
- Roof: Shingle
Condition
- New construction: No
- Year built: 1996
Utilities & green energy
- Sewer: Public Sewer
- Water: Public
- Utilities for property: Cable Connected, Electricity Connected, Sewer Connected, Water Connected
Community & HOA
Community
- Pet fee: $0 monthly
- Subdivision: LOOMIS TRAILS
HOA
- Has HOA: No
Location
- Region: Daytona Beach
Financial & listing details
- Price per square foot: $175/sqft
- Tax assessed value: $213,581
- Annual tax amount: $2,043
- Date on market: 8/11/2026
- Cumulative days on market: 4 days
- Listing terms: Cash,Conventional,FHA,VA Loan
- Ownership: Fee Simple
- Total actual rent: 0
- Electric utility on property: Yes
- Road surface type: Asphalt
Estimated market value
$235,600
$224,000 - $247,000
$2,090/mo
Price history
| Date | Event | Price |
|---|---|---|
| 8/11/2026 | Listed for sale | $243,000$175/sqft |
Source:  Stellar MLS #NS1088976 Report a problem Stellar MLS #NS1088976 Report a problem | ||
| 8/11/2026 | Listing removed | $243,000$175/sqft |
Source:  DBAMLS #1228927 Report a problem DBAMLS #1228927 Report a problem | ||
| 8/8/2026 | Price change | $243,000-0.4%$175/sqft |
Source: DBAMLS #1228927 Report a problem | ||
| 7/30/2026 | Price change | $244,000-0.4%$176/sqft |
Source: DBAMLS #1228927 Report a problem | ||
| 7/23/2026 | Listed for sale | $245,000+100.8%$177/sqft |
Source: DBAMLS #1228927 Report a problem | ||
| 4/3/2026 | Sold | $122,000-9.6%$88/sqft |
Source: Stellar MLS #O6387166 Report a problem | ||
| 3/18/2026 | Pending sale | $134,900$97/sqft |
Source: Stellar MLS #O6387166 Report a problem | ||
| 3/3/2026 | Listed for sale | $134,900+381.8%$97/sqft |
Source: Stellar MLS #O6387166 Report a problem | ||
| 11/5/2010 | Sold | $28,000-19.8%$20/sqft |
Source: Public Record Report a problem | ||
| 9/27/2010 | Listed for sale | $34,900-42.6%$25/sqft |
Source: All Volusia Realty LLC Report a problem | ||
| 5/1/1997 | Sold | $60,800$44/sqft |
Source: Public Record Report a problem | ||
Public tax history
| Year | Property taxes | Tax assessment |
|---|---|---|
| 2025 | $2,043 +3.1% | $156,404 +2.9% |
| 2024 | $1,982 +112.1% | $151,997 +60.7% |
| 2023 | $934 | $94,576 -41% |
| 2022 | -- | $160,381 +87% |
| 2021 | -- | $85,753 +1.4% |
| 2020 | $817 | $84,569 +2.3% |
| 2019 | $817 +2.8% | $82,668 +1.9% |
| 2018 | $795 +0.5% | $81,127 +2.1% |
| 2017 | $791 +0.4% | $79,458 +2.1% |
| 2016 | $788 -0.4% | $77,824 +0.7% |
| 2015 | $791 -3.3% | $77,283 +9.1% |
| 2014 | $818 | $70,838 +10.6% |
| 2013 | -- | $64,072 +3.2% |
| 2012 | -- | $62,115 |
| 2011 | -- | $62,115 -7.7% |
| 2010 | -- | $67,292 -17.3% |
| 2009 | -- | $81,345 +25.5% |
| 2007 | -- | $64,825 -0.5% |
| 2006 | -- | $65,141 +6.1% |
| 2005 | -- | $61,402 +3% |
| 2004 | -- | $59,614 +1.9% |
| 2003 | -- | $58,502 +2.4% |
| 2002 | -- | $57,131 +1.6% |
| 2001 | -- | $56,232 +3% |
| 2000 | -- | $54,595 |
Find assessor info on the county website
Monthly payment
Est. payment
Payment breakdown
Explore the cost of this home by adjusting the details. Changes won't be saved.Climate risks
Neighborhood: 32114
Nearby schools
GreatSchools rating
- 2/10Turie T. Small Elementary SchoolGrades: PK-5Distance: 0.2 mi
- 4/10Campbell Middle SchoolGrades: 6-8Distance: 0.4 mi
- 6/10Spruce Creek High SchoolGrades: 9-12Distance: 6.2 mi
- $195,8004 bd2 ba1.3k sqft506 Loomis Trl, Daytona Beach, FL 32114Off Market
- $249,9004 bd2 ba1.3k sqft501 Loomis Trl, Daytona Beach, FL 32114For Sale
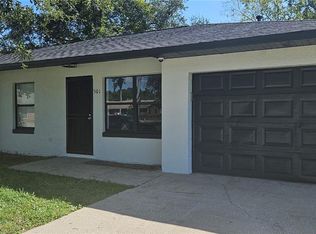
- $189,4003 bd2 ba1.2k sqft510 Loomis Trl, Daytona Beach, FL 32114Off Market
- $197,3004 bd2 ba1.3k sqft505 Loomis Trl, Daytona Beach, FL 32114Off Market
- $196,0004 bd2 ba1.3k sqft509 Loomis Trl, Daytona Beach, FL 32114Off Market
- $147,4002 bd2 ba744 sqft721 Loomis Ave, Daytona Beach, FL 32114Off Market
- $186,8003 bd2 ba1.2k sqft514 Loomis Trl, Daytona Beach, FL 32114Off Market
- $240,9004 bd2 ba1.5k sqft513 Loomis Trl, Daytona Beach, FL 32114Off Market
A local agent can set up tours, give advice and negotiate with sellers.
A local lender can help you make sure your offer is ready when you are.
Similar homes
- $242,5004 bd2 ba1.5k sqft748 COLFAX DRIVE, DAYTONA BEACH, FL 32114For Sale

 MLS ID #V4946783, Bee Powell, BEE REALTY CORP. Stellar MLS
 - $209,9993 bd2 ba1.1k sqft906 MAGNOLIA AVENUE, DAYTONA BEACH, FL 32114For Sale
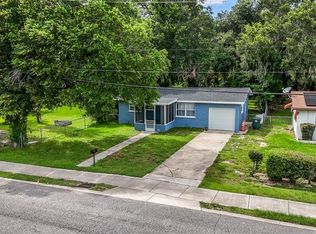 MLS ID #FC319089, Nadia Hattani, REALTY EXCHANGE, LLC. Stellar MLS
 - $179,9004 bd2 ba1.3k sqft825 KOTTLE CIRCLE S, DAYTONA BEACH, FL 32114For Sale
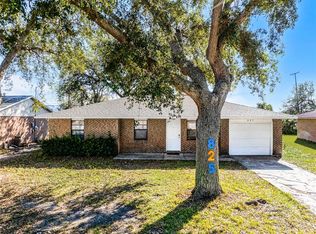 MLS ID #O6267926, Eric Rollings, MAINFRAME REAL ESTATE. Stellar MLS
 - $174,9003 bd2 ba920 sqft216 GRAHAM STREET, DAYTONA BEACH, FL 32114For Sale
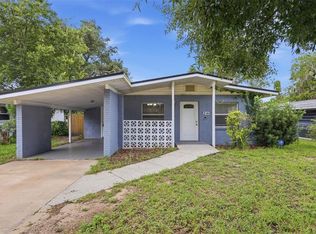 MLS ID #V4950605, Jennifer Clark, GLORY INTL. REAL ESTATE CO. Stellar MLS
 - $230,0003 bd2 ba1.6k sqft540 COLFAX DRIVE, DAYTONA BEACH, FL 32114For SaleMLS ID #V4949264, Farrah Thacker, LPT REALTY LLC. Stellar MLS
- $225,0003 bd2 ba1k sqft557 LIVE OAK AVENUE, DAYTONA BEACH, FL 32114New ConstructionMLS ID #V4946343, Brannon Owens, KELLER WILLIAMS RLTY FL. PARTN. Stellar MLS
- $275,0002 bd2 ba1.4k sqft112 Albatross Way, Daytona Beach, FL 32119For Sale
 MLS ID #1229386, Walter Borgen, RE/MAX Signature. DBAMLS
 - $294,9003 bd2 ba1.4k sqft556 WALLACE STREET, DAYTONA BEACH, FL 32114New ConstructionMLS ID #V4949505, Tracy Phillips, LLC, COLDWELL BANKER REALTY. Stellar MLS
- $319,0004 bd2 ba1.4k sqft115 PALM PLACE, DAYTONA BEACH, FL 32114For SaleMLS ID #O6370430, Anemone Bennett, LPT REALTY, LLC. Stellar MLS
- $295,0005 bd4 ba1.7k sqft1311 HILLCREST DRIVE, DAYTONA BEACH, FL 32114For SaleMLS ID #O6408479, Robert Christiano, COLDWELL BANKER REALTY. Stellar MLS
- $140,9992 bd2 ba1k sqft1401 S Palmetto Ave APT 300, Daytona Beach, FL 32114For SaleMLS ID #1229582, Logan Henderson, O'Brien Real Estate LLC. DBAMLS
- $244,9903 bd2 ba1.2k sqft1806 James St, South Daytona, FL 32119For SaleMLS ID #1222003, Rob West, LPT Realty, LLC. DBAMLS
- $257,7003 bd2 ba1.2k sqft702 AVENUE A, DAYTONA BEACH, FL 32117For SaleMLS ID #O6422353, Susan Brosch, PREICO REALTY SERVICES INC. Stellar MLS
- $279,0003 bd2 ba1.3k sqft2021 ORIOLE LANE, SOUTH DAYTONA, FL 32119For SaleMLS ID #NS1088794, Holly Diaz, EXIT REAL ESTATE PROPERTY SOL. Stellar MLS
- $290,0003 bd2 ba1.8k sqft317 Glenbriar Cir, Daytona Beach, FL 32114For SaleMLS ID #1228860, Dawn Monroe, Realty Pros Assured. DBAMLS
- $275,0002 bd2 ba1.2k sqft1968 RED CEDAR CIRCLE, SOUTH DAYTONA, FL 32119For SaleMLS ID #NS1087278, Gina Steger, EXIT REAL ESTATE PROPERTY SOL. Stellar MLS
- $339,9003 bd2 ba1.7k sqft105 Eddy Ln, Port Orange, FL 32129For SaleMLS ID #1229493, Stacey Mathews Johnson, Keller Williams Realty Florida Partners. DBAMLS
- $319,9004 bd2 ba1.7k sqft605 WILLIAMSBURG DRIVE, DAYTONA BEACH, FL 32117For SaleMLS ID #O6428672, Julian Carvajal, LLC, LPT REALTY, LLC. Stellar MLS
- $229,0003 bd2 ba1.6k sqft1137 YAUPON Street, Daytona Beach, FL 32117For SaleMLS ID #2143887, SHAWN ONEILL. realMLS
- $289,0003 bd2 ba1.6k sqft152 LOON COURT, DAYTONA BEACH, FL 32119For SaleMLS ID #O6377798, Erika Gao, RC GROUP REALTY LLC. Stellar MLS
