~BEAUTIFULLY REMODELED AND UPDATED 4 BEDROOM, 2 BATHROOM HOME!!~ Home features BRAND NEW ROOF to assure lower insurance premium. New UPGRADED KITCHEN which includes new wood cabinets, quartz countertops, sink, faucet and new stainless steel appliances! New FLOORING throughout entire home w/new baseboards! New upgraded BATHROOMS which include new fixtures, tile, vanities and sinks! New exterior and interior PAINT! New lighting fixtures and New remote controlled ceiling fans throughout home! Brand new wooden FENCE will be installed within 2 weeks. All work completed in a PROFESSIONAL WORKMANSHIP manner with close attention to detail. This home offers neutral finishes, modern safety and peace of mind. MOVE IN CONDITION! Home is on a dead-end street with NO HOA! Close proximity to Beaches! MUST SEE TO APPRECIATE!
For sale
$249,900
501 LOOMIS TRAIL, DAYTONA BEACH, FL 32114
4beds
1,383sqft
Single Family Residence
Built in 1996
6,966 Square Feet Lot
$-- Zestimate®
$181/sqft
$-- HOA
What's special
New lighting fixturesNew baseboardsBrand new roofQuartz countertopsNeutral finishesBrand new wooden fenceUpgraded kitchen
- 1 day |
- 154 |
- 16 |
Likely to sell faster than
Zillow last checked:
Listing updated:
Listed by:
David Lopez 407-431-2717,
HOME WISE REALTY GROUP, INC. 407-712-2000
Source: Stellar MLS,MLS#: V4950703 Originating MLS: West Volusia
Originating MLS: West Volusia
Facts & features
Interior
Bedrooms & bathrooms
- Bedrooms: 4
- Bathrooms: 2
- Full bathrooms: 2
Primary bedroom
- Features: Ceiling Fan(s), Dual Closets
- Level: First
- Area: 195 Square Feet
- Dimensions: 15x13
Bedroom 2
- Features: Ceiling Fan(s), Built-in Closet
- Level: First
- Area: 132 Square Feet
- Dimensions: 12x11
Bedroom 3
- Features: Ceiling Fan(s), Built-in Closet
- Level: First
- Area: 120 Square Feet
- Dimensions: 12x10
Bedroom 4
- Features: Ceiling Fan(s), Built-in Closet
- Level: First
- Area: 120 Square Feet
- Dimensions: 12x10
Dining room
- Features: No Closet
- Level: First
- Area: 208 Square Feet
- Dimensions: 16x13
Kitchen
- Features: Built-in Closet
- Level: First
- Area: 80 Square Feet
- Dimensions: 10x8
Living room
- Features: Ceiling Fan(s), Coat Closet
- Level: First
- Area: 195 Square Feet
- Dimensions: 15x13
Heating
- Central, Electric
Cooling
- Central Air
Appliances
- Included: Dishwasher, Microwave, Range, Refrigerator
- Laundry: In Garage
Features
- Ceiling Fan(s), Crown Molding, Living Room/Dining Room Combo, Open Floorplan, Solid Wood Cabinets, Stone Counters
- Flooring: Luxury Vinyl
- Doors: Sliding Doors
- Has fireplace: No
- Common walls with other units/homes: Corner Unit
Interior area
- Total structure area: 1,656
- Total interior livable area: 1,383 sqft
Video & virtual tour
Property
Parking
- Total spaces: 1
- Parking features: Garage - Attached
- Attached garage spaces: 1
Features
- Levels: One
- Stories: 1
- Patio & porch: Rear Porch
- Exterior features: Lighting, Rain Gutters
- Fencing: Board,Fenced,Wood
Lot
- Size: 6,966 Square Feet
- Dimensions: 86 x 81
- Features: Cul-De-Sac, City Lot
Details
- Parcel number: 533900000140
- Zoning: R-1
- Special conditions: None
Construction
Type & style
- Home type: SingleFamily
- Architectural style: Contemporary
- Property subtype: Single Family Residence
Materials
- Block
- Foundation: Slab
- Roof: Shingle
Condition
- New construction: No
- Year built: 1996
Utilities & green energy
- Sewer: Public Sewer
- Water: None
- Utilities for property: BB/HS Internet Available, Cable Available, Electricity Connected, Sewer Connected, Water Connected
Community & HOA
Community
- Security: Closed Circuit Camera(s)
- Pet fee: $0 monthly
- Subdivision: LOOMIS TRAILS
HOA
- Has HOA: No
Location
- Region: Daytona Beach
Financial & listing details
- Price per square foot: $181/sqft
- Tax assessed value: $157,949
- Annual tax amount: $2,850
- Date on market: 8/13/2026
- Cumulative days on market: 2 days
- Listing terms: Cash,Conventional,FHA,VA Loan
- Ownership: Fee Simple
- Total actual rent: 0
- Electric utility on property: Yes
- Road surface type: Paved, Asphalt
Estimated market value
Not available
Estimated sales range
Not available
Not available
Price history
| Date | Event | Price |
|---|---|---|
| 8/13/2026 | Listed for sale | $249,900+92.2%$181/sqft |
Source:  Stellar MLS #V4950703 Report a problem Stellar MLS #V4950703 Report a problem | ||
| 5/22/2026 | Sold | $130,000-13.3%$94/sqft |
Source: Stellar MLS #NS1088030 Report a problem | ||
| 5/8/2026 | Pending sale | $150,000$108/sqft |
Source: Stellar MLS #NS1088030 Report a problem | ||
| 4/23/2026 | Listed for sale | $150,000+284.6%$108/sqft |
Source: Stellar MLS #NS1088030 Report a problem | ||
| 4/15/2016 | Sold | $39,000+11.7%$28/sqft |
Source:  DBAMLS #1013900 Report a problem DBAMLS #1013900 Report a problem | ||
| 3/17/2016 | Listed for sale | $34,900-43%$25/sqft |
Source: RE/MAX Signature #1013900 Report a problem | ||
| 10/14/1996 | Sold | $61,200$44/sqft |
Source: Public Record Report a problem | ||
Public tax history
| Year | Property taxes | Tax assessment |
|---|---|---|
| 2025 | $2,851 +8.7% | $157,949 +9.2% |
| 2024 | $2,623 -1.5% | $144,614 -2.7% |
| 2023 | $2,664 | $148,569 -2.8% |
| 2022 | -- | $152,847 +10% |
| 2021 | -- | $138,952 +10% |
| 2020 | $2,449 | $126,320 +10% |
| 2019 | $2,449 +8.4% | $114,836 +24.8% |
| 2018 | $2,259 +20.5% | $92,031 +5.5% |
| 2017 | $1,874 +1.3% | $87,215 +34.9% |
| 2016 | $1,850 +181.5% | $64,652 +0.7% |
| 2015 | $657 -4.3% | $64,203 +0.8% |
| 2014 | $687 | $63,693 +1.5% |
| 2013 | -- | $62,752 +1.7% |
| 2012 | -- | $61,703 0% |
| 2011 | -- | $61,704 -7.7% |
| 2010 | -- | $66,840 +0.1% |
| 2009 | -- | $66,792 +3.1% |
| 2007 | -- | $64,782 -0.5% |
| 2006 | -- | $65,098 +6.1% |
| 2005 | -- | $61,361 +3% |
| 2004 | -- | $59,574 +1.9% |
| 2003 | -- | $58,463 +2.4% |
| 2002 | -- | $57,093 +1.6% |
| 2001 | -- | $56,194 +3% |
| 2000 | -- | $54,558 |
Find assessor info on the county website
Monthly payment
Est. payment
Payment breakdown
Explore the cost of this home by adjusting the details. Changes won't be saved.Climate risks
Neighborhood: 32114
Nearby schools
GreatSchools rating
- 2/10Turie T. Small Elementary SchoolGrades: PK-5Distance: 0.2 mi
- 4/10Campbell Middle SchoolGrades: 6-8Distance: 0.4 mi
- 6/10Spruce Creek High SchoolGrades: 9-12Distance: 6.3 mi
- $197,3004 bd2 ba1.3k sqft505 Loomis Trl, Daytona Beach, FL 32114Off Market
- $147,4002 bd2 ba744 sqft721 Loomis Ave, Daytona Beach, FL 32114Off Market
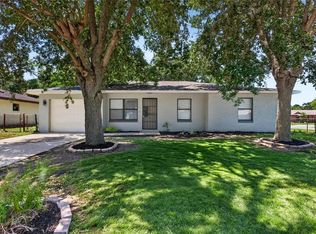
- $243,0004 bd2 ba1.3k sqft502 Loomis Trl, Daytona Beach, FL 32114For Sale
- $196,0004 bd2 ba1.3k sqft509 Loomis Trl, Daytona Beach, FL 32114Off Market
- $195,8004 bd2 ba1.3k sqft506 Loomis Trl, Daytona Beach, FL 32114Off Market
- $203,5004 bd-- ba2.1k sqft712 Park Dr #&-714, Daytona Beach, FL 32114Off Market
- $189,4003 bd2 ba1.2k sqft510 Loomis Trl, Daytona Beach, FL 32114Off Market
- $165,0002 bd1 ba1.7k sqft709 Loomis Ave, Daytona Beach, FL 32114Sold
A local agent can set up tours, give advice and negotiate with sellers.
A local lender can help you make sure your offer is ready when you are.
Similar homes
- $243,0004 bd2 ba1.3k sqft502 LOOMIS TRAIL, DAYTONA BEACH, FL 32114For Sale
 MLS ID #NS1088976, Mildred Hoffman, LOCAL LIVING REALTY GROUP. Stellar MLS
 - $239,9003 bd1 ba1.1k sqft127 Bellevue Ave, Daytona Beach, FL 32114For Sale
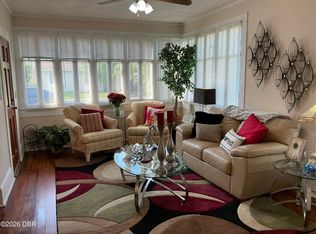
 MLS ID #1229700, Ashleigh Hicks, Mary K Sicilian & Associates Realtors. DBAMLS
 - $279,9004 bd2 ba1.5k sqft610 Roma St, Daytona Beach, FL 32114For Sale
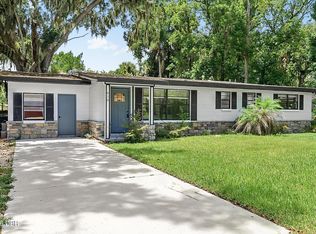 MLS ID #1229471, Clarissa Swartzlander, RE/MAX Signature. DBAMLS
 - $242,0004 bd2 ba2k sqft416 S Caroline St, Daytona Beach, FL 32114For Sale
 MLS ID #1226588, Dy'mond Lewis-Couch, Daytona Beach Realty Corp. DBAMLS
 - $249,9005 bd2 ba1.3k sqft241 S Franklin St, Daytona Beach, FL 32114For SaleMLS ID #1216038, Janet Stewart, Home Wise Realty Group Inc. DBAMLS
- $242,0003 bd2 ba1.3k sqft347 Pleasant St, Daytona Beach, FL 32114For SaleMLS ID #1229399, Glenn Moore, Local Living Realty Group. DBAMLS
- $250,0004 bd2 ba1.5k sqft1040 HAMPTON ROAD, DAYTONA BEACH, FL 32114For SaleMLS ID #O6418986, Gil Columbus, CHARLES RUTENBERG REALTY ORLANDO. Stellar MLS
- $238,5003 bd2 ba1.3k sqft635 McCormick St, Daytona Beach, FL 32114For SaleMLS ID #1222170, Justin Gore, Florida Advantage Realty Group. DBAMLS
- $249,9002 bd2 ba944 sqft221 Blanche Pl, Daytona Beach, FL 32114For SaleMLS ID #1229421, Peter Hardy, Oceans Luxury Realty Full Service LLC. DBAMLS
- $225,0003 bd2 ba1k sqft557 Live Oak Ave, Daytona Beach, FL 32114New ConstructionMLS ID #1222252, Jonathan B Owens, Keller Williams Realty Florida Partners. DBAMLS
- $250,0003 bd2 ba1.4k sqft808 Kathy St, Daytona Beach, FL 32114For SaleMLS ID #1223788, Michael Metzger, Realty Pros Assured. DBAMLS
- $249,9003 bd2 ba914 sqft125 N Keech St, Daytona Beach, FL 32114For SaleMLS ID #1226696, Jeannine DiFranco-McKinley, Charles Rutenberg Realty Orlando LLC. DBAMLS
- $249,0003 bd2 ba1.5k sqft1051 W International Speedway Blvd, Daytona Beach, FL 32114For SaleMLS ID #1223842, Robert Martin, We Sell or We Buy Realty. DBAMLS
- $265,0003 bd2 ba907 sqft210 BELLEVUE AVENUE, DAYTONA BEACH, FL 32114For SaleMLS ID #O6424695, Rick Brown, KELLER WILLIAMS ADVANTAGE 2 REALTY. Stellar MLS
- $249,0003 bd3 ba1.2k sqft332 Fletcher Ave, Daytona Beach, FL 32114For SaleMLS ID #1223657, Diane Caron, Team Caron Realty Inc. DBAMLS
- $247,9003 bd2 ba1.7k sqft711 S Palmetto Ave, Daytona Beach, FL 32114For SaleMLS ID #1225594, Julie Goodwin, Adams, Cameron & Co., Realtors. DBAMLS
- $250,0003 bd2 ba1.3k sqft943 S Ridgewood Ave, Daytona Beach, FL 32114For SaleMLS ID #1208511, Steven Koleno, Beycome of Florida LLC. DBAMLS
- $225,0004 bd3 ba1.6k sqft415 MODEL STREET, DAYTONA BEACH, FL 32114For SaleMLS ID #TB8457755, Alexander Izikson, RICHARD PETERS REALTY LLC. Stellar MLS
- $179,9004 bd2 ba1.3k sqft825 KOTTLE CIRCLE S, DAYTONA BEACH, FL 32114For SaleMLS ID #O6267926, Eric Rollings, MAINFRAME REAL ESTATE. Stellar MLS
- $209,9993 bd2 ba1.1k sqft906 MAGNOLIA AVENUE, DAYTONA BEACH, FL 32114For SaleMLS ID #FC319089, Nadia Hattani, REALTY EXCHANGE, LLC. Stellar MLS
