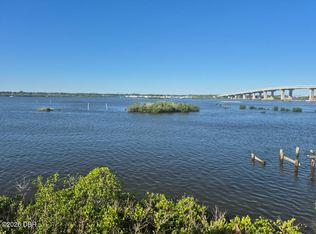
Under contract-accepting backup offers. Owned continually as a full-time home for 41 years and now ready for a new owner to love. Sunrise to sunsets; where casual coastal living designed for day-to-day barefoot relaxation is waiting for you. Inside you'll find a condo that designers dream of with endless panoramic views of the Intracoastal waterway. Plenty of natural light graces the waterfront rooms as you Watch boats glide by from your ''open concept'' living areas to your master bedroom or sit on your private balcony and enjoy morning coffee to spectacular sunsets with what is positively the best Intracoastal views around. Amenities you will love include a riverfront heated pool, sauna, fishing, dock, kayak/canoe launch, Pelican Lounge clubroom with full kitchen, pool table, ping pong & TV overlooking the river where parties are held and friendships are made and all within a short stroll to the World's Most Famous Beach.
Accepting backups
$160,000
3606 S PENINSULA DRIVE #511, PORT ORANGE, FL 32127
2beds
1,229sqft
Hotel/Motel, Condominium
Built in 1974
-- sqft lot
$-- Zestimate®
$130/sqft
$768/mo HOA
What's special
Riverfront heated pool
- 15 hours
- 85
- 1
Zillow last checked:
Listing updated:
Listed by:
Lori Sharlow 386-295-3463,
ENGEL & VOLKERS NEW SMYRNA 386-213-6899
Source: Stellar MLS,MLS#: NS1089779 Originating MLS: New Smyrna Beach Board of Realtors
Facts & features
Interior
Bedrooms & bathrooms
- Bedrooms: 2
- Bathrooms: 2
- Full bathrooms: 2
Rooms
- Room types: Great Room
Primary bedroom
- Features: Dual Closets
- Level: First
- Area: 195 Square Feet
- Dimensions: 13x15
Bedroom 2
- Features: Built-in Closet
- Level: First
- Area: 144 Square Feet
- Dimensions: 12x12
Kitchen
- Level: First
- Area: 126 Square Feet
- Dimensions: 9x14
Living room
- Features: Ceiling Fan(s), No Closet
- Level: First
- Area: 210 Square Feet
- Dimensions: 15x14
Heating
- Central, Electric
Cooling
- Central Air
Appliances
- Included: Dishwasher, Electric Water Heater, Microwave, Range, Refrigerator
- Laundry: Common Area
Features
- Ceiling Fan(s), Living Room/Dining Room Combo, Split Bedroom, Thermostat
- Flooring: Carpet, Tile
- Doors: Sliding Doors, Outdoor Grill, Sliding Doors
- Has fireplace: No
Interior area
- Total structure area: 1,229
- Total interior livable area: 1,229 sqft
Property
Parking
- Total spaces: 50
- Parking features: Assigned, Guest
- Carport spaces: 50
Features
- Levels: One
- Stories: 1
- Patio & porch: Rear Porch
- Exterior features: Balcony, Lighting, Outdoor Grill
- Pool features: In Ground, Gunite, Heated, Outside Bath Access
- Has view: Yes
- View description: Water, Intracoastal Waterway, River
- Has water view: Yes
- Water view: Water,Intracoastal Waterway,River
- Waterfront features: Waterfront, Intracoastal Waterway, River Front, Intracoastal Waterway Access, River Access, No Wake Zone, Seawall
- Body of water: INTRACOASTAL WATERWAY/HALIFAX
Lot
- Size: 8,656 Square Feet
- Features: City Lot, Level, Near Public Transit, Street Dead-End
- Residential vegetation: Mature Landscaping
Details
- Parcel number: 630217005110
- Zoning: PUD
- Special conditions: None
Construction
Type & style
- Home type: Condo
- Architectural style: Traditional
- Property subtype: Hotel/Motel, Condominium
Materials
- Block, Concrete, Stucco
- Foundation: Slab
- Roof: Membrane
Condition
- Fixer
- New construction: No
- Year built: 1974
Utilities & green energy
- Sewer: Public Sewer
- Water: Public
- Utilities for property: BB/HS Internet Available, Cable Connected, Electricity Connected, Sewer Connected, Street Lights, Water Connected
Community & HOA
Community
- Features: Dock, Fishing, Intracoastal Waterway, River, Water Access, Waterfront, Association Recreation - Owned, BBQ Area, Buyer Approval Required, Clubhouse, Community Mailbox, Deed Restrictions, Pool, Special Community Restrictions
- Pet fee: $0 monthly
- Subdivision: ADMIRALTY CLUB
HOA
- Has HOA: Yes
- Amenities included: Clubhouse, Elevator(s), Laundry, Lobby Key Required
- Services included: Cable TV, Common Area Taxes, Community Pool, Internet, Maintenance Structure, Maintenance Grounds, Maintenance Repairs, Manager, Pest Control, Pool Maintenance, Sewer, Trash, Water
- HOA fee: $768 monthly
- HOA name: Admiralty Club Condominium/Karen Birdsall, CAM
- HOA phone: 386-767-3882
Location
- Region: Port Orange
Financial & listing details
- Price per square foot: $130/sqft
- Tax assessed value: $253,935
- Annual tax amount: $925
- Date on market: 11/21/2026
- Listing terms: Cash,Conventional
- Ownership: Fee Simple
- Total actual rent: 0
- Electric utility on property: Yes
- Road surface type: Paved, Asphalt
Estimated market value
Not available
Estimated sales range
Not available
Not available
Price history
| Date | Event | Price |
|---|---|---|
| 11/21/2026 | Contingent | $160,000$130/sqft |
Source:  Engel & Volkers #NS1089779 Report a problem | ||
| 11/21/2026 | Listed for sale | $160,000$130/sqft |
Source:  Stellar MLS #NS1089779 Report a problem | ||
Public tax history
| Year | Property taxes | Tax assessment |
|---|---|---|
| 2025 | $926 -80.9% | $87,529 -68% |
| 2024 | $4,844 +3.8% | $273,268 +5.4% |
| 2023 | $4,668 +495.8% | $259,160 +223.2% |
| 2022 | $784 | $80,181 +3% |
| 2021 | -- | $77,846 +1.4% |
| 2020 | $758 | $76,771 +2.3% |
| 2019 | $758 +4.3% | $75,045 +1.9% |
| 2018 | $726 -0.9% | $73,646 +2.1% |
| 2017 | $733 -1.3% | $72,131 +2.1% |
| 2016 | $743 +0% | $70,647 +0.7% |
| 2015 | $743 -3% | $70,156 +0.8% |
| 2014 | $766 | $69,599 -16.9% |
| 2013 | -- | $83,785 -5.6% |
| 2012 | -- | $88,722 +3% |
| 2011 | -- | $86,138 +1.5% |
| 2010 | -- | $84,865 +2.7% |
| 2009 | -- | $82,634 -51.2% |
| 2007 | -- | $169,300 -7.1% |
| 2006 | -- | $182,200 +21.6% |
| 2005 | -- | $149,800 +22.3% |
| 2004 | -- | $122,515 +14.5% |
| 2003 | -- | $107,000 +63% |
| 2002 | -- | $65,627 +1.6% |
| 2001 | -- | $64,594 +3% |
| 2000 | -- | $62,713 |
Find assessor info on the county website
Monthly payment
Est. payment
Payment breakdown
Explore the cost of this home by adjusting the details. Changes won't be saved.Climate risks
Neighborhood: 32127
Nearby schools
Schools provided by the listing agent
- Elementary: R.J. Longstreet Elem
- High: Spruce Creek High School
Source: Stellar MLS. This data may not be complete. We recommend contacting the local school district to confirm school assignments for this home.
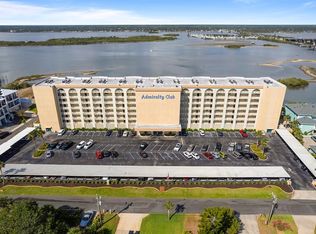
- $185,0002 bd2 ba1.2k sqft3606 S Peninsula Dr APT 707, Port Orange, FL 32127Sold
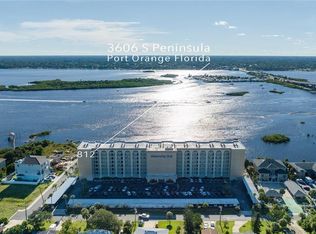
- $400,0002 bd2 ba1.2k sqft3606 S Peninsula Dr APT 812, Port Orange, FL 32127Sold
- $210,5001 bd1 ba964 sqft3606 S Peninsula Dr UNIT 202, Port Orange, FL 32127Sold

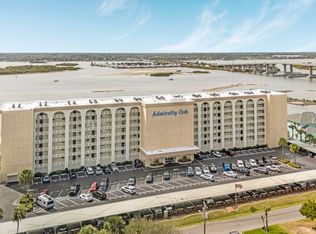
- $193,0002 bd2 ba1.2k sqft3606 S Peninsula Dr APT 210, Port Orange, FL 32127Sold
Similar homes
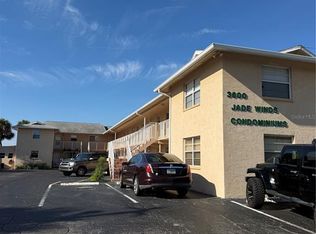
- $169,9002 bd1 ba990 sqft3600 S PENINSULA DRIVE #11, PORT ORANGE, FL 32127For Sale
 MLS ID #O6456542, Sean Oakley, SERENDIPITY REALTY LLC. Stellar MLS
- $189,0002 bd1 ba864 sqft3600 S Peninsula Dr APT 9, Port Orange, FL 32127For Sale
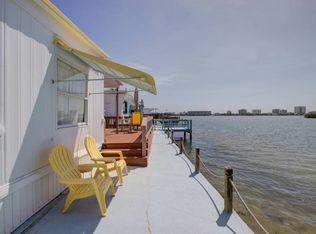
 MLS ID #1232572, Stephen Hachey, Flat Fee MLS Realty. DBAMLS
- $169,9001 bd2 ba1k sqft41 Circle Dr, Port Orange, FL 32127For Sale
 MLS ID #12054479, Lisa Bailey, Latitude 29 Homes. My State MLS
- $125,0002 bd2 ba905 sqft3107 OAK TRAIL RUN #3107, PORT ORANGE, FL 32127For Sale
 MLS ID #O6447858, Christopher Roy, ROY & COMPANY. Stellar MLS
- $110,0002 bd2 ba816 sqft5209 Frederick Ave, Port Orange, FL 32127For SaleMLS ID #1232907, Courtney Pupa, Local Living Realty Group. DBAMLS
- $175,0003 bd2 ba1.3k sqft5238 Rogers Ave, Port Orange, FL 32127For SaleMLS ID #1230471, Max Molina, Coldwell Banker Coast Realty. DBAMLS
- $168,5002 bd3 ba1.2k sqft3960 OAK TRAIL RUN #1603, PORT ORANGE, FL 32127For SaleMLS ID #V4951307, Navin Khemlani, COLDWELL BANKER PREMIER PROPERTIES. Stellar MLS
- $149,9002 bd2 ba810 sqft424 Leslie Dr, Port Orange, FL 32127For SaleMLS ID #1230000, Mark Straka, Life Real Estate. DBAMLS
- $220,0002 bd2 ba883 sqft880 McDonald Rd, Port Orange, FL 32129For SaleMLS ID #1232962, Lori Sharlow, Engel & Voelkers New Smyrna Beach. DBAMLS
- $150,0002 bd2 ba1.1k sqft2200 S Palmetto Ave APT F3, South Daytona, FL 32119For SaleMLS ID #1231629, Francis McLaughlin, Luxe Properties LLC. DBAMLS
- $142,9002 bd2 ba1.1k sqft3656 Jackson St APT 14, Port Orange, FL 32129For SaleMLS ID #1229487, Rick Zalewski, Keller Williams Realty Florida Partners. DBAMLS
- $125,0002 bd2 ba905 sqft3107 Oak Trail Run, Port Orange, FL 32127For SaleMLS ID #1231635, Christopher Roy, Roy & Company. DBAMLS
- $188,4002 bd2 ba1k sqft940 Village Trl Unit 2-208, Port Orange, FL 32127For SaleMLS ID #1227352, Leon Sanclemente, Century 21 Sundance Realty. DBAMLS
- $125,0002 bd2 ba905 sqft2907 Oak Trail Run, Port Orange, FL 32127For SaleMLS ID #1231005, Martin Gagliardi, RE/MAX Signature. DBAMLS
- $159,9002 bd2 ba1.4k sqft126 Moonstone Ct, Port Orange, FL 32129For SaleMLS ID #1227615, Rachel Ruedlinger, Realty One Group Evolve. DBAMLS
- $224,9992 bd3 ba1.1k sqft3750 S Atlantic Ave APT 16, Daytona Beach, FL 32118For SaleMLS ID #1231940, Cheryl Gray, Oceans Luxury Realty Full Service LLC. DBAMLS
- $139,0002 bd2 ba922 sqft5480 Pineland Ave, Port Orange, FL 32127For SaleMLS ID #1221191, Eric Zimmerman, RE/MAX FloRealty. DBAMLS
