Welcome to 4805 Cheshire Road and your private oasis in beautiful Plumstead Township! Situated on a pristine 1.3-acre lot, this meticulously maintained and thoughtfully updated home perfectly blends sophisticated interior luxury with a resort-style backyard designed for unforgettable fun, relaxation and entertaining. This exceptional property offers multiple upscale living spaces, including a private office with French doors, formal living and dining rooms, an expansive conservatory with a stunning coffered ceiling and propane fireplace, and a light-filled family room with skylights and propane fireplace. Gleaming hardwood floors flow seamlessly throughout most of the main level, with the exception of the office and family room. The heart of the home is often described as the kitchen and this one has all the right ingredients, including a Wolf 48-inch six-burner propane gas range with griddle and oven, farmhouse sink, richly-toned distressed maple custom cabinetry, premium granite countertops and an expansive center island with microwave . . . ideal for casual mornings or hosting guests. The upstairs features 4 spacious bedrooms and 3.5 beautifully appointed bathrooms, including a luxurious primary suite that serves as a special, private retreat. This inviting space includes three closets -- all with professional organization, a large bedroom and an expansive bonus room that can be used as a sitting area, exercise room, quiet office and more. The primary bath is designed for pure relaxation, featuring a deep soaking tub, a generous walk-in shower, a dual vanity, and radiant heated floors for chilly mornings! One of the additional bedrooms serves as a beautiful en suite guest space. The spacious upstairs laundry room has built-in cabinetry and a convenient counter for folding and organizing clothes . The basement offers a versatile, partially-finished lower level with endless possibilities—ideal for a private gym, game room, additional living space, and more. And, there is plenty of unfinished storage space which is always in demand. Step outside into your own personal sanctuary, framed by lush, professional landscaping and extensive hardscaping. The magnificent inground pool serves as the crown jewel of the backyard, featuring a cascading waterfall. Al fresco dining is enjoyed with a well-equipped outdoor kitchen, making summer hosting effortless. There are multiple seating areas to savor that special meal. Cozy evenings can be spent gathering around the majestic outdoor fireplace or soaking in the hot tub, both perfect for crisp autumn nights and stargazing. This home is the complete package and pride of ownership abounds! In addition, a whole-house propane generator provides peace of minute. Minutes from Doylestown, New Hope and beyond, this stellar property is located in the highly rated Central Bucks School District.
Sold for $1,400,000
$1,400,000
4805 Cheshire Rd, Doylestown, PA 18902
4beds
4,561sqft
Single Family Residence
Built in 1993
1.38 Acres Lot
$1,400,100 Zestimate®
$307/sqft
$6,484 Estimated rent
Home value
$1,400,100
$1.32M - $1.48M
$6,484/mo
Zestimate® history
Owner options
List your home for rent
$6,484/mo
Rent Zestimate®
Find your next renter with Zillow Rental Manager. Plus, with online applications, you can quickly screen prospective tenants – for free.
$6,484/mo
Rent Zestimate®
Refinance and save
$7,260/mo
Est. payment
Refinancing to a lower rate could help reduce your monthly payments and save thousands over the life of the loan.
$7,260/mo
Est. payment
Explore your selling options
Work with a Zillow partner agent
Leverage their expertise and Zillow's premium Showcase listings to get your home seen by more buyers.
Get startedList with your own agent
Get your home in front of millions of buyers by listing it on Zillow.
Learn how to do itSell it yourself
Take full control of how buyers see your home on Zillow by listing For Sale by Owner (FSBO).
List your homeWhat's special
Multiple upscale living spacesFarmhouse sinkHot tubPremium granite countertopsExtensive hardscapingLush professional landscapingGleaming hardwood floors
Zillow last checked:
Listing updated:
Listed by:
Stephanie Karpa 215-340-5700,
Keller Williams Real Estate-Doylestown
Bought with:
Pam Girman, RS318709
Keller Williams Real Estate-Doylestown
Source: Bright MLS,MLS#: PABU2121864
Facts & features
Interior
Bedrooms & bathrooms
- Bedrooms: 4
- Bathrooms: 4
- Full bathrooms: 3
- 1/2 bathrooms: 1
- Main level bathrooms: 1
Rooms
- Room types: Living Room, Dining Room, Primary Bedroom, Bedroom 2, Bedroom 3, Bedroom 4, Kitchen, Family Room, Foyer, Laundry, Office, Recreation Room, Bathroom 1, Bathroom 2, Bonus Room, Conservatory Room, Primary Bathroom, Half Bath
Primary bedroom
- Features: Flooring - Carpet, Walk-In Closet(s), Ceiling Fan(s)
- Level: Upper
- Area: 216 Square Feet
- Dimensions: 12 X 18
Bedroom 2
- Features: Flooring - Carpet, Ceiling Fan(s)
- Level: Upper
- Area: 196 Square Feet
- Dimensions: 14 X 14
Bedroom 3
- Features: Flooring - Carpet, Ceiling Fan(s)
- Level: Upper
- Area: 144 Square Feet
- Dimensions: 12 X 12
Bedroom 4
- Features: Flooring - Carpet, Ceiling Fan(s)
- Level: Upper
- Area: 140 Square Feet
- Dimensions: 10 X 14
Primary bathroom
- Features: Flooring - Ceramic Tile, Flooring - Heated
- Level: Upper
- Area: 168 Square Feet
- Dimensions: 12 X 14
Bathroom 1
- Features: Flooring - Ceramic Tile, Bathroom - Walk-In Shower
- Level: Upper
- Area: 99 Square Feet
- Dimensions: 9 X 11
Bathroom 2
- Features: Flooring - Ceramic Tile, Bathroom - Tub Shower
- Level: Upper
- Area: 45 Square Feet
- Dimensions: 5 X 9
Bonus room
- Features: Flooring - Carpet, Primary Bedroom - Sitting Area
- Level: Upper
- Area: 294 Square Feet
- Dimensions: 14 X 21
Other
- Features: Flooring - HardWood, Fireplace - Gas
- Level: Main
- Area: 360 Square Feet
- Dimensions: 15 X 24
Dining room
- Features: Flooring - HardWood
- Level: Main
- Area: 240 Square Feet
- Dimensions: 15 X 16
Family room
- Features: Flooring - Carpet, Skylight(s), Fireplace - Gas
- Level: Main
- Area: 345 Square Feet
- Dimensions: 15 X 23
Foyer
- Features: Flooring - HardWood, Cathedral/Vaulted Ceiling
- Level: Main
- Area: 196 Square Feet
- Dimensions: 14 X 14
Half bath
- Features: Flooring - HardWood
- Level: Main
- Area: 30 Square Feet
- Dimensions: 5 X 6
Kitchen
- Features: Flooring - HardWood, Granite Counters, Kitchen Island, Kitchen - Propane Cooking, Lighting - Pendants, Pantry
- Level: Main
- Area: 195 Square Feet
- Dimensions: 13 X 15
Laundry
- Features: Built-in Features, Flooring - Ceramic Tile
- Level: Upper
- Area: 77 Square Feet
- Dimensions: 7 X 11
Living room
- Features: Flooring - HardWood
- Level: Main
- Area: 216 Square Feet
- Dimensions: 12 X 18
Mud room
- Features: Flooring - HardWood
- Level: Main
- Area: 36 Square Feet
- Dimensions: 6 X 6
Office
- Features: Flooring - Carpet
- Level: Main
- Area: 132 Square Feet
- Dimensions: 11 X 12
Recreation room
- Features: Flooring - Carpet
- Level: Lower
- Area: 1044 Square Feet
- Dimensions: 29 X 36
Heating
- Zoned, Forced Air, Radiant, Propane
Cooling
- Central Air, Electric
Appliances
- Included: Microwave, Built-In Range, Range, Dishwasher, Disposal, Dryer, Exhaust Fan, Extra Refrigerator/Freezer, Range Hood, Refrigerator, Six Burner Stove, Stainless Steel Appliance(s), Washer, Water Heater, Water Treat System
- Laundry: Upper Level, Laundry Room, Mud Room
Features
- Soaking Tub, Bathroom - Tub Shower, Breakfast Area, Combination Dining/Living, Formal/Separate Dining Room, Kitchen - Gourmet, Kitchen Island, Pantry, Primary Bath(s), Recessed Lighting, Sound System, Upgraded Countertops, Wainscotting, Walk-In Closet(s)
- Flooring: Hardwood, Carpet, Ceramic Tile, Wood
- Windows: Skylight(s), Window Treatments
- Basement: Partially Finished,Exterior Entry,Drainage System,Sump Pump,Concrete
- Number of fireplaces: 2
- Fireplace features: Gas/Propane
Interior area
- Total structure area: 4,561
- Total interior livable area: 4,561 sqft
- Finished area above ground: 3,783
- Finished area below ground: 778
Property
Parking
- Total spaces: 9
- Parking features: Garage Faces Side, Garage Door Opener, Inside Entrance, Attached, Driveway
- Attached garage spaces: 2
- Uncovered spaces: 7
Accessibility
- Accessibility features: None
Features
- Levels: Two
- Stories: 2
- Patio & porch: Patio
- Exterior features: Barbecue, Extensive Hardscape, Lighting, Stone Retaining Walls
- Has private pool: Yes
- Pool features: Fenced, In Ground, Private
- Has spa: Yes
- Spa features: Bath, Hot Tub
- Fencing: Split Rail
Lot
- Size: 1.38 Acres
- Features: Front Yard, Level, Open Lot, SideYard(s), Suburban
Details
- Additional structures: Above Grade, Below Grade
- Parcel number: 34037047
- Zoning: R1
- Zoning description: Residential
- Special conditions: Standard
Construction
Type & style
- Home type: SingleFamily
- Architectural style: Colonial
- Property subtype: Single Family Residence
Materials
- Frame
- Foundation: Crawl Space, Concrete Perimeter
- Roof: Shingle
Condition
- Excellent
- New construction: No
- Year built: 1993
- Major remodel year: 2012
Utilities & green energy
- Electric: 200+ Amp Service
- Sewer: Public Sewer
- Water: Private
- Utilities for property: Cable Connected, Propane, Sewer Available, Underground Utilities, Cable, Fiber Optic
Community & HOA
Community
- Subdivision: Fox Hunt Ests
HOA
- Has HOA: No
Location
- Region: Doylestown
- Municipality: PLUMSTEAD TWP
Financial & listing details
- Price per square foot: $307/sqft
- Tax assessed value: $49,400
- Annual tax amount: $9,627
- Date on market: 6/4/2026
- Listing agreement: Exclusive Right To Sell
- Listing terms: Cash,Conventional
- Inclusions: Hot Tub, Washer, Dryer, Kitchen, Garage And Outside Refrigerators, Pool Equipment (except For Pool Cleaner), Gazebo, Bose System, Fireplace Tools (for Outdoor Fireplace), Garage Storage Cabinets, Mudroom Cabinet, Bird Houses
- Exclusions: Riding Mower, Push Mower, Outdoor Furniture, Garden Statues, Ceramic Pots, Basement Storage Racks, Snowblower
- Ownership: Fee Simple
- Road surface type: Black Top
Price history
| Date | Event | Price |
|---|---|---|
| 8/5/2026 | Sold | $1,400,000+0.4%$307/sqft |
Source:  Bright MLS #PABU2121864 Report a problem Bright MLS #PABU2121864 Report a problem | ||
| 6/9/2026 | Pending sale | $1,395,000$306/sqft |
Source: Bright MLS #PABU2121864 Report a problem | ||
| 6/4/2026 | Listed for sale | $1,395,000+236.1%$306/sqft |
Source: Bright MLS #PABU2121864 Report a problem | ||
| 6/7/2000 | Sold | $415,000$91/sqft |
Source: Public Record Report a problem | ||
Public tax history
| Year | Property taxes | Tax assessment |
|---|---|---|
| 2026 | $9,628 +7.8% | $49,400 |
| 2025 | $8,927 | $49,400 |
| 2024 | $8,927 +7.4% | $49,400 |
| 2023 | $8,311 +1.1% | $49,400 |
| 2022 | $8,218 +1.1% | $49,400 |
| 2021 | $8,126 | $49,400 |
| 2020 | $8,126 +0.6% | $49,400 |
| 2018 | $8,076 +1.4% | $49,400 |
| 2017 | $7,965 | $49,400 |
| 2016 | $7,965 | $49,400 |
| 2015 | -- | $49,400 |
| 2014 | -- | $49,400 |
| 2013 | -- | $49,400 |
| 2012 | -- | $49,400 |
| 2011 | -- | $49,400 |
| 2010 | -- | $49,400 |
| 2009 | -- | $49,400 |
| 2008 | -- | $49,400 |
| 2007 | -- | $49,400 |
| 2006 | -- | $49,400 |
| 2005 | -- | $49,400 +300% |
| 2004 | -- | $12,350 |
| 2003 | -- | $12,350 +4% |
| 2002 | -- | $11,870 |
| 2000 | -- | $11,870 |
Find assessor info on the county website
Neighborhood: 18902
Nearby homes
- $1,215,9004 bd3 ba3.6k sqft4825 Cheshire Rd, Doylestown, PA 18902Off Market
- $1,122,5004 bd3 ba3.9k sqft4795 Cheshire Rd, Doylestown, PA 18902Off Market
- $837,5004 bd4 ba2.5k sqft4810 Point Pleasant Pike, Doylestown, PA 18902Sold
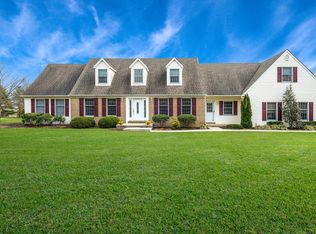
- $1,076,3004 bd2 ba3.2k sqft4800 Cheshire Rd, Doylestown, PA 18902Off Market
- $1,048,6005 bd4 ba3.4k sqft4820 Point Pleasant Pike, Doylestown, PA 18902Off Market
- $1,267,6004 bd2 ba3.8k sqft4835 Cheshire Rd, Doylestown, PA 18902Off Market
- $1,621,8004 bd3 ba5.6k sqft4775 Cheshire Rd, Doylestown, PA 18902Off Market
- $1,442,9005 bd2 ba4.4k sqft4820 Cheshire Rd, Doylestown, PA 18902Off Market
Nearby schools
GreatSchools rating
- 9/10Gayman El SchoolGrades: K-6Distance: 0.7 mi
- 10/10Tohickon Middle SchoolGrades: 7-9Distance: 0.7 mi
- 10/10Central Bucks High School-EastGrades: 10-12Distance: 3.8 mi
Schools provided by the listing agent
- Elementary: Gayman
- Middle: Tohickon
- High: Central Bucks High School East
- District: Central Bucks
Source: Bright MLS. This data may not be complete. We recommend contacting the local school district to confirm school assignments for this home.
Get a cash offer in 3 minutes
Find out how much your home could sell for in as little as 3 minutes with a no-obligation cash offer.
Estimated market value
$1,400,100
Get a cash offer in 3 minutes
Find out how much your home could sell for in as little as 3 minutes with a no-obligation cash offer.
Estimated market value
$1,400,100
- Pennsylvania
- Bucks County
- Doylestown
- 18902
- 4805 Cheshire Rd
